Welcome to the sought-after Spring Valley Village 55+ Community. Built in 2019, this beautiful home offers one-floor living with SO many upgrades. The home features a large front porch with manicured landscaping. Entering the home, you will love the open floor plan. The kitchen is a chef's delight, with upgrades galore, including a large Island, refinished cabinets, and gorgeous mahogany countertops. The kitchen opens to the spacious dining and living room area. You will enjoy having the energy-efficient freestanding natural gas stove in the living room. You will really appreciate this feature on those cold winter days. The spacious laundry room is right off the kitchen and leads to the oversized attached garage. The primary bedroom features a large walk-in closet and a full bathroom with a walk-in shower. There is an additional bedroom/flex room with a convenient full bathroom across the hall. If you like a private setting, this is your home. The home backs up to woods and has an amazing patio with a gazebo. A quiet and peaceful space to relax and enjoy nature. To top this off, this home has an oversized lot. There's also a shed for extra storage. Spring Valley Village features a large clubhouse and walking trails. The clubhouse includes a library, game room, and fitness area. Spring Valley Village is close to shopping, restaurants, and medical offices. This home is a dream come true. Don't miss the opportunity to own this beautiful, well-loved home.
Sold for $259,900
$259,900
11 Tern Ct, Bechtelsville, PA 19505
2beds
1,274sqft
Manufactured Home
Built in 2019
-- sqft lot
$260,000 Zestimate®
$204/sqft
$1,757 Estimated rent
Home value
$260,000
$247,000 - $273,000
$1,757/mo
Zestimate® history
Owner options
List your home for rent
$1,757/mo
Rent Zestimate®
Find your next renter with Zillow Rental Manager. Plus, with online applications, you can quickly screen prospective tenants – for free.
$1,757/mo
Rent Zestimate®
Refinance and save
$1,748/mo
Est. payment
Refinancing to a lower rate could help reduce your monthly payments and save thousands over the life of the loan.
$1,748/mo
Est. payment
Explore your selling options
Work with a Zillow partner agent
Leverage their expertise and Zillow's premium Showcase listings to get your home seen by more buyers.
Get startedList with your own agent
Get your home in front of millions of buyers by listing it on Zillow.
Learn how to do itSell it yourself
Take full control of how buyers see your home on Zillow by listing For Sale by Owner (FSBO).
List your homeWhat's special
Shed for extra storageOversized attached garageOpen floor planOversized lotGorgeous mahogany countertopsLarge islandSpacious laundry room
Zillow last checked:
Listing updated:
Listed by:
Linda Hunsicker 215-855-5600,
Coldwell Banker Hearthside
Bought with:
Mary B Sugita, RS296026
Realty One Group Exclusive
Source: Bright MLS,MLS#: PABK2072168
Facts & features
Interior
Bedrooms & bathrooms
- Bedrooms: 2
- Bathrooms: 2
- Full bathrooms: 2
- Main level bathrooms: 2
- Main level bedrooms: 2
Rooms
- Room types: Living Room, Dining Room, Kitchen, Laundry
Dining room
- Level: Main
Kitchen
- Level: Main
Laundry
- Level: Main
Living room
- Level: Main
Heating
- Forced Air, Natural Gas
Cooling
- Central Air, Electric
Appliances
- Included: Electric Water Heater
- Laundry: Laundry Room
Features
- Ceiling Fan(s), Open Floorplan, Kitchen Island, Walk-In Closet(s), Bathroom - Walk-In Shower
- Flooring: Laminate, Carpet
- Has basement: No
- Number of fireplaces: 1
- Fireplace features: Free Standing
Interior area
- Total structure area: 1,274
- Total interior livable area: 1,274 sqft
- Finished area above ground: 1,274
- Finished area below ground: 0
Property
Parking
- Total spaces: 1
- Parking features: Garage Faces Front, Garage Door Opener, Asphalt, Attached
- Attached garage spaces: 1
- Has uncovered spaces: Yes
Accessibility
- Accessibility features: Accessible Entrance
Features
- Levels: One
- Stories: 1
- Pool features: None
- Has view: Yes
- View description: Trees/Woods
Details
- Additional structures: Above Grade, Below Grade
- Parcel number: 89539806481029TP9
- Lease amount: $665
- Zoning: R145
- Special conditions: Standard
Construction
Type & style
- Home type: MobileManufactured
- Architectural style: Ranch/Rambler
- Property subtype: Manufactured Home
Materials
- Vinyl Siding
- Roof: Architectural Shingle
Condition
- Very Good
- New construction: No
- Year built: 2019
Utilities & green energy
- Sewer: Public Sewer
- Water: Public
Community & HOA
Community
- Senior community: Yes
- Subdivision: Spring Valley Villag
HOA
- Has HOA: No
- Amenities included: Library, Game Room, Fitness Center, Clubhouse
- Services included: Maintenance Grounds, Road Maintenance, Snow Removal, Trash, Sewer, Common Area Maintenance
Location
- Region: Bechtelsville
- Municipality: WASHINGTON TWP
Financial & listing details
- Price per square foot: $204/sqft
- Tax assessed value: $65,000
- Annual tax amount: $2,906
- Date on market: 5/22/2026
- Listing agreement: Exclusive Right To Sell
- Inclusions: Washer And Dryer, Natural Gas Fireplace Stove In Living Room (stove), Gazebo
- Ownership: Land Lease
Price history
| Date | Event | Price |
|---|---|---|
| 7/31/2026 | Sold | $259,900$204/sqft |
Source:  Bright MLS #PABK2072168 Report a problem Bright MLS #PABK2072168 Report a problem | ||
| 6/30/2026 | Pending sale | $259,900$204/sqft |
Source: Bright MLS #PABK2072168 Report a problem | ||
| 6/5/2026 | Price change | $259,900-3.4%$204/sqft |
Source: Bright MLS #PABK2072168 Report a problem | ||
| 5/22/2026 | Listed for sale | $269,000+17%$211/sqft |
Source: Bright MLS #PABK2072168 Report a problem | ||
| 8/31/2022 | Sold | $230,000+7%$181/sqft |
Source: Bright MLS #PABK2017794 Report a problem | ||
| 7/25/2022 | Pending sale | $215,000$169/sqft |
Source: Bright MLS #PABK2017794 Report a problem | ||
| 7/14/2022 | Price change | $215,000-4.4%$169/sqft |
Source: Bright MLS #PABK2017794 Report a problem | ||
| 6/23/2022 | Listed for sale | $224,900$177/sqft |
Source: Bright MLS #PABK2017794 Report a problem | ||
Public tax history
| Year | Property taxes | Tax assessment |
|---|---|---|
| 2025 | $2,870 +6.1% | $65,000 |
| 2024 | $2,705 +3.3% | $65,000 |
| 2023 | $2,618 +2.2% | $65,000 |
| 2022 | $2,561 +2.2% | $65,000 |
| 2021 | $2,506 | $65,000 |
Find assessor info on the county website
Neighborhood: 19505
Nearby homes
- $300,0002 bd2 ba1.6k sqft16 Tern Ct, Bechtelsville, PA 19505Sold
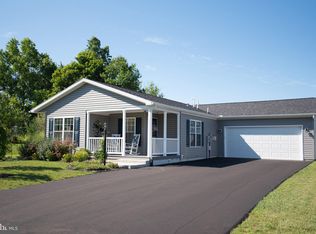
- $269,9002 bd2 ba1.2k sqft22 Finch Dr N, Bechtelsville, PA 19505For Sale

- $240,0002 bd2 ba1.2k sqft5 Sandpiper Dr, Bechtelsville, PA 19505Sold
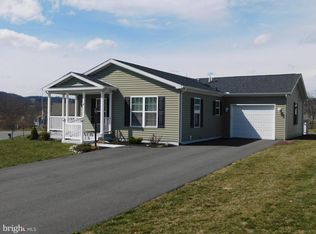
- $309,9902 bd2 ba1.5k sqft2 Egret Ct, Bechtelsville, PA 19505For Sale

- $344,9002 bd2 ba1.9k sqft26 Finch Dr N, Bechtelsville, PA 19505Sold
- $---- bd-- ba-- sqft1200 Route 100, Bechtelsville, PA 19505Off Market
- $315,0002 bd2 ba1.9k sqft8 Egret Ct, Bechtelsville, PA 19505Sold
- $314,9002 bd2 ba1.5k sqft19 Finch Dr N, Bechtelsville, PA 19505Sold
Nearby schools
GreatSchools rating
- 7/10Washington Elementary SchoolGrades: PK-5Distance: 1.2 mi
- 9/10Boyertown Area Junior High School-EastGrades: 6-8Distance: 4.7 mi
- 8/10Boyertown Area Senior High SchoolGrades: PK,9-12Distance: 3.4 mi
Schools provided by the listing agent
- District: Boyertown Area
Source: Bright MLS. This data may not be complete. We recommend contacting the local school district to confirm school assignments for this home.
Get a cash offer in 3 minutes
Find out how much your home could sell for in as little as 3 minutes with a no-obligation cash offer.
Estimated market value
$260,000
Get a cash offer in 3 minutes
Find out how much your home could sell for in as little as 3 minutes with a no-obligation cash offer.
Estimated market value
$260,000
- Pennsylvania
- Berks County
- Barto
- 19505
- 11 Tern Ct
Nearby cities
Nearby zip codes
Other Barto Topics
