Welcome to 16 Tern Court! This home is the Lexington model one of the most popular floorplans offered in Spring Valley Village 55+ community. This home features 2 bedrooms, 2 full baths and a den. Pulling up to the house you will be impressed by the large driveway leading to an oversized 2 car garage. The inviting covered front porch is a great place to sit out and enjoy the beautifully landscaped corner lot. As you enter the home you will be greeted by a large open great room. You'll notice the upgraded laminate flooring throughout the main areas. The living room has a corner stone fireplace that gives it that cozy feel. The kitchen is great for entertaining featuring a large island that can sit 5-6 people. There's also an abundance of cabinet space and quartz countertops. Rounding out the kitchen area is the dining room with loads of windows keeping it bright and airy. Off the great room is a den that can be used as an office or 3rd bedroom. Heading down the hallway you will find the laundry room that leads to the garage, 2nd bedroom and hall bath. Located at the back of the house is the large main bedroom with attached private bathroom that has a shower stall, dual sinks and a linen closet. Get the feel of living in the country while still being close to shopping and hospitals. Conveniently located near routes 100, 73 and 422. You don't want to miss this one, call today to schedule your tour!
Sold for $300,000
$300,000
16 Tern Ct, Bechtelsville, PA 19505
2beds
1,628sqft
Single Family Residence
Built in 2020
-- sqft lot
$347,200 Zestimate®
$184/sqft
$2,471 Estimated rent
Home value
$347,200
$330,000 - $365,000
$2,471/mo
Zestimate® history
Owner options
List your home for rent
$2,471/mo
Rent Zestimate®
Find your next renter with Zillow Rental Manager. Plus, with online applications, you can quickly screen prospective tenants – for free.
$2,471/mo
Rent Zestimate®
Refinance and save
$2,002/mo
Est. payment
Refinancing to a lower rate could help reduce your monthly payments and save thousands over the life of the loan.
$2,002/mo
Est. payment
Explore your selling options
Work with a Zillow partner agent
Leverage their expertise and Zillow's premium Showcase listings to get your home seen by more buyers.
Get startedList with your own agent
Get your home in front of millions of buyers by listing it on Zillow.
Learn how to do itSell it yourself
Take full control of how buyers see your home on Zillow by listing For Sale by Owner (FSBO).
List your homeWhat's special
Close to shoppingUpgraded laminate flooring throughoutShower stallLaundry roomLarge main bedroomDual sinks
Zillow last checked:
Listing updated:
Listed by:
Dave Robb 215-932-3943,
Iron Valley Real Estate of Lehigh Valley
Bought with:
Kathy Landis, RS287200
Kelly Real Estate, Inc.
Source: Bright MLS,MLS#: PABK2033006
Facts & features
Interior
Bedrooms & bathrooms
- Bedrooms: 2
- Bathrooms: 2
- Full bathrooms: 2
- Main level bathrooms: 2
- Main level bedrooms: 2
Rooms
- Room types: Den
Basement
- Area: 0
Heating
- Forced Air, Natural Gas
Cooling
- Central Air, Electric
Appliances
- Included: Microwave, Dishwasher, Dryer, Oven/Range - Electric, Refrigerator, Water Heater, Electric Water Heater
- Laundry: Main Level
Features
- Dining Area, Combination Kitchen/Dining, Open Floorplan, Kitchen Island, Pantry, Recessed Lighting, Bathroom - Stall Shower, Dry Wall
- Has basement: No
- Number of fireplaces: 1
- Fireplace features: Corner, Stone
Interior area
- Total structure area: 1,628
- Total interior livable area: 1,628 sqft
- Finished area above ground: 1,628
- Finished area below ground: 0
Property
Parking
- Total spaces: 6
- Parking features: Garage Door Opener, Garage Faces Front, Attached, Driveway
- Attached garage spaces: 2
- Uncovered spaces: 4
Accessibility
- Accessibility features: Accessible Hallway(s)
Features
- Levels: One
- Stories: 1
- Patio & porch: Porch
- Pool features: None
Lot
- Features: Corner Lot
Details
- Additional structures: Above Grade, Below Grade
- Parcel number: 89539806481029TS2
- Lease amount: $596
- Zoning: 145 RES
- Special conditions: Standard
Construction
Type & style
- Home type: SingleFamily
- Architectural style: Ranch/Rambler
- Property subtype: Single Family Residence
Materials
- Vinyl Siding, Aluminum Siding
- Foundation: Crawl Space
- Roof: Architectural Shingle
Condition
- New construction: No
- Year built: 2020
Utilities & green energy
- Electric: 200+ Amp Service
- Sewer: Public Sewer
- Water: Public
Community & HOA
Community
- Senior community: Yes
- Subdivision: Spring Valley Villag
HOA
- Has HOA: No
- Amenities included: Billiard Room, Community Center, Common Grounds, Fitness Center, Library, Retirement Community
- Services included: Common Area Maintenance, Maintenance Grounds
Location
- Region: Bechtelsville
- Municipality: WASHINGTON TWP
Financial & listing details
- Price per square foot: $184/sqft
- Tax assessed value: $81,300
- Annual tax amount: $3,274
- Date on market: 7/31/2023
- Listing agreement: Exclusive Right To Sell
- Listing terms: Cash,Other
- Inclusions: All Kitchen Appliances, Washer And Dryer. All Inclusions Are In "as Is" Condition.
- Ownership: Land Lease
Price history
| Date | Event | Price |
|---|---|---|
| 10/27/2023 | Sold | $300,000-6.2%$184/sqft |
Source:  Bright MLS #PABK2033006 Report a problem Bright MLS #PABK2033006 Report a problem | ||
| 10/19/2023 | Pending sale | $319,900$196/sqft |
Source: Bright MLS #PABK2033006 Report a problem | ||
| 7/31/2023 | Listed for sale | $319,900$196/sqft |
Source: Bright MLS #PABK2033006 Report a problem | ||
Public tax history
| Year | Property taxes | Tax assessment |
|---|---|---|
| 2025 | $3,590 +6.1% | $81,300 |
| 2024 | $3,383 +3.3% | $81,300 |
| 2023 | $3,274 +2.2% | $81,300 |
| 2022 | $3,203 | $81,300 |
Find assessor info on the county website
Neighborhood: 19505
Nearby homes
- $259,9002 bd2 ba1.2k sqft11 Tern Ct, Bechtelsville, PA 19505Sold

- $299,9002 bd2 ba1.5k sqft2 Egret Ct, Bechtelsville, PA 19505For Sale

- $240,0002 bd2 ba1.2k sqft5 Sandpiper Dr, Bechtelsville, PA 19505Sold
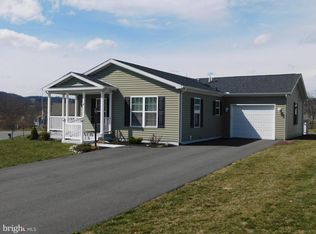
- $315,0002 bd2 ba1.9k sqft8 Egret Ct, Bechtelsville, PA 19505Sold
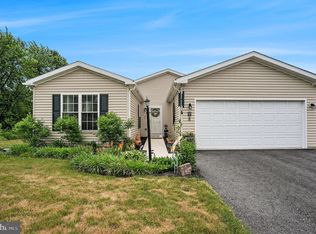
- $---- bd-- ba-- sqft1200 Route 100, Bechtelsville, PA 19505Off Market
- $269,9002 bd2 ba1.2k sqft22 Finch Dr N, Bechtelsville, PA 19505Pending
- $344,9002 bd2 ba1.9k sqft26 Finch Dr N, Bechtelsville, PA 19505Sold
- $34,500-- bd-- ba-- sqft1199 Route 100, Bechtelsville, PA 19505Off Market
Nearby schools
GreatSchools rating
- 7/10Washington Elementary SchoolGrades: PK-5Distance: 1.2 mi
- 9/10Boyertown Area Junior High School-EastGrades: 6-8Distance: 4.7 mi
- 8/10Boyertown Area Senior High SchoolGrades: PK,9-12Distance: 3.4 mi
Schools provided by the listing agent
- District: Boyertown Area
Source: Bright MLS. This data may not be complete. We recommend contacting the local school district to confirm school assignments for this home.
Get a cash offer in 3 minutes
Find out how much your home could sell for in as little as 3 minutes with a no-obligation cash offer.
Estimated market value
$347,200
Get a cash offer in 3 minutes
Find out how much your home could sell for in as little as 3 minutes with a no-obligation cash offer.
Estimated market value
$347,200
- Pennsylvania
- Berks County
- Barto
- 19505
- 16 Tern Ct
Nearby cities
Nearby zip codes
Other Barto Topics
