Welcome to 8 Egret Ct located in the Spring Valley Village retirement community. Situated at the end of a quiet cul-de-sac, this immaculately and lovingly maintained home is only FOUR years young and offers convenient ONE level living with an open floor plan. Enter into the foyer with a coat closet and full view storm door to let in the light OR appreciate the convenience of your 2 car built- in garage giving you inside access on those stormy days. The entire home is light and bright with warm neutral paint and 6 panel doors. Past the foyer is a large dining room with chandelier open to a lovely living room with triple windows. The kitchen is a chef's dream with loads of storage in the shaker oak cabinets with crown molding, a built-in pantry, and beautiful counters. An oversized stainless steel sink is located in the island with breakfast bar and has a gooseneck faucet. Enjoy all Energy Star Certified Whirlpool appliances - gas oven, built-in microwave, dishwasher and side-by-side refrigerator with ice and water dispenser. Adjacent to the kitchen is a sunny breakfast room with sliding door to a maintenance free deck overlooking your private back yard. Past the living room is the primary suite with an enormous bedroom, THREE closets including one walk-in and a primary bath with an oversized stall shower and his/hers sinks offering so much storage in the vanity with a rich mocha finish. On the opposite side of the living area is a large secondary bedroom with double closet, a second full bath with tub/shower surround and a sunny office. A laundry room with washer and dryer included is accessed from the foyer and leads to the two car garage with side entry door and garage door opener. The community makes living maintenance free! All lawn care, common area maintenance, snow/trash removal, walking trails and access to the clubhouse, exercise facilities and library are included in the monthly land lease fee. The neighborhood is located near emergency medical and fire services, grocery stores, parks and restaurants. You are minutes from Perkiomen bus tours offering day trips and a short drive to malls and golf courses. Hurry and make this your dream home!
Sold for $315,000
$315,000
8 Egret Ct, Bechtelsville, PA 19505
2beds
1,918sqft
Manufactured Home
Built in 2019
-- sqft lot
$349,300 Zestimate®
$164/sqft
$2,040 Estimated rent
Home value
$349,300
$328,000 - $367,000
$2,040/mo
Zestimate® history
Owner options
List your home for rent
$2,040/mo
Rent Zestimate®
Find your next renter with Zillow Rental Manager. Plus, with online applications, you can quickly screen prospective tenants – for free.
$2,040/mo
Rent Zestimate®
Refinance and save
$2,116/mo
Est. payment
Refinancing to a lower rate could help reduce your monthly payments and save thousands over the life of the loan.
$2,116/mo
Est. payment
Explore your selling options
Work with a Zillow partner agent
Leverage their expertise and Zillow's premium Showcase listings to get your home seen by more buyers.
Get startedList with your own agent
Get your home in front of millions of buyers by listing it on Zillow.
Learn how to do itSell it yourself
Take full control of how buyers see your home on Zillow by listing For Sale by Owner (FSBO).
List your homeWhat's special
Water dispenserEnormous bedroomExercise facilitiesPrimary suiteCrown moldingWarm neutral paintMaintenance free deck
Zillow last checked:
Listing updated:
Listed by:
Bernadette Robinson 215-654-6020,
Keller Williams Real Estate-Blue Bell
Bought with:
Michael Dalmati, RS313295
Realty One Group Supreme
Source: Bright MLS,MLS#: PABK2031402
Facts & features
Interior
Bedrooms & bathrooms
- Bedrooms: 2
- Bathrooms: 2
- Full bathrooms: 2
- Main level bathrooms: 2
- Main level bedrooms: 2
Rooms
- Room types: Living Room, Dining Room, Primary Bedroom, Bedroom 2, Kitchen, Foyer, Breakfast Room, Laundry, Office, Bathroom 2, Primary Bathroom
Basement
- Area: 0
Heating
- ENERGY STAR Qualified Equipment, Natural Gas
Cooling
- Central Air, Electric
Appliances
- Included: Microwave, Dryer, ENERGY STAR Qualified Washer, ENERGY STAR Qualified Dishwasher, ENERGY STAR Qualified Refrigerator, Ice Maker, Oven/Range - Gas, Washer, Water Dispenser, Water Heater, Electric Water Heater
- Laundry: Main Level, Dryer In Unit, Washer In Unit, Laundry Room
Features
- Breakfast Area, Combination Dining/Living, Combination Kitchen/Living, Open Floorplan, Kitchen - Gourmet, Kitchen Island, Pantry, Primary Bath(s), Bathroom - Stall Shower, Bathroom - Tub Shower, Upgraded Countertops, Walk-In Closet(s), Dry Wall
- Flooring: Luxury Vinyl
- Doors: ENERGY STAR Qualified Doors, Insulated, Six Panel, Sliding Glass, Storm Door(s)
- Windows: Insulated Windows, Low Emissivity Windows, Window Treatments
- Has basement: No
- Has fireplace: No
Interior area
- Total structure area: 1,918
- Total interior livable area: 1,918 sqft
- Finished area above ground: 1,918
- Finished area below ground: 0
Property
Parking
- Total spaces: 6
- Parking features: Built In, Garage Faces Front, Garage Door Opener, Inside Entrance, Asphalt, Private, Attached, Driveway, On Street
- Attached garage spaces: 2
- Uncovered spaces: 4
- Details: Garage Sqft: 300
Accessibility
- Accessibility features: Doors - Lever Handle(s), No Stairs
Features
- Levels: One
- Stories: 1
- Patio & porch: Deck, Porch
- Exterior features: Lighting, Rain Gutters, Sidewalks, Street Lights
- Pool features: None
Lot
- Features: Cul-De-Sac, Front Yard, Landscaped, Level, Open Lot, Rear Yard, SideYard(s)
Details
- Additional structures: Above Grade, Below Grade
- Parcel number: 89539806481029TQ0
- Zoning: RESIDENTIAL
- Zoning description: 145 Res: 1 Story, Modular Home
- Special conditions: Standard
Construction
Type & style
- Home type: MobileManufactured
- Architectural style: Ranch/Rambler
- Property subtype: Manufactured Home
Materials
- Vinyl Siding
- Foundation: Concrete Perimeter, Crawl Space
- Roof: Architectural Shingle,Pitched
Condition
- Excellent
- New construction: No
- Year built: 2019
Utilities & green energy
- Electric: 200+ Amp Service, Circuit Breakers
- Sewer: Public Sewer
- Water: Public
- Utilities for property: Cable Available, Electricity Available, Natural Gas Available, Phone Available, Sewer Available, Water Available
Community & HOA
Community
- Security: Smoke Detector(s)
- Senior community: Yes
- Subdivision: Spring Valley Villag
HOA
- Has HOA: No
- Amenities included: Clubhouse, Common Grounds, Fitness Center, Library, Retirement Community, Jogging Path, Billiard Room
- Services included: Common Area Maintenance, Maintenance Grounds, Recreation Facility, Snow Removal, Trash
- HOA name: SPRING VALLEY VILLAGE, LLC
Location
- Region: Bechtelsville
- Municipality: WASHINGTON TWP
Financial & listing details
- Price per square foot: $164/sqft
- Tax assessed value: $84,800
- Annual tax amount: $3,415
- Date on market: 6/20/2023
- Listing agreement: Exclusive Right To Sell
- Listing terms: Cash,Other
- Ownership: Ground Rent
Price history
| Date | Event | Price |
|---|---|---|
| 4/12/2024 | Sold | $315,000-6%$164/sqft |
Source:  Bright MLS #PABK2031402 Report a problem Bright MLS #PABK2031402 Report a problem | ||
| 1/31/2024 | Pending sale | $335,000$175/sqft |
Source: Bright MLS #PABK2031402 Report a problem | ||
| 9/14/2023 | Price change | $335,000-2.9%$175/sqft |
Source: Bright MLS #PABK2031402 Report a problem | ||
| 9/2/2023 | Price change | $344,900-1.4%$180/sqft |
Source: Bright MLS #PABK2031402 Report a problem | ||
| 7/9/2023 | Price change | $349,900-2.8%$182/sqft |
Source: Bright MLS #PABK2031402 Report a problem | ||
| 6/20/2023 | Listed for sale | $359,900$188/sqft |
Source: Bright MLS #PABK2031402 Report a problem | ||
Public tax history
| Year | Property taxes | Tax assessment |
|---|---|---|
| 2025 | $3,744 +6.1% | $84,800 |
| 2024 | $3,528 +3.3% | $84,800 |
| 2023 | $3,415 +2.2% | $84,800 |
| 2022 | $3,341 +2.2% | $84,800 |
| 2021 | $3,270 | $84,800 |
Find assessor info on the county website
Neighborhood: 19505
Nearby homes
- $343,8003 bd2 ba1.5k sqft15 Stauffer Rd, Bechtelsville, PA 19505Off Market
- $309,9902 bd2 ba1.5k sqft2 Egret Ct, Bechtelsville, PA 19505For Sale

- $34,500-- bd-- ba-- sqft1199 Route 100, Bechtelsville, PA 19505Off Market
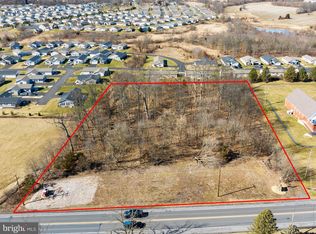
- $297,9003.04 Acres1215 State Route 100, Bechtelsville, PA 19505Sold
- $300,0002 bd2 ba1.6k sqft16 Tern Ct, Bechtelsville, PA 19505Sold
- $240,0002 bd2 ba1.2k sqft5 Sandpiper Dr, Bechtelsville, PA 19505Sold
- $---- bd-- ba-- sqft1200 Route 100, Bechtelsville, PA 19505Off Market
- $259,9002 bd2 ba1.2k sqft11 Tern Ct, Bechtelsville, PA 19505Sold
Nearby schools
GreatSchools rating
- 7/10Washington Elementary SchoolGrades: PK-5Distance: 1.2 mi
- 8/10Boyertown Area Junior High School-WestGrades: 6-8Distance: 3.9 mi
- 8/10Boyertown Area Senior High SchoolGrades: PK,9-12Distance: 3.3 mi
Schools provided by the listing agent
- District: Boyertown Area
Source: Bright MLS. This data may not be complete. We recommend contacting the local school district to confirm school assignments for this home.
Get a cash offer in 3 minutes
Find out how much your home could sell for in as little as 3 minutes with a no-obligation cash offer.
Estimated market value
$349,300
Get a cash offer in 3 minutes
Find out how much your home could sell for in as little as 3 minutes with a no-obligation cash offer.
Estimated market value
$349,300
- Pennsylvania
- Berks County
- Barto
- 19505
- 8 Egret Ct
Nearby cities
Nearby zip codes
Other Barto Topics
