You will not want to miss this charming all brick Cape Cod home located in the highly desirable Wilson School District. Conveniently situated in the Borough of Wyomissing, this property offers the best of both worlds. Minutes from major arteries, restaurants, shopping, medical, parks, schools and so much more, this home is a must see! You'll love the inviting floor plan, featuring a spacious living room with a cozy wood-burning fireplace, an eat-in kitchen, and a first-floor bedroom with an adjacent full bath complete with a walk-in shower. An additional main-level room offers flexibility as a second bedroom, home office, or den. Upstairs, you'll find two generously sized bedrooms that share an oversized half bath with ample space to easily add a shower. Two large walk-in closets provide abundant storage and a bonus room, large enough to serve as a small study or hobby area. The full basement includes a laundry area, commode, large workshop, and plenty of additional storage space. Outside, relax on the covered side porch—perfect for enjoying summer evenings or crisp autumn nights. The adjacent 20x14 patio is great for a picnic and grill area. The level backyard is ideal for entertaining, gardening, or play. Additional features include a large storage shed and three off-street parking spaces. This property was thoughtfully built by and has remained in the same family who has lovingly cared for it over the years. Now it is being offered for sale to a new family who can add cosmetic improvements and make new memories for generations to come! Call today to make your appointment to view this home.
For sale
$310,000
714 N Wyomissing Blvd, Wyomissing, PA 19610
4beds
1,468sqft
Single Family Residence
Built in 1954
9,583 Square Feet Lot
$307,000 Zestimate®
$211/sqft
$-- HOA
What's special
Cozy wood-burning fireplaceLarge storage shedEat-in kitchenThree off-street parking spacesInviting floor planTwo large walk-in closetsWalk-in shower
- 9 days |
- 2,440 |
- 100 |
Likely to sell faster than
Zillow last checked:
Listing updated:
Listed by:
Denise Commings 484-955-1133,
RE/MAX Of Reading (610) 670-2770,
Co-Listing Agent: Robert Kearney 610-587-3419,
RE/MAX Of Reading
Source: Bright MLS,MLS#: PABK2076162
Facts & features
Interior
Bedrooms & bathrooms
- Bedrooms: 4
- Bathrooms: 3
- Full bathrooms: 1
- 1/2 bathrooms: 2
- Main level bathrooms: 1
- Main level bedrooms: 2
Rooms
- Room types: Living Room, Primary Bedroom, Bedroom 2, Bedroom 3, Bedroom 4, Kitchen, Utility Room, Bathroom 1, Bathroom 2
Primary bedroom
- Features: Flooring - Carpet, Window Treatments
- Level: Main
- Area: 132 Square Feet
- Dimensions: 11 X 12
Bedroom 2
- Features: Flooring - Carpet, Window Treatments
- Level: Main
- Area: 121 Square Feet
- Dimensions: 11 X 11
Bedroom 3
- Features: Walk-In Closet(s), Built-in Features, Window Treatments, Flooring - Carpet, Flooring - Wood, Lighting - Ceiling
- Level: Upper
- Area: 143 Square Feet
- Dimensions: 11 X 13
Bedroom 4
- Features: Walk-In Closet(s), Flooring - Carpet, Flooring - Wood, Lighting - Ceiling, Window Treatments
- Level: Upper
- Area: 117 Square Feet
- Dimensions: 9 X 13
Bathroom 1
- Features: Bathroom - Walk-In Shower
- Level: Main
Bathroom 2
- Level: Upper
- Area: 42 Square Feet
- Dimensions: 6 X 7
Kitchen
- Features: Ceiling Fan(s), Dining Area, Flooring - Vinyl, Kitchen - Country, Eat-in Kitchen, Kitchen - Electric Cooking, Lighting - Ceiling, Pantry, Window Treatments
- Level: Main
- Area: 216 Square Feet
- Dimensions: 12 X 18
Living room
- Features: Fireplace - Wood Burning, Window Treatments, Flooring - Carpet
- Level: Main
- Area: 228 Square Feet
- Dimensions: 12 X 19
Utility room
- Features: Attic - Access Panel
- Level: Upper
- Area: 60 Square Feet
- Dimensions: 6 X 10
Heating
- Heat Pump, Electric, Oil
Cooling
- Central Air, Electric
Appliances
- Included: Water Heater
Features
- Flooring: Carpet, Vinyl, Wood
- Basement: Full,Interior Entry,Exterior Entry,Rear Entrance,Unfinished,Walk-Out Access
- Number of fireplaces: 1
Interior area
- Total structure area: 1,468
- Total interior livable area: 1,468 sqft
- Finished area above ground: 1,468
- Finished area below ground: 0
Property
Parking
- Total spaces: 3
- Parking features: Off Street, On Street
- Has uncovered spaces: Yes
Accessibility
- Accessibility features: None
Features
- Levels: One and One Half
- Stories: 1.5
- Pool features: None
Lot
- Size: 9,583 Square Feet
Details
- Additional structures: Above Grade, Below Grade
- Parcel number: 96439716823732
- Zoning: RESIDENTIAL
- Special conditions: Standard
Construction
Type & style
- Home type: SingleFamily
- Architectural style: Cape Cod
- Property subtype: Single Family Residence
Materials
- Brick
- Foundation: Block
- Roof: Asphalt
Condition
- New construction: No
- Year built: 1954
Utilities & green energy
- Sewer: Public Sewer
- Water: Public
Community & HOA
Community
- Subdivision: Berkshire Heights
HOA
- Has HOA: No
Location
- Region: Wyomissing
- Municipality: WYOMISSING BORO
Financial & listing details
- Price per square foot: $211/sqft
- Tax assessed value: $115,900
- Annual tax amount: $5,799
- Date on market: 8/7/2026
- Listing agreement: Exclusive Right To Sell
- Inclusions: Appliances, All In "as Is" Condition With No Monetary Value.
- Ownership: Fee Simple
Estimated market value
$307,000
$292,000 - $322,000
$2,327/mo
Price history
| Date | Event | Price |
|---|---|---|
| 8/7/2026 | Listed for sale | $310,000$211/sqft |
Source:  Bright MLS #PABK2076162 Report a problem Bright MLS #PABK2076162 Report a problem | ||
Public tax history
| Year | Property taxes | Tax assessment |
|---|---|---|
| 2025 | $5,327 +6.3% | $115,900 |
| 2024 | $5,011 +5.9% | $115,900 |
| 2023 | $4,731 +2.5% | $115,900 |
| 2022 | $4,615 +3.6% | $115,900 |
| 2021 | $4,453 +0.7% | $115,900 |
| 2020 | $4,424 +2.5% | $115,900 |
| 2019 | $4,315 +1% | $115,900 |
| 2018 | $4,271 +1.7% | $115,900 |
| 2017 | $4,198 +227.9% | $115,900 |
| 2016 | $1,280 | $115,900 |
| 2015 | $1,280 | $115,900 |
| 2014 | -- | $115,900 |
| 2013 | -- | $115,900 |
| 2012 | -- | $115,900 |
| 2011 | -- | $115,900 |
| 2010 | -- | $115,900 |
| 2009 | -- | $115,900 |
| 2008 | -- | $115,900 |
| 2007 | -- | $115,900 |
| 2006 | -- | $115,900 |
| 2005 | -- | $115,900 |
| 2004 | -- | $115,900 |
| 2003 | -- | $115,900 |
| 2002 | -- | $115,900 |
Find assessor info on the county website
Monthly payment
Est. payment
Payment breakdown
Explore the cost of this home by adjusting the details. Changes won't be saved.Climate risks
Neighborhood: 19610
Nearby schools
GreatSchools rating
- 4/10Green Valley El SchoolGrades: K-5Distance: 4.4 mi
- 8/10Wilson West Middle SchoolGrades: 6-8Distance: 4.6 mi
- 7/10Wilson High SchoolGrades: 9-12Distance: 2.2 mi
Schools provided by the listing agent
- District: Wilson
Source: Bright MLS. This data may not be complete. We recommend contacting the local school district to confirm school assignments for this home.
- $300-- bd-- ba-- sqft714 N Wyomissing Blvd, Wyomissing, PA 19610Off Market
- $319,2004 bd1 ba1.5k sqft710 N Wyomissing Blvd, Wyomissing, PA 19610Off Market

- $275,8003 bd1 ba1.5k sqft708 N Wyomissing Blvd, Wyomissing, PA 19610Off Market
- $280,1003 bd1 ba1.5k sqft708 N Wyomissing Blvd, Reading, PA 19610Off Market
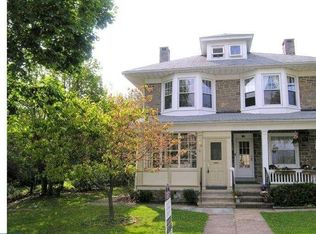
- $306,9003 bd2 ba1.2k sqft722 N Wyomissing Blvd, Wyomissing, PA 19610Off Market
- $326,8003 bd3 ba1.3k sqft618 N 7th St, Reading, PA 19610Off Market
- $279,9003 bd2 ba1.3k sqft707 Oley St, Reading, PA 19610Pending
- $249,8003 bd1 ba1.6k sqft709 Oley St, Reading, PA 19610Off Market
A local agent can set up tours, give advice and negotiate with sellers.
A local lender can help you make sure your offer is ready when you are.
Similar homes
- $349,9004 bd2 ba1.7k sqft1821 Colony Dr, Wyomissing, PA 19610For Sale
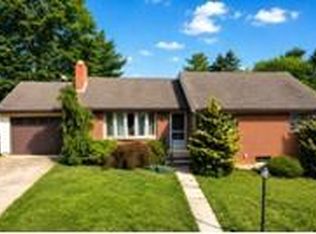
 MLS ID #PABK2076696, Barry Ciabattoni, RE/MAX Of Reading. Bright MLS
 - $315,0004 bd2 ba1.7k sqft923 N 25th St, Reading, PA 19606For Sale
 MLS ID #PABK2076648, Ray Meza, CG Realty, LLC. Bright MLS
 - $310,0003 bd1 ba1.6k sqft20 Hill Ln, Mohnton, PA 19540For Sale
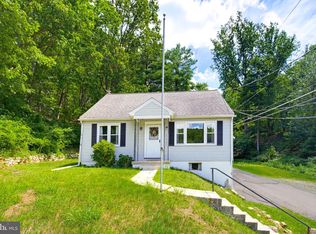 MLS ID #PABK2076384, Anthony Tchekalenko, Keller Williams Elite. Bright MLS
 - $259,9904 bd2 ba1.7k sqft522 Franklin St, West Reading, PA 19611For Sale
 MLS ID #PABK2075448, Bobby Hulmes, Iron Valley Real Estate of Berks. Bright MLS
 - $289,9003 bd2 ba1.4k sqft1136 Broadway Blvd, Reading, PA 19607For SaleMLS ID #PABK2076488, Samuel Padovani, RE/MAX Of Reading. Bright MLS
- $279,9004 bd2 ba1.7k sqft24 Ardmore Ave, Reading, PA 19607For SaleMLS ID #PABK2074820, Dave Hinkel, Coldwell Banker Realty. Bright MLS
- $280,0003 bd2 ba1k sqft583 Columbia Ave, Sinking Spring, PA 19608For SaleMLS ID #PABK2076796, Kim Shannon, Iron Valley Real Estate of Berks. Bright MLS
- $299,9003 bd2 ba1.1k sqft4308 5th Ave, Temple, PA 19560For SaleMLS ID #PABK2073426, Susan McFadden, Keller Williams Platinum Realty - Wyomissing. Bright MLS
- $340,0003 bd2 ba1.7k sqft4705 Saint George St, Reading, PA 19606For SaleMLS ID #PABK2076224, Muhammad Archie, Coldwell Banker Realty. Bright MLS
- $270,0003 bd2 ba1.3k sqft109 Ridge St, Reading, PA 19607For SaleMLS ID #PABK2076580, Linda Henry, Herb Real Estate, Inc.. Bright MLS
- $349,9004 bd3 ba2.1k sqft1901 N 15th St, Reading, PA 19604For SaleMLS ID #PABK2073852, Philip Macaronis, RE/MAX Of Reading. Bright MLS
- $269,9003 bd2 ba1.2k sqft929 John St, Reading, PA 19607For SaleMLS ID #PABK2076362, Vashni Rodriguez, Iron Valley Real Estate of Berks. Bright MLS
- $344,9003 bd1 ba1.9k sqft310 Carolina Ave, Reading, PA 19605For SaleMLS ID #780947, Lori A. Minotto, Century 21 Gold - Exeter. GLVR
- $300,0003 bd1 ba888 sqft2320 Elizabeth Ave, Temple, PA 19560For SaleMLS ID #PABK2076508, Patricia Smith, RE/MAX Of Reading. Bright MLS
- $329,9003 bd1 ba1.8k sqft1629 New Holland Rd, Reading, PA 19607For SaleMLS ID #PABK2075654, Justin Horst, Pagoda Realty ERA Powered. Bright MLS
- $269,9003 bd2 ba1.2k sqft1304 Hampden Blvd, Reading, PA 19604For SaleMLS ID #PABK2075504, Tricia Mountz Bubel, RE/MAX Of Reading. Bright MLS
- $280,0004 bd2 ba1.5k sqft701 Alton Ave, Reading, PA 19605For SaleMLS ID #PABK2074842, Tanja Weller, Iron Valley Real Estate of Berks. Bright MLS
- $275,0003 bd2 ba941 sqft3330 Pricetown Rd, Fleetwood, PA 19522For SaleMLS ID #PABK2074666, Ms. Dana L Stout, Coldwell Banker Realty. Bright MLS
- $359,9004 bd2 ba1.3k sqft3909 Reiff Pl, Reading, PA 19606For SaleMLS ID #PABK2073310, Jose Manzueta, JM Diamond Realty. Bright MLS
- $379,9003 bd2 ba2.1k sqft522 Florida Ave, Reading, PA 19605For SaleMLS ID #PABK2072064, Darren Kostival, RE/MAX Of Reading. Bright MLS
