PUBLIC OPEN HOUSE: Sunday, September 13, 2026 2:00 PM - 3:30 PM - Location, location, location! Nestled in the heart of desirable West Reading and within the highly sought-after Wyomissing School District, this beautifully updated home is just two blocks from the vibrant Penn Avenue district, where you'll enjoy easy access to local shops, restaurants, breweries, and community events. Step inside this charming 4-bedroom, 1.5-bath home and be welcomed by stunning original stained-glass windows and a classic wooden staircase that showcase its timeless character. Offering over 1,700 square feet of living space, the home features new carpeting and vinyl plank flooring, efficient gas heat with a BRAND NEW Furnace & Warranty, gas hot water, gas cooking, and recently updated 220 amp electric panel. The main level includes a conveniently located half bath and has been recently updated flooring. The finished upper level provides flexible additional living space, perfect for a fourth bedroom, home office, playroom, or guest retreat. Stay comfortable year-round with central air conditioning, and enjoy the peace of mind of a roof replaced in 2015. Recent 2026 updates include a beautifully remodeled kitchen and a brand-new garage door, adding modern style and value to this move-in-ready home. Outside, you'll find a private backyard with a patio—ideal for relaxing or entertaining—along with a detached garage for added convenience. With its unbeatable location, tasteful renovations, and classic charm, this is an exceptional opportunity to own a home in one of the area's most desirable neighborhoods. Schedule your private showing before its gone!
Pending
$239,990
522 Franklin St, West Reading, PA 19611
4beds
1,719sqft
Single Family Residence
Built in 1920
2,614 Square Feet Lot
$239,100 Zestimate®
$140/sqft
$-- HOA
What's special
Brand-new garage doorDetached garageConveniently located half bathStunning original stained-glass windowsBeautifully remodeled kitchenGas hot waterGas cooking
- 85 days
- 48
- 2
Likely to sell faster than
Zillow last checked:
Listing updated:
Listed by:
Bobby Hulmes 215-262-6559,
Iron Valley Real Estate of Berks 4844508771
Source: Bright MLS,MLS#: PABK2075448
Facts & features
Interior
Bedrooms & bathrooms
- Bedrooms: 4
- Bathrooms: 2
- Full bathrooms: 1
- 1/2 bathrooms: 1
- Main level bathrooms: 1
Rooms
- Room types: Living Room, Dining Room, Primary Bedroom, Bedroom 2, Bedroom 3, Bedroom 4, Kitchen, Half Bath
Primary bedroom
- Level: Upper
- Area: 156 Square Feet
- Dimensions: 12 X 13
Bedroom 2
- Level: Upper
- Area: 120 Square Feet
- Dimensions: 10 X 12
Bedroom 3
- Level: Upper
- Area: 80 Square Feet
- Dimensions: 8 X 10
Bedroom 4
- Level: Upper
- Area: 117 Square Feet
- Dimensions: 9 X 13
Dining room
- Features: Flooring - HardWood
- Level: Main
- Area: 144 Square Feet
- Dimensions: 12 X 12
Half bath
- Level: Main
Kitchen
- Level: Main
- Area: 108 Square Feet
- Dimensions: 9 X 12
Living room
- Features: Flooring - HardWood
- Level: Main
- Area: 288 Square Feet
- Dimensions: 12 X 24
Heating
- Forced Air, Natural Gas
Cooling
- Central Air, Natural Gas
Appliances
- Included: Gas Water Heater
Features
- Basement: Full
- Has fireplace: No
Interior area
- Total structure area: 1,719
- Total interior livable area: 1,719 sqft
- Finished area above ground: 1,719
- Finished area below ground: 0
Property
Parking
- Total spaces: 1
- Parking features: Storage, Detached, On Street, Off Street
- Garage spaces: 1
- Has uncovered spaces: Yes
Accessibility
- Accessibility features: None
Features
- Levels: Three
- Stories: 3
- Pool features: None
Lot
- Size: 2,614 Square Feet
Details
- Additional structures: Above Grade, Below Grade
- Parcel number: 93530605290784
- Zoning: R3
- Special conditions: Standard
Construction
Type & style
- Home type: SingleFamily
- Architectural style: Traditional
- Property subtype: Single Family Residence
- Attached to another structure: Yes
Materials
- Brick
- Foundation: Concrete Perimeter
- Roof: Architectural Shingle
Condition
- New construction: No
- Year built: 1920
Utilities & green energy
- Sewer: Public Sewer
- Water: Public
Community & HOA
Community
- Subdivision: 20 Acre Woods
HOA
- Has HOA: No
Location
- Region: West Reading
- Municipality: WEST READING BORO
Financial & listing details
- Price per square foot: $140/sqft
- Tax assessed value: $68,100
- Annual tax amount: $3,433
- Date on market: 8/7/2026
- Listing agreement: Exclusive Right To Sell
- Listing terms: Cash,Conventional,FHA
- Inclusions: Washer, Dryer, Refrigerator - All Appliances In As-is Condition With No Monetary Value Assigned
- Ownership: Fee Simple
Estimated market value
$239,100
$227,000 - $251,000
$2,172/mo
Price history
| Date | Event | Price |
|---|---|---|
| 6/28/2021 | Sold | $177,000+4.2%$103/sqft |
Source: Public Record Report a problem | ||
| 5/3/2021 | Pending sale | $169,900$99/sqft |
Source:  Bright MLS #PABK376706 Report a problem | ||
| 4/28/2021 | Listed for sale | $169,900+60.4%$99/sqft |
Source: Bright MLS #PABK376706 Report a problem | ||
| 11/7/2012 | Sold | $105,900-0.9%$62/sqft |
Source: Public Record Report a problem | ||
| 7/3/2012 | Listed for sale | $106,900-7%$62/sqft |
Source: RE/MAX of Reading #6077122 Report a problem | ||
| 5/24/2010 | Sold | $115,000-6.1%$67/sqft |
Source: Public Record Report a problem | ||
| 1/14/2010 | Listing removed | $122,500$71/sqft |
Source: Prudential Real Estate #5505908 Report a problem | ||
| 7/23/2009 | Price change | $122,500-3.9%$71/sqft |
Source: Prudential Real Estate #5505908 Report a problem | ||
| 6/30/2009 | Price change | $127,500-3.3%$74/sqft |
Source: Prudential Real Estate #5505908 Report a problem | ||
| 6/24/2009 | Price change | $131,900+3.5%$77/sqft |
Source: Prudential Real Estate #5505908 Report a problem | ||
| 4/16/2009 | Price change | $127,500-3.3%$74/sqft |
Source: Prudential Real Estate #5505908 Report a problem | ||
| 3/31/2009 | Listed for sale | $131,900$77/sqft |
Source: Prudential Real Estate #5505908 Report a problem | ||
Public tax history
| Year | Property taxes | Tax assessment |
|---|---|---|
| 2025 | $3,686 -2.1% | $68,100 |
| 2024 | $3,764 +31.4% | $68,100 |
| 2023 | $2,864 -18% | $68,100 |
| 2022 | $3,494 +1.8% | $68,100 |
| 2021 | $3,433 +3% | $68,100 |
| 2020 | $3,333 +2.1% | $68,100 |
| 2019 | $3,264 +5.1% | $68,100 +2.1% |
| 2018 | $3,106 +2.3% | $66,700 |
| 2017 | $3,037 +210.4% | $66,700 |
| 2016 | $979 -15.7% | $66,700 -18.6% |
| 2015 | $1,162 | $81,900 |
| 2014 | -- | $81,900 |
| 2013 | -- | $81,900 |
| 2012 | -- | $81,900 |
| 2011 | -- | $81,900 |
| 2010 | -- | $81,900 |
| 2009 | -- | $81,900 |
| 2008 | -- | $81,900 |
| 2007 | -- | $81,900 |
| 2006 | -- | $81,900 +0.7% |
| 2005 | -- | $81,300 |
| 2004 | -- | $81,300 |
| 2003 | -- | $81,300 |
| 2002 | -- | $81,300 |
| 2000 | -- | $81,300 |
Find assessor info on the county website
Monthly payment
Est. payment
Payment breakdown
Explore the cost of this home by adjusting the details. Changes won't be saved.Climate risks
Neighborhood: 19611
Nearby schools
Schools provided by the listing agent
- Elementary: Wyomissing Hills
- Middle: Wyomissing Area Junior-senior
- High: Wyomissing Area Junior-senior
- District: Wyomissing Area
Source: Bright MLS. This data may not be complete. We recommend contacting the local school district to confirm school assignments for this home.
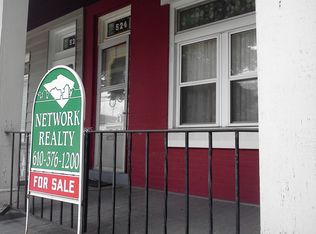


Similar homes
- $239,9013 bd2 ba1.3k sqft610 Old Wyomissing Rd, Reading, PA 19611For Sale

 MLS ID #PABK2078242, Mr. Nelson Gamez, Realty One Group Alliance. Bright MLS
- $274,9004 bd2 ba1.6k sqft240 Chestnut St, West Reading, PA 19611For Sale
 MLS ID #PABK2079856, Joel Ovalle, Saunders Real Estate. Bright MLS
- $240,0004 bd1 ba1.2k sqft508 Lockheed Ave, Reading, PA 19601For Sale
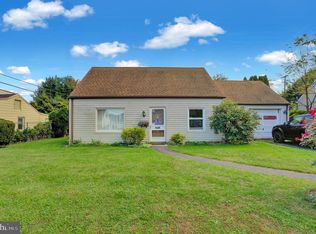 MLS ID #PABK2079708, Faith Sprecher, BHHS Homesale Realty- Reading Berks. Bright MLS
- $239,9004 bd1 ba1.5k sqft1438 Sesser Ln, Reading, PA 19606For Sale
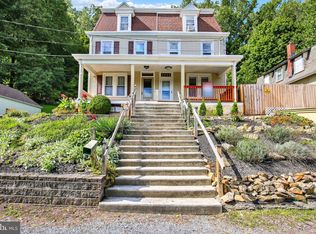 MLS ID #PABK2077952, Beatriz Carannante, RE/MAX Of Reading. Bright MLS
- $250,0004 bd2 ba1.8k sqft838 N 12th St, Reading, PA 19604For SaleMLS ID #PABK2079450, Jeffrey Zimmerman, Prime Home Real Estate, LLC. Bright MLS
- $215,0003 bd1 ba1.8k sqft808 Elizabeth Ave, Laureldale, PA 19605For SaleMLS ID #PABK2079484, Dana Randazzo, Daryl Tillman Realty Group. Bright MLS
- $269,9004 bd2 ba1.8k sqft30 Walnut St, Mohnton, PA 19540For SaleMLS ID #PABK2076026, John Murrow, Compass RE. Bright MLS
- $269,9003 bd2 ba1.5k sqft1535 Haak St, Reading, PA 19602For SaleMLS ID #PABK2078332, Jose Madrigal, Pagoda Realty ERA Powered. Bright MLS
- $209,9004 bd3 ba1.8k sqft515 N 4th St, Reading, PA 19601For SaleMLS ID #PABK2079810, Tamer Gomaa, RE/MAX Pinnacle. Bright MLS
- $269,9904 bd2 ba1.1k sqft119 Pennwyn Pl, Reading, PA 19607For SaleMLS ID #PABK2077728, Ryan Weller, Herb Real Estate, Inc.. Bright MLS
- $205,0004 bd1 ba1.1k sqft560 Marshall Ave, Reading, PA 19606For SaleMLS ID #PABK2079822, Ryan Murray, Lime House. Bright MLS
- $284,9004 bd2 ba2k sqft116 W Windsor St, Reading, PA 19601For SaleMLS ID #PABK2079916, Mr. Nehemiah J Lindo, Realty One Group Alliance. Bright MLS
- $250,0003 bd2 ba1.6k sqft28 Front St, Mohnton, PA 19540For SaleMLS ID #PABK2072334, Justina Ott, Iron Valley Real Estate of Berks. Bright MLS
- $240,0003 bd1 ba1.3k sqft2337 Fairview Ave, Reading, PA 19606For SaleMLS ID #PABK2077194, Xavier Huertas, Iron Valley Real Estate of Berks. Bright MLS
- $259,9004 bd3 ba2.2k sqft346 Spring St, Reading, PA 19601For SaleMLS ID #PABK2078636, Dave Mattes, RE/MAX Of Reading. Bright MLS
- $230,0004 bd1 ba1.5k sqft308 & 306 Franklin St, Reading, PA 19602For SaleMLS ID #PABK2067538, Leticia Wiemann, Century 21 Gold. Bright MLS
- $264,9003 bd3 ba1.4k sqft2 Mohnton Lawn Ct, Mohnton, PA 19540For SaleMLS ID #PABK2079864, Samuel Padovani, RE/MAX Of Reading. Bright MLS
- $235,0002 bd2 ba1.2k sqft23 Seyfert Dr, Birdsboro, PA 19508For SaleMLS ID #PABK2079264, Taj Simmons, EXP Realty, LLC. Bright MLS
- $264,9002 bd1 ba1.3k sqft2142 Reading Blvd, Reading, PA 19609For SaleMLS ID #PABK2079006, Bobby Hulmes, Iron Valley Real Estate of Berks. Bright MLS
- $259,9004 bd1 ba1.1k sqft807 Tuckerton Ave, Temple, PA 19560For SaleMLS ID #PABK2078916, Joel Ovalle, Saunders Real Estate. Bright MLS
