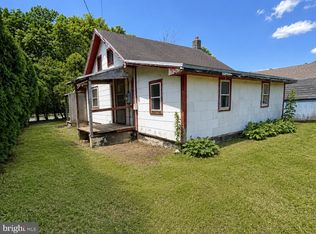
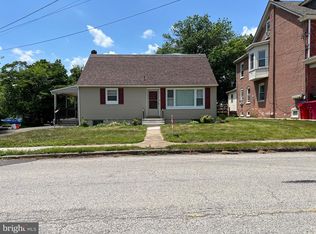
Welcome to 648 N Reading Ave, a charming and thoughtfully updated cedar-shake home in the heart of Boyertown. This home has been extensively refreshed and is ready for its next owner, just bring your furniture and settle in. Major-system upgrades give you years of worry-free ownership: a brand-new roof (April 2026) and a new central air conditioning system (May 2026) mean the big-ticket items are already done. Step inside to a bright, open living area featuring crisp white walls, recessed lighting, and new laminate flooring flowing through the living room, dining room, kitchen, and master bedroom. Two additional bedrooms received fresh flooring last spring. The functional kitchen offers rich wood looking cabinetry, generous counter space while a stylish wood-look accent panel wall with floating shelves adds warmth and character to the main living space. The remodeled bathroom showcases new tile flooring, a clean vanity, and a tub/shower combination. Need extra space? The home offers two finished attic/upper-level rooms with new laminate flooring perfect for home offices, a playroom, hobby space, or flex living. Outside, the reimagined backyard landscaping (June 2026) delivers a generous, level lawn, mature shade trees, fresh mulched beds, and a relaxing outdoor retreat ideal for entertaining or gardening. Conveniently located with quick access to downtown Boyertown's shops, dining, and schools. With all the heavy lifting already complete, this one won't last. Listing Agent is the current owner of the Listing.
For sale
Price cut: $14K (7/7)
$335,000
648 N Reading Ave, Boyertown, PA 19512
3beds
1,320sqft
:
Get pre-qualified$2,251/mo
Single Family Residence
Built in 1940
4,791 Square Feet Lot
$331,900 Zestimate®
$254/sqft
$-- HOA
What's special
Reimagined backyard landscapingMature shade treesRecessed lightingGenerous counter spaceGenerous level lawnFresh mulched bedsFunctional kitchen
- 26 days |
- 1,737 |
- 28 |
Likely to sell faster than
Zillow last checked:
Listing updated:
Listed by:
Justin Bartholomew 267-326-3709,
Pennmark Management Co. 6102726500
Source: Bright MLS,MLS#: PABK2073754
Facts & features
Interior
Bedrooms & bathrooms
- Bedrooms: 3
- Bathrooms: 1
- Full bathrooms: 1
- Main level bathrooms: 1
- Main level bedrooms: 3
Basement
- Area: 0
Heating
- Forced Air, Oil
Cooling
- Central Air, Electric
Appliances
- Included: Dishwasher, Oven/Range - Electric, Water Heater, Electric Water Heater
- Laundry: Hookup, Main Level
Features
- Attic/House Fan, Bathroom - Tub Shower, Combination Kitchen/Dining, Dining Area, Entry Level Bedroom, Floor Plan - Traditional, Eat-in Kitchen, Recessed Lighting, Paneled Walls
- Windows: Double Hung
- Basement: Full
- Has fireplace: No
Interior area
- Total structure area: 1,320
- Total interior livable area: 1,320 sqft
- Finished area above ground: 1,320
- Finished area below ground: 0
Property
Parking
- Total spaces: 2
- Parking features: Concrete, Attached Carport
- Carport spaces: 2
- Has uncovered spaces: Yes
Accessibility
- Accessibility features: None
Features
- Levels: One
- Stories: 1
- Exterior features: Street Lights
- Pool features: None
- Fencing: Wood
Lot
- Size: 4,791 Square Feet
Details
- Additional structures: Above Grade, Below Grade
- Parcel number: 38539713142643
- Zoning: R
- Special conditions: Standard
Construction
Type & style
- Home type: SingleFamily
- Architectural style: Ranch/Rambler
- Property subtype: Single Family Residence
Materials
- Cedar, Frame
- Foundation: Slab
- Roof: Asphalt
Condition
- Good
- New construction: No
- Year built: 1940
- Major remodel year: 2026
Utilities & green energy
- Electric: 100 Amp Service
- Sewer: Public Sewer
- Water: Public
- Utilities for property: Electricity Available, Cable
Community & HOA
Community
- Subdivision: None Available
HOA
- Has HOA: No
Location
- Region: Boyertown
- Municipality: COLEBROOKDALE TWP
Financial & listing details
- Price per square foot: $254/sqft
- Tax assessed value: $84,900
- Annual tax amount: $4,008
- Date on market: 7/1/2026
- Listing agreement: Exclusive Agency
- Listing terms: Cash,Conventional,FHA,USDA Loan,VA Loan
- Ownership: Fee Simple
- Road surface type: Black Top
Estimated market value
$331,900
$315,000 - $348,000
$1,837/mo
Price history
| Date | Event | Price |
|---|---|---|
| 7/7/2026 | Price change | $335,000-4%$254/sqft |
Source:  Bright MLS #PABK2073754 Report a problem Bright MLS #PABK2073754 Report a problem | ||
| 7/1/2026 | Listed for sale | $349,000+118.1%$264/sqft |
Source: Bright MLS #PABK2073754 Report a problem | ||
| 11/26/2019 | Sold | $160,000$121/sqft |
Source: Public Record Report a problem | ||
Public tax history
| Year | Property taxes | Tax assessment |
|---|---|---|
| 2025 | $3,965 +5.8% | $84,900 |
| 2024 | $3,749 +3.7% | $84,900 |
| 2023 | $3,615 +4.6% | $84,900 |
| 2022 | $3,456 +2.1% | $84,900 |
| 2021 | $3,384 +2.2% | $84,900 |
| 2020 | $3,310 +2.5% | $84,900 |
| 2019 | $3,228 +3.7% | $84,900 |
| 2018 | $3,114 +4.4% | $84,900 |
| 2017 | $2,984 +204.8% | $84,900 |
| 2016 | $979 | $84,900 |
| 2015 | $979 | $84,900 |
| 2014 | -- | $84,900 |
| 2013 | -- | $84,900 |
| 2012 | -- | $84,900 |
| 2011 | -- | $84,900 |
| 2010 | -- | $84,900 |
| 2009 | -- | $84,900 |
| 2008 | -- | $84,900 |
| 2007 | -- | $84,900 |
| 2006 | -- | $84,900 |
| 2005 | -- | $84,900 |
| 2004 | -- | $84,900 |
| 2003 | -- | $84,900 |
| 2002 | -- | $84,900 |
| 2000 | -- | $84,900 |
Find assessor info on the county website
Monthly payment
Est. payment
Payment breakdown
Explore the cost of this home by adjusting the details. Changes won't be saved.Climate risks
Neighborhood: 19512
Nearby schools
GreatSchools rating
- 6/10Colebrookdale Elementary SchoolGrades: PK-5Distance: 0.2 mi
- 8/10Boyertown Area Junior High School-WestGrades: 6-8Distance: 1.3 mi
- 8/10Boyertown Area Senior High SchoolGrades: PK,9-12Distance: 0.7 mi
Schools provided by the listing agent
- District: Boyertown Area
Source: Bright MLS. This data may not be complete. We recommend contacting the local school district to confirm school assignments for this home.
- $254,0003 bd1 ba1.9k sqft650 N Reading Ave, New Berlinville, PA 19512Off Market
- $268,7003 bd1 ba1.3k sqft646A N Reading Ave, New Berlinville, PA 19512Off Market
- $247,6003 bd1 ba2k sqft652 N Reading Ave, Reading, PA 19512Off Market
- $259,7003 bd1 ba1.3k sqft646 N Reading Ave, New Berlinville, PA 19512Off Market
- $230,0002 bd1 ba862 sqft1151 Montgomery Ave, Boyertown, PA 19512Sold
- $262,3003 bd1 ba1.6k sqft656 N Reading Ave, New Berlinville, PA 19512Off Market
- $276,8003 bd1 ba1.3k sqft642 N Reading Ave, Boyertown, PA 19512Off Market
- $60,400-- bd-- ba600 sqft875 Montgomery Ave, Boyertown, PA 19512Off Market
A local agent can set up tours, give advice and negotiate with sellers.
A local lender can help you make sure your offer is ready when you are.
Similar homes
- $350,0004 bd2 ba1.2k sqft639 Chestnut St, Bally, PA 19503For Sale

 MLS ID #PABK2075568, Don Deck, Iron Valley Real Estate Legacy. Bright MLS
 - $299,0004 bd2 ba1k sqft1406 N State St, Pottstown, PA 19464For Sale
 MLS ID #PAMC2187664, Chris Napoli, Carr Real Estate Company. Bright MLS
 - $231,0002 bd1 ba897 sqft1309 W Philadelphia Ave, Boyertown, PA 19512For Sale
 MLS ID #PABK2074542, Kimberlee McClellan, Ai Brokers LLC. Bright MLS
 - $299,0003 bd2 ba1.2k sqft220 Glasgow St, Stowe, PA 19464For Sale
 MLS ID #PAMC2185788, Jim Brumbach, Brumbach Associates-Boyertown. Bright MLS
 - $389,5004 bd2 ba1.6k sqft257 Valley Rd, Birdsboro, PA 19508For SaleMLS ID #PABK2072964, Richard Angstadt, Coldwell Banker Realty. Bright MLS
- $315,9002 bd2 ba1.5k sqft2 Egret Ct, Bechtelsville, PA 19505For SaleMLS ID #PABK2074594, Jim Brumbach, Brumbach Associates-Boyertown. Bright MLS
- $350,0003 bd2 ba1.3k sqft1436 Cherry Ln, Pottstown, PA 19464For SaleMLS ID #PAMC2169084, Christy Gomez, Real of Pennsylvania. Bright MLS
- $290,0002 bd2 ba1k sqft1207 N Charlotte St, Pottstown, PA 19464For SaleMLS ID #PAMC2186448, Dan p Phillips, Springer Realty Group. Bright MLS
- $319,9003 bd2 ba1.1k sqft5111 Spruce Rd, Emmaus, PA 18049For SaleMLS ID #780326, Chip Schmoyer, Iron Valley Real Estate Legacy. GLVR
- $350,0003 bd1 ba1.7k sqft133 Hunter Rd, Oley, PA 19547For SaleMLS ID #PABK2068684, Bradford Kissam, RE/MAX Of Reading. Bright MLS
- $385,0003 bd2 ba1.9k sqft100 W 47th St, Reading, PA 19606For SaleMLS ID #PABK2075592, Philip Macaronis, RE/MAX Of Reading. Bright MLS
- $279,9003 bd2 ba1k sqft1421 Cherry Ln, Pottstown, PA 19464For SaleMLS ID #PAMC2185460, Jennifer Dinatally, United Real Estate Strive 212. Bright MLS
- $359,9004 bd2 ba1.3k sqft3909 Reiff Pl, Reading, PA 19606For SaleMLS ID #PABK2073310, Jose Manzueta, JM Diamond Realty. Bright MLS
- $350,0003 bd1 ba1.5k sqft1043 Clemmers Mill Rd, Schwenksville, PA 19473For SaleMLS ID #PAMC2185236, Gregory Martire, Springer Realty Group. Bright MLS
- $369,9004 bd2 ba1.3k sqft511 E Harrison St, Emmaus, PA 18049For SaleMLS ID #PALH2016366, Tina Hanulec, RE/MAX Of Reading. Bright MLS
- $299,0003 bd1 ba1.3k sqft194 Water St, Oley, PA 19547For SaleMLS ID #PABK2071246, Megan Toll, KW Empower. Bright MLS
- $339,0002 bd3 ba1.5k sqft605 Coventry Pointe Ln, Pottstown, PA 19465For Sale By Owner
- $310,0004 bd1 ba1.3k sqft28 Seidel Rd, Reading, PA 19606For SaleMLS ID #PABK2070516, Nick Smith, Coldwell Banker Hearthside-Allentown. Bright MLS
- $359,9003 bd1 ba1.9k sqft310 Carolina Ave, Reading, PA 19605For SaleMLS ID #780947, Lori A. Minotto, Century 21 Gold - Exeter. GLVR
- $334,9003 bd2 ba1.7k sqft2730 Mosser St, Allentown, PA 18103For SaleMLS ID #779723, Belinda S. Asmar, Setton Realty. GLVR
