Welcome to 159 Eagles Watch South in the desirable Spring Valley Village 55+ Community. The Stratford model features nearly 1600 square feet of living area. As you enter the home, you will notice the wide board hardwood flooring throughout the home. The kitchen features plenty of cabinets, pantry with pull out shelves, gas range and large island work space. The morning room can be used to enjoy a coffee or use as an office or any other relaxation you enjoy. The open dining room/living room offers space to congregate and enjoy time with friends and family. The utility room/laundry with overhead cabinets offer access to the garage. Further down the hall is a large bedroom with a walk-in closet and hall bath with tub and shower. The master suite features a large bedroom and bath as well as a walk-in closet. A rear patio allows you to enjoy the quiet nature to the rear of the home. Spring Valley amenities include a clubhouse for community and private activities, library, fitness center and walking trails. Spring Valley offers easy access to Route 100,, 73 and 422. Schedule your tour today.
For sale
Price cut: $30K (7/21)
$299,900
159 Eagles Watch Dr S, Bechtelsville, PA 19505
2beds
1,599sqft
Manufactured Home
Built in 2021
-- sqft lot
$-- Zestimate®
$188/sqft
$-- HOA
What's special
Gas rangeLarge island work space
- 55 days |
- 328 |
- 3 |
Zillow last checked:
Listing updated:
Listed by:
Lee Heffner 484-838-9097,
Richard A Zuber Realty-Boyertown 6103690303
Source: Bright MLS,MLS#: PABK2074484
Facts & features
Interior
Bedrooms & bathrooms
- Bedrooms: 2
- Bathrooms: 2
- Full bathrooms: 2
- Main level bathrooms: 2
- Main level bedrooms: 2
Rooms
- Room types: Living Room, Dining Room, Primary Bedroom, Bedroom 2, Kitchen, Sun/Florida Room, Laundry, Full Bath
Primary bedroom
- Features: Bathroom - Walk-In Shower
- Level: Main
- Area: 169 Square Feet
- Dimensions: 13 X 13
Bedroom 2
- Level: Main
- Area: 169 Square Feet
- Dimensions: 13 X 13
Dining room
- Level: Main
- Area: 90 Square Feet
- Dimensions: 9 X 10
Other
- Features: Bathroom - Tub Shower
- Level: Main
- Area: 45 Square Feet
- Dimensions: 5 X 9
Kitchen
- Features: Kitchen Island, Flooring - Wood, Kitchen - Gas Cooking
- Level: Main
- Area: 156 Square Feet
- Dimensions: 12 X 13
Laundry
- Level: Main
- Area: 54 Square Feet
- Dimensions: 6 X 9
Living room
- Features: Window Treatments
- Level: Main
- Area: 234 Square Feet
- Dimensions: 13 X 18
Other
- Level: Main
- Area: 108 Square Feet
- Dimensions: 9 X 12
Heating
- Forced Air, Natural Gas
Cooling
- Central Air, Electric
Appliances
- Included: Built-In Range, Dishwasher, Dryer, Oven/Range - Gas, Refrigerator, Washer, Electric Water Heater
- Laundry: Main Level, Laundry Room
Features
- Combination Kitchen/Dining, Dining Area, Open Floorplan, Pantry, Primary Bath(s), Walk-In Closet(s), Kitchen Island, Dry Wall
- Flooring: Wood
- Windows: Double Hung, Window Treatments
- Has basement: No
- Has fireplace: No
Interior area
- Total structure area: 1,599
- Total interior livable area: 1,599 sqft
- Finished area above ground: 1,599
- Finished area below ground: 0
Property
Parking
- Total spaces: 4
- Parking features: Garage Faces Front, Inside Entrance, Attached, Driveway
- Attached garage spaces: 1
- Uncovered spaces: 3
Accessibility
- Accessibility features: None
Features
- Levels: One
- Stories: 1
- Patio & porch: Porch
- Pool features: None
- Has view: Yes
- View description: Street
Lot
- Features: Backs to Trees, Front Yard, Rear Yard, SideYard(s)
Details
- Additional structures: Above Grade, Below Grade
- Parcel number: 89539806481029TU1
- Lease amount: $683
- Zoning: 145RES
- Special conditions: Standard
Construction
Type & style
- Home type: MobileManufactured
- Property subtype: Manufactured Home
Materials
- Vinyl Siding
- Foundation: Pillar/Post/Pier
- Roof: Architectural Shingle
Condition
- Good
- New construction: No
- Year built: 2021
Details
- Builder model: Stratford
- Builder name: Ritz Craft
Utilities & green energy
- Electric: 200+ Amp Service
- Sewer: Public Sewer
- Water: Public
- Utilities for property: Natural Gas Available, Cable Connected, Sewer Available, Underground Utilities, Cable
Community & HOA
Community
- Senior community: Yes
- Subdivision: Spring Valley Villag
HOA
- Has HOA: No
Location
- Region: Bechtelsville
- Municipality: WASHINGTON TWP
Financial & listing details
- Price per square foot: $188/sqft
- Tax assessed value: $83,900
- Annual tax amount: $3,751
- Date on market: 7/1/2026
- Listing agreement: Exclusive Right To Sell
- Listing terms: Cash,Conventional
- Ownership: Land Lease
Estimated market value
Not available
Estimated sales range
Not available
Not available
Price history
| Date | Event | Price |
|---|---|---|
| 7/21/2026 | Price change | $299,900-9.1%$188/sqft |
Source:  Bright MLS #PABK2074484 Report a problem Bright MLS #PABK2074484 Report a problem | ||
| 7/8/2026 | Price change | $329,900-5.7%$206/sqft |
Source: Bright MLS #PABK2074484 Report a problem | ||
| 7/1/2026 | Listed for sale | $350,000$219/sqft |
Source: Bright MLS #PABK2074484 Report a problem | ||
Public tax history
| Year | Property taxes | Tax assessment |
|---|---|---|
| 2025 | $3,704 +6.1% | $83,900 |
| 2024 | $3,491 +3.3% | $83,900 |
| 2023 | $3,379 | $83,900 |
Find assessor info on the county website
Monthly payment
Climate risks
Neighborhood: 19505
Nearby schools
GreatSchools rating
- 7/10Washington Elementary SchoolGrades: PK-5Distance: 1.5 mi
- 9/10Boyertown Area Junior High School-EastGrades: 6-8Distance: 5.1 mi
- 8/10Boyertown Area Senior High SchoolGrades: PK,9-12Distance: 3.4 mi
Schools provided by the listing agent
- District: Boyertown Area
Source: Bright MLS. This data may not be complete. We recommend contacting the local school district to confirm school assignments for this home.
- $360,0002 bd2 ba1.6k sqft160 Eagles Watch Dr S, Bechtelsville, PA 19505Pending
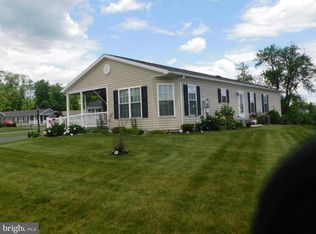
- $370,0002 bd2 ba1.7k sqft22 Waxwing Cir, Bechtelsville, PA 19505Sold

- $821,0003 bd2 ba-- sqft2115 Old Route 100, Bechtelsville, PA 19505Off Market
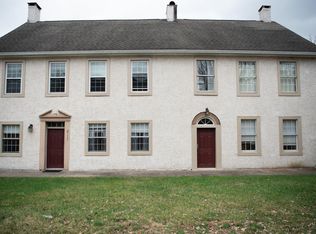
- $--2 bd1 ba-- sqft2115 Old Route 100 FLOOR 2, Bechtelsville, PA 19505Off Market

- $220,0002 bd2 ba1.2k sqft54 Cormorant Dr, Bechtelsville, PA 19505Sold
- $227,0002 bd2 ba1.6k sqft5 Bunting Ct, Bechtelsville, PA 19505Sold
- $299,9002 bd2 ba1.5k sqft2 Bunting Ct, Bechtelsville, PA 19505Sold
- $379,9003 bd2 ba1.8k sqft67 Cormorant Dr, Bechtelsville, PA 19505For Sale
A local agent can set up tours, give advice and negotiate with sellers.
A local lender can help you make sure your offer is ready when you are.
Similar homes
- $269,9002 bd2 ba1.3k sqft14 Wren Dr, Bechtelsville, PA 19505For Sale
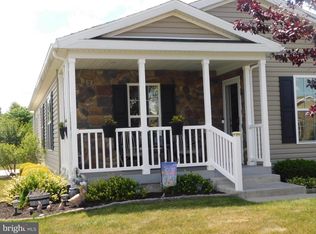
 MLS ID #PABK2071186, Lee Heffner, Richard A Zuber Realty-Boyertown. Bright MLS
 - $299,9002 bd2 ba1.5k sqft2 Egret Ct, Bechtelsville, PA 19505For Sale
 MLS ID #PABK2074594, Jim Brumbach, Brumbach Associates-Boyertown. Bright MLS
 - $324,9002 bd2 ba1.5k sqft4 Wagtail Ct, Bechtelsville, PA 19505For Sale
 MLS ID #PABK2074054, Beth Hershey, Hershey Farm Agency, Inc.. Bright MLS
 - $309,0003 bd2 ba1.4k sqft237 Shaner St, Boyertown, PA 19512For Sale
 MLS ID #PABK2076568, Chris Carr, HomeZu. Bright MLS
 - $344,9003 bd3 ba1.5k sqft15 Castle Dr, Gilbertsville, PA 19525For SaleMLS ID #PAMC2191228, Rob Martin, Realty One Group Exclusive. Bright MLS
- $325,0004 bd2 ba1.5k sqft24 S 4th St, Douglassville, PA 19518For SaleMLS ID #PABK2076920, Debby Henne, Realty Affiliates. Bright MLS
- $299,0003 bd1 ba960 sqft706 Logan St, Pottstown, PA 19464For SaleMLS ID #PAMC2189024, Kelly Lerch, Keller Williams Real Estate -Exton. Bright MLS
- $328,8883 bd2 ba1.6k sqft596 Christman Rd, Kutztown, PA 19530For SaleMLS ID #PABK2076324, Erica Fair, Iron Valley Real Estate of Berks. Bright MLS
- $399,9004 bd2 ba2k sqft103 Powder Mill Hollow Rd, Boyertown, PA 19512For SaleMLS ID #PABK2074040, Richard Zuber, Richard A Zuber Realty-Boyertown. Bright MLS
- $299,0003 bd1 ba1.1k sqft29 Spruce St, Topton, PA 19562For SaleMLS ID #PABK2076298, Alane Falcone, AMF Real Estate Services. Bright MLS
- $231,0002 bd1 ba897 sqft1309 W Philadelphia Ave, Boyertown, PA 19512For SaleMLS ID #PABK2074542, Kimberlee McClellan, Ai Brokers LLC. Bright MLS
- $380,0004 bd2 ba1.8k sqft739 S Reading Ave, Boyertown, PA 19512For SaleMLS ID #PABK2076054, William Singer, JW Real Estate, LLC.. Bright MLS
- $315,0004 bd2 ba1.7k sqft923 N 25th St, Reading, PA 19606For SaleMLS ID #PABK2076648, Ray Meza, CG Realty, LLC. Bright MLS
- $309,0004 bd1 ba1.4k sqft352 W Walnut St, Pottstown, PA 19464For SaleMLS ID #PAMC2186274, Keith Diener, Keller Williams Realty Group. Bright MLS
- $299,9003 bd2 ba1.5k sqft160 Hughes Ave, Sellersville, PA 18960For SaleMLS ID #PABU2127202, Scott Irvin, RE/MAX Centre Realtors. Bright MLS
- $199,9003 bd2 ba1.4k sqft678 Walnut Ct, Red Hill, PA 18076For SaleMLS ID #PAMC2191106, Andrew Kolb, Keller Williams Real Estate-Blue Bell. Bright MLS
- $299,5002 bd3 ba2.2k sqft500 Harvest Dr, Blandon, PA 19510For SaleMLS ID #PABK2073290, Mark Shoener, BHHS Homesale Realty- Reading Berks. Bright MLS
- $229,9002 bd2 ba1.4k sqft75 Westin Rd, Douglassville, PA 19518For SaleMLS ID #PABK2073230, Donna Guardino, Keller Williams Realty Group. Bright MLS
- $275,0002 bd1 ba924 sqft1787 Hendricks Rd, Harleysville, PA 19438For SaleMLS ID #PAMC2191326, John L Herzstein, Real Estate Excel-Perkasie. Bright MLS
- $327,0002 bd2 ba1.5k sqft321 Wind Ripple Ct, Harleysville, PA 19438For SaleMLS ID #PAMC2189438, Denise Leach, EXP Realty, LLC. Bright MLS
