Skip main navigation
Sold for $220,000
  • $220,000

    54 Cormorant Dr, Bechtelsville, PA 19505

    2beds
    1,274sqft
    Single Family Residence
    Built in 2017
    -- sqft lot
    $276,100 Zestimate®
    $173/sqft
    $2,150 Estimated rent

    Home value

    $276,100

    $262,000 - $290,000

    $2,150/mo

    Zestimate® history
    Loading
    Loading...

    Owner options

    List your home for rent

    $2,150/mo

    Rent Zestimate®

    Find your next renter with Zillow Rental Manager. Plus, with online applications, you can quickly screen prospective tenants – for free.

    Learn more

    $2,150/mo

    Rent Zestimate®

    Refinance and save

    $1,531/mo

    Est. payment

    Refinancing to a lower rate could help reduce your monthly payments and save thousands over the life of the loan.

    See today's rates

    $1,531/mo

    Est. payment

    Explore your selling options

    Work with a Zillow partner agent

    Leverage their expertise and Zillow's premium Showcase listings to get your home seen by more buyers.

    Get started

    List with your own agent

    Get your home in front of millions of buyers by listing it on Zillow.

    Learn how to do it

    Sell it yourself

    Take full control of how buyers see your home on Zillow by listing For Sale by Owner (FSBO).

    List your home

    What's special

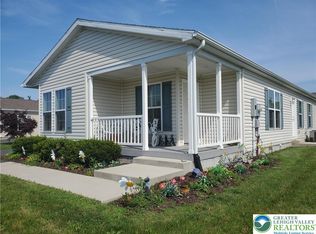
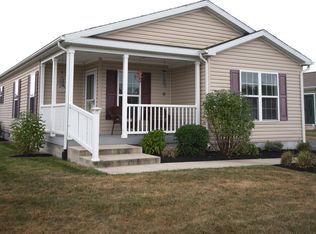
    Get ready to be impressed! Welcome to 54 Cormorant Drive located in the popular 55+ community of Spring Valley Village. Built in 2017 this home exudes style from every angle. As you drive up, you'll be in awe of the extensive landscaping that the current owner has done. The curb appeal is one of the best in the community! The large covered front porch is a great place to sit out offering privacy but is also very welcoming to neighbors and friends. As you enter the home, you'll be greeted by the elegantly decorated living room. Adjacent to the living room is the open concept kitchen that is sure to please with a copper backsplash, large pantry cabinet and breakfast bar. The ample sized dining room is great for entertaining. Heading down the hall you'll find a flex room which is currently being used as a den and gives access to the side patio. This room could easily be converted to a spare bedroom or could be an ideal area for an office. The bright and airy primary bedroom is located at the back of the house and offers two nicely sized closets with plenty of room for your clothes and storage. The ensuite bath gives you the wow factor featuring a custom walk-in tile shower with bench seat. As a bonus the porch and patio furniture are included along with the outdoor rugs. Enjoy the many activities that Spring Valley Village offers. There's a clubhouse that features a large gathering room that is used for community events or can be reserved for private functions. Other amenities include a library, kitchen, patio, fitness center, card room, billiards room, crafting room and walking trails. Close to Routes 100, 73 and 422 makes an easy commute to shopping and hospitals. Pictures alone do not do this home justice, schedule your tour today!

    Zillow last checked:

    Listing updated:

    Listed by:

    Dave Robb 215-932-3943,

    Iron Valley Real Estate of Lehigh Valley

    Bought with:

    Michael Blum, AB068584

    Keller Williams Real Estate-Horsham

    Source: Bright MLS,MLS#: PABK2044402MLS Logo

    Facts & features

    Interior

    Bedrooms & bathrooms
    • Bedrooms: 2
    • Bathrooms: 2
    • Full bathrooms: 1
    • 1/2 bathrooms: 1
    • Main level bathrooms: 2
    • Main level bedrooms: 2
    Basement
    • Area: 0
    Heating
    • Forced Air, Natural Gas
    Cooling
    • Central Air, Electric
    Appliances
    • Included: Electric Water Heater
    • Laundry: Main Level
    Features
    • Has basement: No
    • Has fireplace: No
    Interior area
    • Total structure area: 1,274
    • Total interior livable area: 1,274 sqft
    • Finished area above ground: 1,274
    • Finished area below ground: 0

    Property

    Parking
    • Total spaces: 1
    • Parking features: Garage Faces Front, Garage Door Opener, Attached, Driveway
    • Attached garage spaces: 1
    • Has uncovered spaces: Yes
    Accessibility
    • Accessibility features: None
    Features
    • Levels: One
    • Stories: 1
    • Pool features: None
    Details
    • Additional structures: Above Grade, Below Grade
    • Parcel number: 89539806481029TI0
    • Zoning: 145 RES
    • Special conditions: Standard

    Construction

    Type & style
    • Home type: SingleFamily
    • Architectural style: Ranch/Rambler
    • Property subtype: Single Family Residence
    Materials
    • Vinyl Siding
    • Foundation: Crawl Space
    • Roof: Architectural Shingle
    Condition
    • New construction: No
    • Year built: 2017

    Utilities & green energy

    • Sewer: Public Sewer
    • Water: Public

    Community & HOA

    Community
    • Senior community: Yes
    • Subdivision: Spring Valley Villag
    HOA
    • Has HOA: No
    • Amenities included: Billiard Room, Community Center, Fitness Center, Game Room, Jogging Path, Library, Meeting Room
    • Services included: Common Area Maintenance, Trash, Road Maintenance, Maintenance Grounds
    Location
    • Region: Bechtelsville
    • Municipality: WASHINGTON TWP

    Financial & listing details

    • Price per square foot: $173/sqft
    • Tax assessed value: $65,000
    • Annual tax amount: $2,705
    • Date on market: 6/12/2024
    • Listing agreement: Exclusive Right To Sell
    • Listing terms: Cash,Other
    • Inclusions: Refrigerator, Washer, Dryer, Window Treatments And All Lawn Ornaments. All Inclusions Are As-is Condition.
    • Exclusions: (2) Electric Fireplaces (negotiable)
    • Ownership: Ground Rent

    Price history

    DateEventPrice
    10/1/2024Sold$220,000-4.3%$173/sqft
    Source: Bright MLS #PABK2044402 Report a problem
    9/2/2024Pending sale$229,900$180/sqft
    Source: Bright MLS #PABK2044402 Report a problem
    8/23/2024Price change$229,900-9.8%$180/sqft
    Source: Bright MLS #PABK2044402 Report a problem
    8/15/2024Price change$254,900-1.9%$200/sqft
    Source: Bright MLS #PABK2044402 Report a problem
    7/26/2024Price change$259,900-5.5%$204/sqft
    Source: Bright MLS #PABK2044402 Report a problem
    7/8/2024Price change$274,900-5.2%$216/sqft
    Source: Bright MLS #PABK2044402 Report a problem
    6/12/2024Listed for sale$289,900$228/sqft
    Source: Bright MLS #PABK2044402 Report a problem

    Public tax history

    YearProperty taxesTax assessment
    2025$2,870 +6.1%$65,000
    2024$2,705 +3.3%$65,000
    2023$2,618 +2.2%$65,000
    2022$2,561 +2.2%$65,000
    2021$2,506 +2.3%$65,000
    2020$2,450 +50%$65,000
    2019$1,633 -29%$65,000
    2018$2,300 $65,000
    Find assessor info on the county website

    Neighborhood: 19505

    Nearby schools

    GreatSchools rating
    Schools provided by the listing agent
    • District: Boyertown Area

    Source: Bright MLS. This data may not be complete. We recommend contacting the local school district to confirm school assignments for this home.

    Get a cash offer in 3 minutes
    Find out how much your home could sell for in as little as 3 minutes with a no-obligation cash offer.
    Estimated market value
    $276,100
    Get a cash offer in 3 minutes
    Find out how much your home could sell for in as little as 3 minutes with a no-obligation cash offer.
    Estimated market value
    $276,100