Welcome to 5 Bunting Court, tucked away in the highly sought-after 55+ community of Spring Valley Village! Start your day with a cup of coffee on the charming covered front porch, perfect for enjoying the view of the blooming gardens. Inside, the open floor plan offers a warm and inviting atmosphere, enhanced by gorgeous vinyl plank flooring that runs seamlessly throughout the home. Hosting is a breeze with the spacious eat-in kitchen, filled with natural light and connected to the adjoining dining room. Just cross the way, a versatile bonus room offers outdoor access to the side garden—ideal for a hobby room, home office, or quiet retreat. Down the hall, you’ll find a laundry room with access to a generous one-car garage and attic storage. A stylish barn door welcomes you into the hall bathroom, which features a walk-in shower and secure grab bar for added peace of mind. The nearby second bedroom includes ample closet space and plenty of natural light. At the end of the hall, the primary suite offers a spacious retreat with a private bath featuring a large linen closet, soft-close drawers, and thoughtful touches throughout. Homes in Spring Valley Village don’t stay on the market long—come see why this gem won’t last! Seller related to agent. Motivated Seller!!
Sold for $227,000
$227,000
5 Bunting Ct, Bechtelsville, PA 19505
2beds
1,656sqft
Manufactured Home, Single Family Residence
Built in 2018
-- sqft lot
$238,100 Zestimate®
$137/sqft
$2,069 Estimated rent
Home value
$238,100
$221,000 - $257,000
$2,069/mo
Zestimate® history
Owner options
List your home for rent
$2,069/mo
Rent Zestimate®
Find your next renter with Zillow Rental Manager. Plus, with online applications, you can quickly screen prospective tenants – for free.
$2,069/mo
Rent Zestimate®
Refinance and save
$2,189/mo
Est. payment
Refinancing to a lower rate could help reduce your monthly payments and save thousands over the life of the loan.
$2,189/mo
Est. payment
Explore your selling options
Work with a Zillow partner agent
Leverage their expertise and Zillow's premium Showcase listings to get your home seen by more buyers.
Get startedList with your own agent
Get your home in front of millions of buyers by listing it on Zillow.
Learn how to do itSell it yourself
Take full control of how buyers see your home on Zillow by listing For Sale by Owner (FSBO).
List your homeWhat's special
Attic storageVersatile bonus roomOpen floor planBlooming gardensNatural lightSecure grab barGenerous one-car garage
Zillow last checked:
Listing updated:
Listed by:
Eric T. Neith 484-239-9130,
EXP Realty LLC,
Samantha Iannelli 908-319-0823,
EXP Realty LLC
Bought with:
nonmember
NON MBR Office
Source: GLVR,MLS#: 763073 Originating MLS: Lehigh Valley MLS
Originating MLS: Lehigh Valley MLSFacts & features
Interior
Bedrooms & bathrooms
- Bedrooms: 2
- Bathrooms: 2
- Full bathrooms: 2
Primary bedroom
- Description: Master Bedroom
- Level: First
- Dimensions: 12.11 x 14.00
Bedroom
- Level: First
- Dimensions: 10.70 x 12.10
Primary bathroom
- Description: Master Bathroom
- Level: First
- Dimensions: 8.50 x 12.11
Den
- Level: First
- Dimensions: 10.00 x 12.11
Dining room
- Level: First
- Dimensions: 9.11 x 11.20
Family room
- Level: First
- Dimensions: 13.50 x 20.11
Other
- Description: 2nd Bathroom
- Level: First
- Dimensions: 6.00 x 9.11
Kitchen
- Level: First
- Dimensions: 9.90 x 10.80
Laundry
- Level: First
- Dimensions: 6.00 x 9.11
Other
- Description: Covered Porch
- Level: First
- Dimensions: 5.00 x 13.40
Other
- Description: Breakfast Nook
- Level: First
- Dimensions: 9.00 x 12.11
Other
- Description: Garage
- Level: First
- Dimensions: 12.80 x 23.40
Heating
- Electric, Forced Air, Heat Pump
Cooling
- Central Air
Appliances
- Included: Dryer, Dishwasher, Electric Dryer, Electric Oven, Electric Range, Electric Water Heater, Refrigerator, Washer
- Laundry: Washer Hookup, Dryer Hookup, ElectricDryer Hookup
Features
- Dining Area
- Flooring: Luxury Vinyl, Luxury VinylPlank
- Basement: None
Interior area
- Total interior livable area: 1,656 sqft
- Finished area above ground: 1,656
- Finished area below ground: 0
Property
Parking
- Total spaces: 3
- Parking features: Attached, Garage, Garage Door Opener
- Attached garage spaces: 3
Features
- Levels: One
- Stories: 1
- Patio & porch: Covered, Patio
- Exterior features: Patio
Details
- Additional structures: Mobile Home
- Parcel number: 89539806481029TL9
- Zoning: Residential
- Special conditions: None
Construction
Type & style
- Home type: MobileManufactured
- Architectural style: Ranch,Manufactured Home
- Property subtype: Manufactured Home, Single Family Residence
Materials
- Vinyl Siding
- Foundation: Block
- Roof: Asphalt,Fiberglass
Condition
- Unknown
- Year built: 2018
Utilities & green energy
- Sewer: Public Sewer
- Water: Public
Community & HOA
Community
- Senior community: Yes
- Subdivision: Not in Development
HOA
- Has HOA: Yes
- HOA fee: $607 monthly
Location
- Region: Bechtelsville
Financial & listing details
- Price per square foot: $137/sqft
- Tax assessed value: $77,900
- Annual tax amount: $3,365
- Date on market: 8/16/2025
- Cumulative days on market: 46 days
Price history
| Date | Event | Price |
|---|---|---|
| 10/21/2025 | Sold | $227,000-12.4%$137/sqft |
Source:  GLVR #763073 Report a problem GLVR #763073 Report a problem | ||
| 10/1/2025 | Pending sale | $259,000$156/sqft |
Source: GLVR #763073 Report a problem | ||
| 9/24/2025 | Contingent | $259,000$156/sqft |
Source:  Bright MLS #PABK2059210 Report a problem Bright MLS #PABK2059210 Report a problem | ||
| 9/3/2025 | Price change | $259,000-3.7%$156/sqft |
Source: Bright MLS #PABK2059210 Report a problem | ||
| 8/29/2025 | Price change | $269,000-9.1%$162/sqft |
Source: Bright MLS #PABK2059210 Report a problem | ||
| 8/25/2025 | Price change | $295,900-1.3%$179/sqft |
Source: Bright MLS #PABK2059210 Report a problem | ||
| 8/20/2025 | Price change | $299,900-1.7%$181/sqft |
Source: Bright MLS #PABK2059210 Report a problem | ||
| 8/5/2025 | Listed for sale | $305,000$184/sqft |
Source: Bright MLS #PABK2059210 Report a problem | ||
Public tax history
| Year | Property taxes | Tax assessment |
|---|---|---|
| 2025 | $3,440 +6.1% | $77,900 |
| 2024 | $3,241 +3.3% | $77,900 |
| 2023 | $3,137 +2.2% | $77,900 |
| 2022 | $3,069 +2.2% | $77,900 |
| 2021 | $3,004 +2.3% | $77,900 |
| 2020 | $2,936 +2.6% | $77,900 |
| 2019 | $2,861 | $77,900 |
Find assessor info on the county website
Neighborhood: 19505
Nearby homes
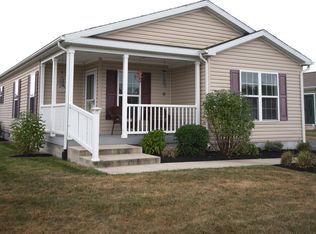
- $299,9002 bd2 ba1.5k sqft2 Bunting Ct, Bechtelsville, PA 19505Sold
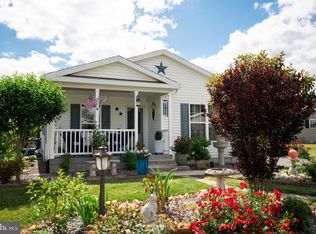
- $370,0002 bd2 ba1.7k sqft22 Waxwing Cir, Bechtelsville, PA 19505Sold

- $220,0002 bd2 ba1.2k sqft54 Cormorant Dr, Bechtelsville, PA 19505Sold
- $371,8003 bd2 ba1.6k sqft30 Cormorant, Bechtelsville, PA 19505Off Market
- $339,9002 bd2 ba1.5k sqft47 Cormorant Dr, Bechtelsville, PA 19505Sold
- $295,0002 bd2 ba1.2k sqft1 Wren Dr, Bechtelsville, PA 19505Sold
- $310,0002 bd2 ba1.6k sqft34 Cormorant Dr, Bechtelsville, PA 19505Sold
- $311,0102 bd2 ba1.5k sqft39 Cormorant Dr, Bechtelsville, PA 19505Sold
Nearby schools
GreatSchools rating
- 7/10Washington Elementary SchoolGrades: PK-5Distance: 1.4 mi
- 9/10Boyertown Area Junior High School-EastGrades: 6-8Distance: 5 mi
- 8/10Boyertown Area Senior High SchoolGrades: PK,9-12Distance: 3.4 mi
Schools provided by the listing agent
- Elementary: Washington Elementary
- Middle: Boyertown Area Jhs-West
- High: Boyertown Area Senior High School
- District: Boyertown
Source: GLVR. This data may not be complete. We recommend contacting the local school district to confirm school assignments for this home.
Get a cash offer in 3 minutes
Find out how much your home could sell for in as little as 3 minutes with a no-obligation cash offer.
Estimated market value
$238,100
Get a cash offer in 3 minutes
Find out how much your home could sell for in as little as 3 minutes with a no-obligation cash offer.
Estimated market value
$238,100
- Pennsylvania
- Berks County
- Bechtelsville
- 19505
- 5 Bunting Ct
Nearby cities
Nearby zip codes
Other Bechtelsville Topics
