Skip main navigation
Sold for $310,000
  • $310,000

    34 Cormorant Dr, Bechtelsville, PA 19505

    2beds
    1,651sqft
    Manufactured Home
    Built in 2013
    -- sqft lot
    $346,200 Zestimate®
    $188/sqft
    $1,469 Estimated rent

    Home value

    $346,200

    $329,000 - $364,000

    $1,469/mo

    Zestimate® history
    Loading
    Loading...

    Owner options

    List your home for rent

    $1,469/mo

    Rent Zestimate®

    Find your next renter with Zillow Rental Manager. Plus, with online applications, you can quickly screen prospective tenants – for free.

    Learn more

    $1,469/mo

    Rent Zestimate®

    Refinance and save

    $2,069/mo

    Est. payment

    Refinancing to a lower rate could help reduce your monthly payments and save thousands over the life of the loan.

    See today's rates

    $2,069/mo

    Est. payment

    Explore your selling options

    Work with a Zillow partner agent

    Leverage their expertise and Zillow's premium Showcase listings to get your home seen by more buyers.

    Get started

    List with your own agent

    Get your home in front of millions of buyers by listing it on Zillow.

    Learn how to do it

    Sell it yourself

    Take full control of how buyers see your home on Zillow by listing For Sale by Owner (FSBO).

    List your home

    What's special

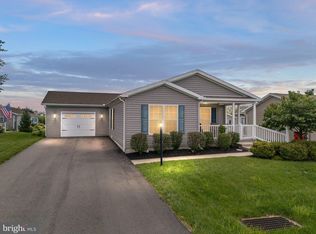

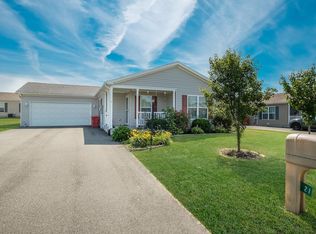
    Welcome to 34 Cormorant Drive in the 55+ community of Spring Valley Village! This bright and cheerful home is located on a large corner lot with great curb appeal. Outside there is a wraparound shaded front porch, a long driveway that could easily fit 4 cars, and mature landscaping. Inside, the family room features large windows that let the light shine in and a cozy gas fireplace. It opens to the formal dining room, great for entertaining. The kitchen features stainless steel appliances, plenty of counter space, and a sunny breakfast nook with additional cabinets. Down the hall you'll first be greeted by the den with a glass pane door; it's a great place for a home office or additional space for guests. Next, is the second bedroom conveniently located across from the hall bathroom. The primary bedroom includes a spacious walk-in closet and access to the ensuite bathroom that features a stall shower and plenty of closets for storage. The laundry room leads to the oversized 2 car garage. The garage features pulldown steps to a hand-framed attic storage area, an additional panel box for future wiring, and a door that leads to a rear patio. The community offers many amenities including a clubhouse, library, fitness center, and walking trails. Conveniently located near routes 100, 73 and 422 makes it easy to get where you need to go. This home has so much to offer and is move in ready. Schedule your tour today!

    Zillow last checked:

    Listing updated:

    Listed by:

    Dave Robb 215-932-3943,

    Iron Valley Real Estate of Lehigh Valley

    Bought with:

    Anthony Noland, RM424821

    Iron Valley Real Estate Legacy

    Source: Bright MLS,MLS#: PABK2040472MLS Logo

    Facts & features

    Interior

    Bedrooms & bathrooms
    • Bedrooms: 2
    • Bathrooms: 2
    • Full bathrooms: 2
    • Main level bathrooms: 2
    • Main level bedrooms: 2
    Basement
    • Area: 0
    Heating
    • Forced Air, Natural Gas
    Cooling
    • Central Air, Electric
    Appliances
    • Included: Microwave, Dishwasher, Oven/Range - Gas, Refrigerator, Stainless Steel Appliance(s), Washer/Dryer Stacked, Electric Water Heater
    • Laundry: Main Level
    Features
    • Cathedral Ceiling(s), Dry Wall
    • Has basement: No
    • Number of fireplaces: 1
    • Fireplace features: Corner
    Interior area
    • Total structure area: 1,651
    • Total interior livable area: 1,651 sqft
    • Finished area above ground: 1,651
    • Finished area below ground: 0

    Property

    Parking
    • Total spaces: 2
    • Parking features: Storage, Garage Faces Front, Garage Door Opener, Inside Entrance, Attached
    • Attached garage spaces: 2
    Accessibility
    • Accessibility features: None
    Features
    • Levels: One
    • Stories: 1
    • Pool features: None
    Lot
    • Features: Corner Lot/Unit
    Details
    • Additional structures: Above Grade, Below Grade
    • Parcel number: 89539806481029TD9
    • Zoning: RES
    • Special conditions: Standard

    Construction

    Type & style
    • Home type: MobileManufactured
    • Architectural style: Ranch/Rambler
    • Property subtype: Manufactured Home
    Materials
    • Vinyl Siding
    • Roof: Architectural Shingle
    Condition
    • New construction: No
    • Year built: 2013

    Utilities & green energy

    • Electric: 200+ Amp Service
    • Sewer: Public Sewer
    • Water: Public

    Community & HOA

    Community
    • Senior community: Yes
    • Subdivision: Spring Valley Villag
    HOA
    • Has HOA: No
    • Amenities included: Billiard Room, Community Center, Common Grounds, Fitness Center, Game Room, Jogging Path, Retirement Community
    Location
    • Region: Bechtelsville
    • Municipality: WASHINGTON TWP

    Financial & listing details

    • Price per square foot: $188/sqft
    • Tax assessed value: $66,800
    • Annual tax amount: $2,750
    • Date on market: 3/9/2024
    • Listing agreement: Exclusive Right To Sell
    • Listing terms: Cash,Other
    • Inclusions: Refrigerator, Washer & Dryer - All Inclusions Are In "as-is" Condition.
    • Ownership: Ground Rent

    Price history

    DateEventPrice
    5/20/2024Sold$310,000-1.6%$188/sqft
    Source: Bright MLS #PABK2040472 Report a problem
    4/10/2024Pending sale$314,900$191/sqft
    Source: Bright MLS #PABK2040472 Report a problem
    3/9/2024Listed for sale$314,900-1.6%$191/sqft
    Source: Bright MLS #PABK2040472 Report a problem
    3/5/2024Listing removed--
    Source: Bright MLS #PABK2036470 Report a problem
    2/9/2024Price change$319,900-1.5%$194/sqft
    Source: Bright MLS #PABK2036470 Report a problem
    1/6/2024Price change$324,900-1.5%$197/sqft
    Source: Bright MLS #PABK2036470 Report a problem
    11/1/2023Listed for sale$329,900$200/sqft
    Source: Bright MLS #PABK2036470 Report a problem

    Public tax history

    YearProperty taxesTax assessment
    2025$2,949 +6.1%$66,800
    2024$2,780 +3.3%$66,800
    2023$2,690 +2.2%$66,800
    2022$2,632 +2.2%$66,800
    2021$2,576 +2.3%$66,800
    2020$2,517 +2.6%$66,800
    2019$2,453 -44.5%$66,800 -46.6%
    2018$4,422 +3%$125,000
    2017$4,293 +247.9%$125,000
    2016$1,234 -5.5%$125,000 -5.5%
    2015$1,306 $132,300
    2014-- $132,300
    Find assessor info on the county website

    Neighborhood: 19505

    Nearby schools

    GreatSchools rating
    Schools provided by the listing agent
    • District: Boyertown Area

    Source: Bright MLS. This data may not be complete. We recommend contacting the local school district to confirm school assignments for this home.

    Get a cash offer in 3 minutes
    Find out how much your home could sell for in as little as 3 minutes with a no-obligation cash offer.
    Estimated market value
    $346,200
    Get a cash offer in 3 minutes
    Find out how much your home could sell for in as little as 3 minutes with a no-obligation cash offer.
    Estimated market value
    $346,200