Skip main navigation
Sold for $339,900
  • $339,900

    47 Cormorant Dr, Bechtelsville, PA 19505

    2beds
    1,590sqft
    Single Family Residence
    Built in 2019
    -- sqft lot
    $375,700 Zestimate®
    $214/sqft
    $2,373 Estimated rent

    Home value

    $375,700

    $357,000 - $394,000

    $2,373/mo

    Zestimate® history
    Loading
    Loading...

    Owner options

    List your home for rent

    $2,373/mo

    Rent Zestimate®

    Find your next renter with Zillow Rental Manager. Plus, with online applications, you can quickly screen prospective tenants – for free.

    Learn more

    $2,373/mo

    Rent Zestimate®

    Refinance and save

    $1,865/mo

    Est. payment

    Refinancing to a lower rate could help reduce your monthly payments and save thousands over the life of the loan.

    See today's rates

    $1,865/mo

    Est. payment

    Explore your selling options

    Work with a Zillow partner agent

    Leverage their expertise and Zillow's premium Showcase listings to get your home seen by more buyers.

    Get started

    List with your own agent

    Get your home in front of millions of buyers by listing it on Zillow.

    Learn how to do it

    Sell it yourself

    Take full control of how buyers see your home on Zillow by listing For Sale by Owner (FSBO).

    List your home

    What's special


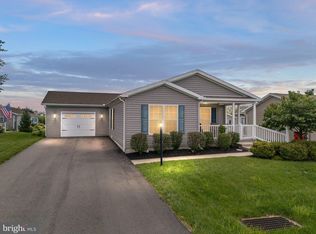

    This is the one you've been waiting for! Welcome to 47 Cormorant Dr in the popular Spring Valley Village 55+ community. The current owners spared no expense when they custom designed this home. From the time you drive up to the corner lot you'll be impressed by the brick front and beautiful extensive landscaping that wraps around the house. Up the driveway there's an oversized 2 car garage that was increased by both width and depth giving you plenty of room for 2 cars to fit inside and also an ample amount of storage space. The large covered front porch gives you access to the front door. Once in the home you'll be greeted by the open living room with a corner gas fireplace. Adjacent to Living room you will find the dining rm that is attached to a highly upgraded kitchen featuring white cabinets, quartz countertops, tile backsplash, built-in stainless-steel appliance package and a large island giving you plenty of workspace. On the opposite end of the kitchen is a flex room that is currently used as a den/office. Down the hallway you will find a utility room with access to the garage, full hall bath and 2nd bedroom. The main bedroom is located at the rear of the home and features French doors leading to a private deck, ensuite bathroom and two large walk-in closets. If all of these upgrades were not enough a whole house Generac generator is also included. Close to major routes: 100, 73 and 422 you're not far from any destination. Schedule your appointment today to see this special home for yourself.

    Zillow last checked:

    Listing updated:

    Listed by:

    Dave Robb 215-932-3943,

    Iron Valley Real Estate of Lehigh Valley

    Bought with:

    Dave Robb, RS274487

    Iron Valley Real Estate of Lehigh Valley

    Source: Bright MLS,MLS#: PABK2034414MLS Logo

    Facts & features

    Interior

    Bedrooms & bathrooms
    • Bedrooms: 2
    • Bathrooms: 2
    • Full bathrooms: 2
    • Main level bathrooms: 2
    • Main level bedrooms: 2
    Basement
    • Area: 0
    Heating
    • Forced Air, Natural Gas
    Cooling
    • Central Air, Electric
    Appliances
    • Included: Electric Water Heater
    • Laundry: Main Level
    Features
    • Dry Wall
    • Flooring: Luxury Vinyl, Carpet, Vinyl
    • Has basement: No
    • Number of fireplaces: 1
    • Fireplace features: Corner
    Interior area
    • Total structure area: 1,590
    • Total interior livable area: 1,590 sqft
    • Finished area above ground: 1,590
    • Finished area below ground: 0

    Property

    Parking
    • Total spaces: 2
    • Parking features: Oversized, Garage Door Opener, Attached, Driveway
    • Attached garage spaces: 2
    • Has uncovered spaces: Yes
    Accessibility
    • Accessibility features: None
    Features
    • Levels: One
    • Stories: 1
    • Patio & porch: Deck, Porch
    • Exterior features: Barbecue
    • Pool features: None
    Details
    • Additional structures: Above Grade, Below Grade
    • Parcel number: 89539806481029TP3
    • Zoning: 145 RES
    • Special conditions: Standard

    Construction

    Type & style
    • Home type: SingleFamily
    • Architectural style: Ranch/Rambler
    • Property subtype: Single Family Residence
    Materials
    • Vinyl Siding, Brick Front
    • Foundation: Crawl Space
    • Roof: Architectural Shingle
    Condition
    • New construction: No
    • Year built: 2019

    Utilities & green energy

    • Electric: 200+ Amp Service
    • Sewer: Public Sewer
    • Water: Public
    • Utilities for property: Underground Utilities

    Community & HOA

    Community
    • Senior community: Yes
    • Subdivision: Spring Valley Villag
    HOA
    • Has HOA: No
    • Amenities included: Community Center, Fitness Center, Game Room, Billiard Room, Jogging Path
    Location
    • Region: Bechtelsville
    • Municipality: WASHINGTON TWP

    Financial & listing details

    • Price per square foot: $214/sqft
    • Tax assessed value: $77,500
    • Annual tax amount: $3,121
    • Date on market: 9/6/2023
    • Listing agreement: Exclusive Right To Sell
    • Listing terms: Cash,Other
    • Inclusions: All Kitchen Appliances, Washer, Dryer, Grill, Generator & (3) Shelving Units In Garage. All Inclusions Are In "as Is" Condition.
    • Ownership: Ground Rent

    Price history

    DateEventPrice
    11/15/2023Sold$339,900$214/sqft
    Source: Bright MLS #PABK2034414 Report a problem
    9/6/2023Pending sale$339,900$214/sqft
    Source: Bright MLS #PABK2034414 Report a problem
    9/6/2023Listed for sale$339,900$214/sqft
    Source: Bright MLS #PABK2034414 Report a problem

    Public tax history

    YearProperty taxesTax assessment
    2025$3,422 +6.1%$77,500
    2024$3,225 +3.3%$77,500
    2023$3,121 +2.2%$77,500
    2022$3,054 +2.2%$77,500
    2021$2,988 $77,500
    Find assessor info on the county website

    Neighborhood: 19505

    Nearby schools

    GreatSchools rating
    Schools provided by the listing agent
    • District: Boyertown Area

    Source: Bright MLS. This data may not be complete. We recommend contacting the local school district to confirm school assignments for this home.

    Get a cash offer in 3 minutes
    Find out how much your home could sell for in as little as 3 minutes with a no-obligation cash offer.
    Estimated market value
    $375,700
    Get a cash offer in 3 minutes
    Find out how much your home could sell for in as little as 3 minutes with a no-obligation cash offer.
    Estimated market value
    $375,700