Located in the beautiful 55+ community of Spring Valley Village, 22 Waxwing is filled with thoughtful upgrades and charming details throughout. Lush, mature landscaping welcomes you to the inviting front porch, setting the tone for the warmth and comfort found inside this one-of-a-kind home. Step into the bright and airy open-concept living space where the living room, kitchen, and dining area flow seamlessly together. The dining area is surrounded by stunning windows that flood the space with natural light, creating the perfect spot to enjoy morning coffee or entertain guests. The custom kitchen is truly the heart of the home, featuring an oversized island with additional cabinetry, pull-out drawers, extra outlets, and seating. Beautiful Cambria quartz countertops pair perfectly with the custom backsplash, while matching white appliances, adjustable under-cabinet lighting, and pull-out pantry shelves add both style and functionality. The spacious living room offers the ideal balance of openness and coziness, perfect for hosting family and friends or enjoying a quiet evening at home. An added flex room provides endless possibilities for a home office, art studio, fitness area, hobby room, or den. Added soundproofing between the flex room and second bedroom offers extra privacy and versatility. The generously sized second bedroom features abundant natural light and a roomy closet. A full hall bathroom includes a granite vanity top and tub/shower combination. The primary suite offers a peaceful retreat with a walk-in closet, attached bath, and an added emergency exit door for peace of mind. The spacious primary bathroom features granite double sinks, a large soaking tub, and a walk-in shower. The hallway laundry area leads directly to the two-car garage with additional overhead storage shelving and access to the lovely three-seasons room. This relaxing space features oversized vinyl windows with easy lift-and-lock functionality, allowing you to enjoy gentle afternoon breezes and beautiful views of the wildflower garden. Watch birds gather at the birdhouse while soaking in the peaceful sounds of nature and warm sunshine. Additional upgrades include a programmable Nest thermostat, whole-house surge protector, extra outdoor electrical outlets, water softener, front step handrail, and a raised/elevated toilet for added comfort and convenience. With its beautiful setting, thoughtful upgrades, flexible living spaces, and tranquil outdoor views, this exceptional home offers the perfect blend of comfort and easy living. To make your transition even easier, the home comes with a one-year home warranty covering the remainder of this year.
Sold for $370,000
$370,000
22 Waxwing Cir, Bechtelsville, PA 19505
2beds
1,712sqft
Manufactured Home
Built in 2017
-- sqft lot
$370,400 Zestimate®
$216/sqft
$2,129 Estimated rent
Home value
$370,400
$352,000 - $389,000
$2,129/mo
Zestimate® history
Owner options
List your home for rent
$2,129/mo
Rent Zestimate®
Find your next renter with Zillow Rental Manager. Plus, with online applications, you can quickly screen prospective tenants – for free.
$2,129/mo
Rent Zestimate®
Refinance and save
$2,488/mo
Est. payment
Refinancing to a lower rate could help reduce your monthly payments and save thousands over the life of the loan.
$2,488/mo
Est. payment
Explore your selling options
Work with a Zillow partner agent
Leverage their expertise and Zillow's premium Showcase listings to get your home seen by more buyers.
Get startedList with your own agent
Get your home in front of millions of buyers by listing it on Zillow.
Learn how to do itSell it yourself
Take full control of how buyers see your home on Zillow by listing For Sale by Owner (FSBO).
List your homeWhat's special
Cambria quartz countertopsInviting front porchMatching white appliancesAdded flex roomPull-out pantry shelvesCustom backsplashLush mature landscaping
Zillow last checked:
Listing updated:
Listed by:
Heather Reed 267-374-2795,
Glocker & Company-Boyertown
Bought with:
Ingrid Weil, RM420396
Ironhorse Realty, LLC
Source: Bright MLS,MLS#: PABK2072380
Facts & features
Interior
Bedrooms & bathrooms
- Bedrooms: 2
- Bathrooms: 2
- Full bathrooms: 2
- Main level bathrooms: 2
- Main level bedrooms: 2
Basement
- Area: 0
Heating
- Forced Air, Natural Gas
Cooling
- Central Air, Electric
Appliances
- Included: Microwave, Dishwasher, Exhaust Fan, Self Cleaning Oven, Oven/Range - Gas, Refrigerator, Water Treat System, Gas Water Heater
Features
- Primary Bath(s), Soaking Tub, Bathroom - Walk-In Shower, Built-in Features, Ceiling Fan(s), Dining Area, Entry Level Bedroom, Open Floorplan, Kitchen Island, Recessed Lighting
- Windows: Bay/Bow, Double Hung, Double Pane Windows, Screens, Sliding
- Has basement: No
- Has fireplace: No
Interior area
- Total structure area: 1,712
- Total interior livable area: 1,712 sqft
- Finished area above ground: 1,712
- Finished area below ground: 0
Property
Parking
- Total spaces: 6
- Parking features: Built In, Garage Faces Front, Garage Door Opener, Inside Entrance, Storage, Asphalt, Driveway, Private, Attached, Off Street
- Attached garage spaces: 2
- Uncovered spaces: 4
Accessibility
- Accessibility features: 2+ Access Exits
Features
- Levels: One
- Stories: 1
- Patio & porch: Enclosed, Patio, Screened
- Pool features: None
- Has view: Yes
- View description: Garden
Details
- Additional structures: Above Grade, Below Grade
- Parcel number: 89539806481029TL0
- Lease amount: $683
- Zoning: RES
- Special conditions: Standard
Construction
Type & style
- Home type: MobileManufactured
- Property subtype: Manufactured Home
Materials
- Vinyl Siding
- Roof: Shingle
Condition
- Excellent
- New construction: No
- Year built: 2017
Utilities & green energy
- Sewer: Public Sewer
- Water: Public
Community & HOA
Community
- Senior community: Yes
- Subdivision: Spring Valley Villag
HOA
- Has HOA: No
- Services included: Maintenance Grounds, Management, Snow Removal, Trash, Common Area Maintenance, Health Club
Location
- Region: Bechtelsville
- Municipality: WASHINGTON TWP
Financial & listing details
- Price per square foot: $216/sqft
- Tax assessed value: $79,600
- Annual tax amount: $3,559
- Date on market: 5/20/2026
- Listing agreement: Exclusive Right To Sell
- Listing terms: Cash,Other
- Inclusions: Washer, Dryer, Refrigerator, Water Softener.
- Ownership: Land Lease
Price history
| Date | Event | Price |
|---|---|---|
| 7/22/2026 | Sold | $370,000-1.3%$216/sqft |
Source:  Bright MLS #PABK2072380 Report a problem Bright MLS #PABK2072380 Report a problem | ||
| 6/17/2026 | Pending sale | $374,900$219/sqft |
Source: Bright MLS #PABK2072380 Report a problem | ||
| 5/20/2026 | Listed for sale | $374,900$219/sqft |
Source: Bright MLS #PABK2072380 Report a problem | ||
Public tax history
| Year | Property taxes | Tax assessment |
|---|---|---|
| 2025 | $3,515 +6.1% | $79,600 |
| 2024 | $3,312 +3.3% | $79,600 |
| 2023 | $3,206 +2.2% | $79,600 |
| 2022 | $3,136 +2.2% | $79,600 |
| 2021 | $3,069 +2.3% | $79,600 |
| 2020 | $3,000 +47.6% | $79,600 |
| 2019 | $2,032 -27.8% | $79,600 |
| 2018 | $2,816 | $79,600 |
Find assessor info on the county website
Neighborhood: 19505
Nearby homes
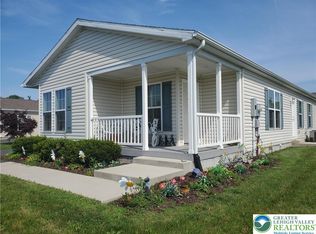
- $227,0002 bd2 ba1.6k sqft5 Bunting Ct, Bechtelsville, PA 19505Sold
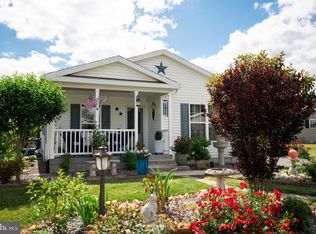
- $220,0002 bd2 ba1.2k sqft54 Cormorant Dr, Bechtelsville, PA 19505Sold
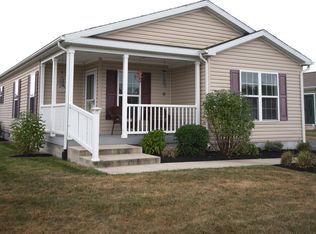
- $299,9002 bd2 ba1.5k sqft2 Bunting Ct, Bechtelsville, PA 19505Sold
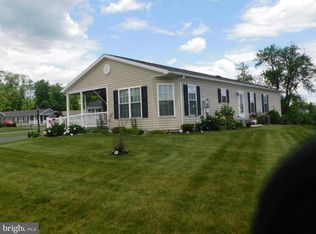
- $360,0002 bd2 ba1.6k sqft160 Eagles Watch Dr S, Bechtelsville, PA 19505Pending
- $299,9002 bd2 ba1.5k sqft159 Eagles Watch Dr S, Bechtelsville, PA 19505For Sale
- $367,3003 bd2 ba1.6k sqft30 Cormorant, Bechtelsville, PA 19505Off Market
- $339,9002 bd2 ba1.5k sqft47 Cormorant Dr, Bechtelsville, PA 19505Sold
- $295,0002 bd2 ba1.2k sqft1 Wren Dr, Bechtelsville, PA 19505Sold
Nearby schools
GreatSchools rating
- 7/10Washington Elementary SchoolGrades: PK-5Distance: 1.4 mi
- 8/10Boyertown Area Junior High School-WestGrades: 6-8Distance: 4 mi
- 8/10Boyertown Area Senior High SchoolGrades: PK,9-12Distance: 3.4 mi
Schools provided by the listing agent
- District: Boyertown Area
Source: Bright MLS. This data may not be complete. We recommend contacting the local school district to confirm school assignments for this home.
Get a cash offer in 3 minutes
Find out how much your home could sell for in as little as 3 minutes with a no-obligation cash offer.
Estimated market value
$370,400
Get a cash offer in 3 minutes
Find out how much your home could sell for in as little as 3 minutes with a no-obligation cash offer.
Estimated market value
$370,400
- Pennsylvania
- Berks County
- Bechtelsville
- 19505
- 22 Waxwing Cir
Nearby cities
Nearby zip codes
Other Bechtelsville Topics
