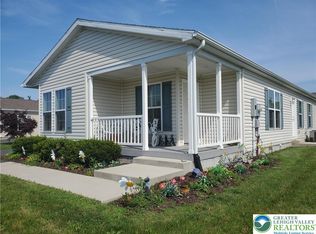
Welcome to 160 Eagles Watch South in the desirable Spring Valley Village 55+ Community. The Lexington Model features 1,656 square feet of living space with a 2 car garage with a side and rear exit door. The garage has suspended shelving and pull-down stairs to expand storage above garage. As you enter the living area, you will notice the expansive open kitchen/dining/living area with wide board hardwood flooring, a large island with upgraded counter tops and extra storage and seating. The counter has upgraded backsplash, double sink and cabinets with pull-out drawers for easy access. The Lexington offers 2 bedrooms, 2 full baths plus a den. The master bath is upgraded to a large tile shower and double sink vanity. The laundry/utility room features a large capacity washer & dryer leading to the garage. The whole house has been painted with 2 coats of paint in neutral colors. The outside features a walkway around the home to access the rear patio and outside storage shed. Spring Valley Village community amenities include a clubhouse for community and private activities, library, fitness center and walking trails. Spring Valley offers easy access to Route 100, 73 and 422. Schedule your private tour today.
Pending
$360,000
160 Eagles Watch Dr S, Bechtelsville, PA 19505
2beds
1,656sqft
Manufactured Home
Built in 2021
-- sqft lot
$-- Zestimate®
$217/sqft
$-- HOA
What's special
Upgraded backsplashWide board hardwood flooringDouble sink
- 81 days
- 69
- 0
Zillow last checked:
Listing updated:
Listed by:
Lee Heffner 484-838-9097,
Richard A Zuber Realty-Boyertown 6103690303
Source: Bright MLS,MLS#: PABK2072780
Facts & features
Interior
Bedrooms & bathrooms
- Bedrooms: 2
- Bathrooms: 2
- Full bathrooms: 2
- Main level bathrooms: 2
- Main level bedrooms: 2
Rooms
- Room types: Living Room, Dining Room, Primary Bedroom, Bedroom 2, Kitchen, Den, Laundry, Bathroom 1, Bathroom 2, Primary Bathroom
Primary bedroom
- Features: Walk-In Closet(s)
- Level: Main
- Area: 130 Square Feet
- Dimensions: 10 X 13
Bedroom 2
- Level: Main
- Area: 110 Square Feet
- Dimensions: 10 X 11
Primary bathroom
- Features: Bathroom - Stall Shower, Double Sink
- Level: Main
- Area: 130 Square Feet
- Dimensions: 10 X 13
Bathroom 1
- Level: Main
- Area: 45 Square Feet
- Dimensions: 5 X 9
Bathroom 2
- Level: Main
- Area: 45 Square Feet
- Dimensions: 5 X 9
Den
- Features: Flooring - HardWood
- Level: Main
- Area: 130 Square Feet
- Dimensions: 10 X 13
Dining room
- Features: Flooring - HardWood
- Level: Main
- Area: 120 Square Feet
- Dimensions: 12 X 10
Kitchen
- Features: Kitchen - Electric Cooking, Pantry, Kitchen Island
- Level: Main
- Area: 260 Square Feet
- Dimensions: 13 X 20
Laundry
- Level: Main
- Area: 42 Square Feet
- Dimensions: 6 X 7
Living room
- Features: Flooring - HardWood, Ceiling Fan(s)
- Level: Main
- Area: 234 Square Feet
- Dimensions: 13 X 18
Heating
- Forced Air, Natural Gas
Cooling
- Central Air, Electric
Appliances
- Included: Microwave, Built-In Range, Dishwasher, Dryer, Oven/Range - Electric, Refrigerator, Washer, Water Heater, Electric Water Heater
- Laundry: Main Level, Laundry Room
Features
- Bathroom - Tub Shower, Bathroom - Walk-In Shower, Ceiling Fan(s), Combination Dining/Living, Combination Kitchen/Dining, Combination Kitchen/Living, Dining Area, Open Floorplan, Pantry, Primary Bath(s), Recessed Lighting, Upgraded Countertops, Walk-In Closet(s), Dry Wall
- Flooring: Carpet, Wood
- Doors: Insulated
- Windows: Double Hung, Window Treatments
- Has basement: No
- Has fireplace: No
Interior area
- Total structure area: 1,656
- Total interior livable area: 1,656 sqft
- Finished area above ground: 1,656
- Finished area below ground: 0
Property
Parking
- Total spaces: 6
- Parking features: Storage, Garage Faces Rear, Garage Faces Side, Garage Door Opener, Inside Entrance, Asphalt, Driveway, Attached
- Attached garage spaces: 2
- Uncovered spaces: 4
Accessibility
- Accessibility features: Accessible Doors, Doors - Lever Handle(s), Grip-Accessible Features, No Stairs, Accessible Entrance
Features
- Levels: One
- Stories: 1
- Patio & porch: Patio, Porch
- Exterior features: Sidewalks
- Pool features: None
- Has view: Yes
- View description: Street
Lot
- Features: Corner Lot, Rented Lot, Front Yard, SideYard(s), Corner Lot/Unit
Details
- Additional structures: Above Grade, Below Grade
- Parcel number: 89539806481029TU2
- Zoning: 145RES
- Special conditions: Standard
- Other equipment: None
Construction
Type & style
- Home type: MobileManufactured
- Architectural style: Ranch/Rambler
- Property subtype: Manufactured Home
Materials
- Vinyl Siding
- Foundation: Pillar/Post/Pier
- Roof: Architectural Shingle
Condition
- Very Good
- New construction: No
- Year built: 2021
Details
- Builder model: Lexington
Utilities & green energy
- Electric: 200+ Amp Service
- Sewer: Public Sewer
- Water: Public
- Utilities for property: Cable Connected, Electricity Available, Natural Gas Available, Phone Available, Sewer Available, Underground Utilities, Water Available, Cable
Community & HOA
Community
- Security: Fire Alarm
- Senior community: Yes
- Subdivision: Spring Valley Villag
HOA
- Has HOA: No
Location
- Region: Bechtelsville
- Municipality: WASHINGTON TWP
Financial & listing details
- Price per square foot: $217/sqft
- Tax assessed value: $85,900
- Annual tax amount: $3,840
- Date on market: 6/11/2026
- Listing agreement: Exclusive Right To Sell
- Listing terms: Cash,Conventional
- Inclusions: Washer, Dryer, Outside Storage Shed, Refrigerator
- Ownership: Ground Rent
- Road surface type: Paved
Estimated market value
Not available
Estimated sales range
Not available
Not available
Price history
| Date | Event | Price |
|---|---|---|
| 7/7/2026 | Pending sale | $360,000$217/sqft |
Source:  Bright MLS #PABK2072780 Report a problem Bright MLS #PABK2072780 Report a problem | ||
| 6/11/2026 | Listed for sale | $360,000$217/sqft |
Source: Bright MLS #PABK2072780 Report a problem | ||
Public tax history
| Year | Property taxes | Tax assessment |
|---|---|---|
| 2025 | $3,793 +6.1% | $85,900 |
| 2024 | $3,574 +3.3% | $85,900 |
| 2023 | $3,460 | $85,900 |
Find assessor info on the county website
Monthly payment
Climate risks
Neighborhood: 19505
Nearby schools
Schools provided by the listing agent
- District: Boyertown Area
Source: Bright MLS. This data may not be complete. We recommend contacting the local school district to confirm school assignments for this home.

Similar homes
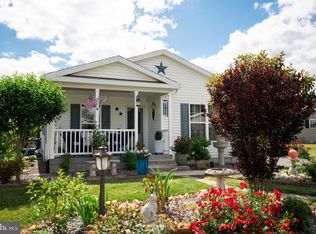
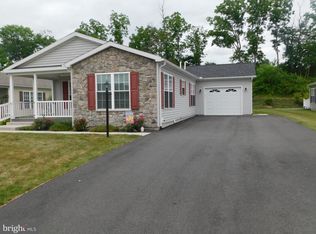
- $299,9002 bd2 ba1.5k sqft159 Eagles Watch Dr S, Bechtelsville, PA 19505For Sale
 MLS ID #PABK2074484, Lee Heffner, Richard A Zuber Realty-Boyertown. Bright MLS
 - $324,9002 bd2 ba1.5k sqft4 Wagtail Ct, Bechtelsville, PA 19505For Sale
 MLS ID #PABK2074054, Beth Hershey, Hershey Farm Agency, Inc.. Bright MLS
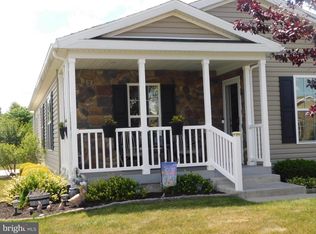
 - $269,9002 bd2 ba1.3k sqft14 Wren Dr, Bechtelsville, PA 19505For Sale
 MLS ID #PABK2071186, Lee Heffner, Richard A Zuber Realty-Boyertown. Bright MLS
 - $299,9002 bd2 ba1.5k sqft2 Egret Ct, Bechtelsville, PA 19505For Sale
 MLS ID #PABK2074594, Jim Brumbach, Brumbach Associates-Boyertown. Bright MLS
 - $275,0002 bd2 ba1.2k sqft27 Eagles Watch N, Bechtelsville, PA 19505For SaleMLS ID #PABK2073420, Michele Hohlfeld, RE/MAX Reliance. Bright MLS
- $375,0003 bd3 ba1.4k sqft51 Old Friedensburg Rd, Reading, PA 19606For SaleMLS ID #PABK2076662, Todd Umbenhauer, Keller Williams Real Estate-Montgomeryville. Bright MLS
- $344,9003 bd3 ba1.5k sqft15 Castle Dr, Gilbertsville, PA 19525For SaleMLS ID #PAMC2191228, Rob Martin, Realty One Group Exclusive. Bright MLS
- $399,9004 bd2 ba2k sqft103 Powder Mill Hollow Rd, Boyertown, PA 19512For SaleMLS ID #PABK2074040, Richard Zuber, Richard A Zuber Realty-Boyertown. Bright MLS
- $360,0003 bd2 ba1.7k sqft86 Green View Dr, Pottstown, PA 19464For SaleMLS ID #PAMC2186630, Kimberly Lesher-Lattanzi, Realty One Group Restore - Collegeville. Bright MLS
- $499,0003 bd3 ba1.7k sqft330 Bartman Ave, Gilbertsville, PA 19525For SaleMLS ID #PAMC2191982, Cathy Klock, Realty One Group Exclusive. Bright MLS
- $374,9002 bd2 ba1.3k sqft986 Golf Course Rd, Birdsboro, PA 19508For SaleMLS ID #PABK2076538, Tina Hanulec, RE/MAX Of Reading. Bright MLS
- $354,9993 bd3 ba1.7k sqft5952 Saratoga Ln, Coopersburg, PA 18036For SaleMLS ID #PALH2016478, Ria Tielman, Howard Hanna Real Estate Services. Bright MLS
- $279,9902 bd2 ba1k sqft2034 Berkeley Dr #M40, Pennsburg, PA 18073For SaleMLS ID #PAMC2190846, Marc Levenson, Keller Williams Real Estate-Montgomeryville. Bright MLS
- $474,9003 bd2 ba1.7k sqft222 Yocom Rd, Douglassville, PA 19518For SaleMLS ID #PABK2077092, Dave Hinkel, Coldwell Banker Realty. Bright MLS
- $309,0003 bd2 ba1.4k sqft237 Shaner St, Boyertown, PA 19512For SaleMLS ID #PABK2076568, Chris Carr, HomeZu. Bright MLS
- $399,9003 bd3 ba1.9k sqft1015 Juniper St, Quakertown, PA 18951For SaleMLS ID #PABU2129342, Thomas Skiffington, RE/MAX 440 - Perkasie. Bright MLS
- $325,0004 bd2 ba1.5k sqft24 S 4th St, Douglassville, PA 19518For SaleMLS ID #PABK2076920, Debby Henne, Realty Affiliates. Bright MLS
- $349,9004 bd2 ba1.3k sqft3909 Reiff Pl, Reading, PA 19606For SaleMLS ID #PABK2073310, Jose Manzueta, JM Diamond Realty. Bright MLS
