Pride of ownership is evident in this beautiful end-unit Townhome in the Village at Maidencreek. This popular Edgewood model features a large Living/Dining Room with new engineered hardwood flooring and sliders that open to a nice Patio. Adjacent to the Living/Dining Room is a beautiful 31-Handle Kitchen with Corian countertops and stainless appliances. There is an oversized Primary Bedroom Suite with upgraded full-Bath and walk-in Closet. A first-floor Laundry and half-Bath complete the main floor. Upstairs is a second Bedroom with a large walk-in Closet. A full Bath and a great Loft/Family Room complete the upper level. A 1-car Garage finishes the A package. This home has been meticulously cared for with new engineered hardwood flooring, carpeting, paint & plantation shutters. Adjacent to the home is the Community Center featuring a large public area, Kitchen, Billiards Room, Exercise Room and Locker Rooms. The Village of Maidencreek is an upscale Over-55 community of 110 Townhomes in a beautiful country setting between Reading & Allentown.
For sale
$299,500
500 Harvest Dr, Blandon, PA 19510
2beds
2,228sqft
Townhouse
Built in 2012
-- sqft lot
$298,700 Zestimate®
$134/sqft
$357/mo HOA
What's special
Nice patioBeautiful country settingFirst-floor laundryNew engineered hardwood flooringWalk-in closetPlantation shuttersOversized primary bedroom suite
- 81 days
- 879
- 30
Likely to sell faster than
Zillow last checked:
Listing updated:
Listed by:
Mark Shoener 484-256-3041,
BHHS Homesale Realty- Reading Berks 8003833535
Source: Bright MLS,MLS#: PABK2073290
Facts & features
Interior
Bedrooms & bathrooms
- Bedrooms: 2
- Bathrooms: 3
- Full bathrooms: 2
- 1/2 bathrooms: 1
- Main level bathrooms: 2
- Main level bedrooms: 1
Rooms
- Room types: Living Room, Primary Bedroom, Bedroom 2, Kitchen, Family Room, Full Bath, Half Bath
Primary bedroom
- Level: Main
- Area: 228 Square Feet
- Dimensions: 12 X 19
Bedroom 2
- Level: Upper
- Area: 198 Square Feet
- Dimensions: 11 X 18
Family room
- Level: Upper
- Area: 165 Square Feet
- Dimensions: 11 X 15
Other
- Level: Main
Other
- Level: Upper
Half bath
- Level: Main
Kitchen
- Level: Main
- Area: 110 Square Feet
- Dimensions: 10 X 11
Living room
- Level: Main
- Area: 378 Square Feet
- Dimensions: 14 X 27
Heating
- Forced Air, Natural Gas
Cooling
- Central Air, Other
Appliances
- Included: Microwave, Dishwasher, Dryer, Self Cleaning Oven, Washer, Water Heater, Gas Water Heater
- Laundry: Main Level
Features
- Bathroom - Tub Shower, Combination Dining/Living, Open Floorplan, Primary Bath(s), Walk-In Closet(s), Other, 9'+ Ceilings, Dry Wall
- Flooring: Carpet, Laminate, Tile/Brick, Vinyl
- Windows: Window Treatments
- Has basement: No
- Has fireplace: No
Interior area
- Total structure area: 2,228
- Total interior livable area: 2,228 sqft
- Finished area above ground: 2,228
- Finished area below ground: 0
Property
Parking
- Total spaces: 5
- Parking features: Garage Faces Front, Garage Door Opener, Inside Entrance, Attached, Driveway, Parking Lot
- Attached garage spaces: 1
- Uncovered spaces: 2
Accessibility
- Accessibility features: None
Features
- Levels: Two
- Stories: 2
- Exterior features: Sidewalks, Street Lights
- Pool features: None
Details
- Additional structures: Above Grade, Below Grade
- Parcel number: 61542006295903C53
- Zoning: RESIDENTIAL
- Special conditions: Standard
- Other equipment: None
Construction
Type & style
- Home type: Townhouse
- Architectural style: Other
- Property subtype: Townhouse
Materials
- Vinyl Siding, Vinyl
- Foundation: Slab
- Roof: Architectural Shingle
Condition
- Excellent
- New construction: No
- Year built: 2012
Utilities & green energy
- Electric: 200+ Amp Service
- Sewer: Public Sewer
- Water: Public
Community & HOA
Community
- Condo and coop fee: $357 monthly
- Senior community: Yes
- Subdivision: Vlg At Maidencreek
HOA
- Has HOA: No
- Amenities included: Billiard Room, Clubhouse, Common Grounds, Fitness Center, Game Room, Meeting Room
- Services included: All Ground Fee, Common Area Maintenance, Lawn Care Front, Lawn Care Rear, Lawn Care Side, Maintenance Grounds, Management, Recreation Facility, Reserve Funds, Road Maintenance, Snow Removal, Trash
Location
- Region: Blandon
- Municipality: MAIDENCREEK TWP
Financial & listing details
- Price per square foot: $134/sqft
- Tax assessed value: $125,200
- Annual tax amount: $6,012
- Date on market: 6/9/2026
- Listing agreement: Exclusive Right To Sell
- Listing terms: Cash
- Inclusions: Refrigerator, Washer & Dryer
- Ownership: Fee Simple
- Road surface type: Paved
Estimated market value
$298,700
$284,000 - $314,000
$2,362/mo
Price history
| Date | Event | Price |
|---|---|---|
| 7/27/2026 | Listed for sale | $299,500$134/sqft |
Source:  Bright MLS #PABK2073290 Report a problem Bright MLS #PABK2073290 Report a problem | ||
| 6/29/2026 | Pending sale | $299,500$134/sqft |
Source: Bright MLS #PABK2073290 Report a problem | ||
| 6/26/2026 | Listing removed | $299,500$134/sqft |
Source: Bright MLS #PABK2073290 Report a problem | ||
| 6/9/2026 | Listed for sale | $299,500+39.3%$134/sqft |
Source: Bright MLS #PABK2073290 Report a problem | ||
| 5/7/2021 | Sold | $215,000+0%$96/sqft |
Source: Public Record Report a problem | ||
| 3/16/2021 | Pending sale | $214,900$96/sqft |
Source: Bright MLS #PABK374336 Report a problem | ||
| 3/10/2021 | Listed for sale | $214,900+22.8%$96/sqft |
Source: Bright MLS #PABK374336 Report a problem | ||
| 3/28/2017 | Sold | $174,990$79/sqft |
Source: Public Record Report a problem | ||
| 1/30/2017 | Listed for sale | $174,990$79/sqft |
Source: RE/MAX Of Reading #6919175 Report a problem | ||
Public tax history
| Year | Property taxes | Tax assessment |
|---|---|---|
| 2025 | $6,012 +4.3% | $125,200 |
| 2024 | $5,766 +7.1% | $125,200 |
| 2023 | $5,386 +0.6% | $125,200 |
| 2022 | $5,354 | $125,200 |
| 2021 | $5,354 +0.6% | $125,200 |
| 2020 | $5,323 | $125,200 |
| 2019 | $5,323 +1.3% | $125,200 |
| 2018 | $5,254 +2.5% | $125,200 |
| 2017 | $5,125 +357.9% | $125,200 |
| 2016 | $1,119 | $125,200 |
| 2015 | $1,119 | $125,200 |
| 2014 | -- | $125,200 |
| 2013 | -- | $125,200 |
Find assessor info on the county website
Monthly payment
Est. payment
Payment breakdown
Explore the cost of this home by adjusting the details. Changes won't be saved.Climate risks
Neighborhood: 19510
Nearby schools
Schools provided by the listing agent
- District: Fleetwood Area
Source: Bright MLS. This data may not be complete. We recommend contacting the local school district to confirm school assignments for this home.


Similar homes
- $269,9003 bd3 ba1.6k sqft11-5 Cranberry Rdg, Reading, PA 19606For Sale
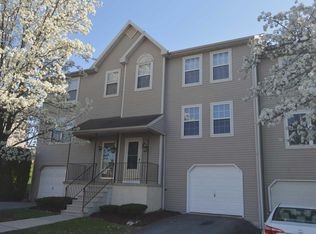
 MLS ID #PABK2077310, Daniel O'Brien, RE/MAX Of Reading. Bright MLS
 - $289,9004 bd3 ba1.5k sqft26 S Schuylkill Ave, Leesport, PA 19533For Sale
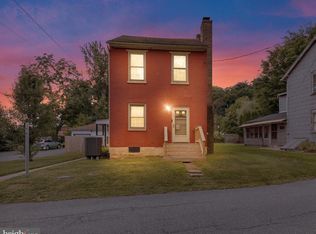 MLS ID #PABK2077028, Alyssa Damiani, Coldwell Banker Realty. Bright MLS
 - $319,9993 bd2 ba1.7k sqft3539 Freemont St, Reading, PA 19605For Sale
 MLS ID #PABK2077124, Nick Riegel, Keller Williams Platinum Realty - Wyomissing. Bright MLS
 - $295,0002 bd2 ba1.4k sqft2001 Meadow Gln, Wyomissing, PA 19610For Sale
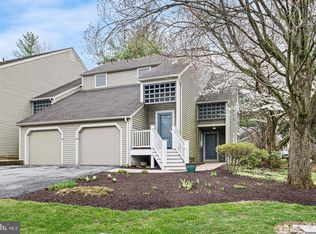 MLS ID #PABK2077168, Erica Fair, Iron Valley Real Estate of Berks. Bright MLS
 - $299,9004 bd2 ba1.4k sqft216 Vesper Ave, Reading, PA 19606For SaleMLS ID #PABK2077294, Christopher Heim, Keller Williams Platinum Realty - Wyomissing. Bright MLS
- $328,8883 bd2 ba1.6k sqft596 Christman Rd, Kutztown, PA 19530For SaleMLS ID #PABK2076324, Erica Fair, Iron Valley Real Estate of Berks. Bright MLS
- $315,0004 bd2 ba1.7k sqft923 N 25th St, Reading, PA 19606For SaleMLS ID #PABK2076648, Ray Meza, CG Realty, LLC. Bright MLS
- $279,9003 bd3 ba1.6k sqft526 Arietta Ct, Reading, PA 19605For SaleMLS ID #PABK2076160, Lisa Marchio, Commonwealth Real Estate LLC. Bright MLS
- $234,9002 bd2 ba1.5k sqft564 E Linden St, Fleetwood, PA 19522For SaleMLS ID #PABK2076460, Jerry Lehman, Coldwell Banker Realty. Bright MLS
- $320,0003 bd3 ba1.5k sqft7 Rosalies Way, Temple, PA 19560For SaleMLS ID #PABK2075432, Linda Dearce, Keller Williams Platinum Realty - Wyomissing. Bright MLS
- $259,9003 bd2 ba1.4k sqft3209 Garfield Ave, Reading, PA 19605For SaleMLS ID #PABK2077432, Jose Madrigal, Pagoda Realty ERA Powered. Bright MLS
- $240,0003 bd2 ba1.2k sqft403 Grant Ave, Leesport, PA 19533For SaleMLS ID #PABK2075916, Katelyn George, Iron Valley Real Estate of Berks. Bright MLS
- $239,9003 bd3 ba1.5k sqft65 Azalea Way APT 2, Reading, PA 19606For SaleMLS ID #PABK2077184, Stephanie Young, Keller Williams Platinum Realty - Wyomissing. Bright MLS
- $324,9003 bd3 ba1.7k sqft4107 Juniper Dr, Reading, PA 19605For SaleMLS ID #PABK2076588, Johanna Castaneda, Coldwell Banker Realty. Bright MLS
- $379,7774 bd2 ba2.1k sqft2245 Moselem Springs Rd, Fleetwood, PA 19522For SaleMLS ID #PABK2075590, Jeroen Harmsen, RE/MAX Of Reading. Bright MLS
- $299,0003 bd1 ba1.1k sqft29 Spruce St, Topton, PA 19562For SaleMLS ID #PABK2076298, Alane Falcone, AMF Real Estate Services. Bright MLS
- $295,0004 bd2 ba1.6k sqft13 Endlich Ave, Reading, PA 19606For SaleMLS ID #PABK2076018, Marcus Gonzalez, Atlas Land and Homes. Bright MLS
- $374,9004 bd3 ba2.4k sqft303 Belle Alto Rd, Wernersville, PA 19565For SaleMLS ID #PABK2077170, Chris Marrella, Keller Williams Platinum Realty - Wyomissing. Bright MLS
- $349,9004 bd3 ba2.1k sqft1901 N 15th St, Reading, PA 19604For SaleMLS ID #PABK2073852, Philip Macaronis, RE/MAX Of Reading. Bright MLS
