**Move-in ready and filled with desirable upgrades, this 2-bedroom condo offers comfort, space, and convenience!** The welcoming entry foyer features a stained staircase with a tiled landing leading to the main living area. Hardwood flooring runs throughout the condo. The vaulted-ceiling living room features a cozy fireplace and opens onto a spacious outdoor deck with an awning for added shade during the warmer months. The kitchen features hard-surface countertops and a convenient eating bar with seating for two. A large family room provides additional living space and could be used as a third bedroom, home office, or additional living area to fit your needs. The condo offers efficient gas heating and central air conditioning for year-round comfort. The attached garage features an automatic opener, extra storage, and an interior staircase leading directly to the kitchen area. If you're looking for quiet, comfortable, and affordable living, this condo is a must-see!
Pending
$259,900
3209 Garfield Ave, Reading, PA 19605
3beds
1,440sqft
Condominium
Built in 1993
-- sqft lot
$-- Zestimate®
$180/sqft
$280/mo HOA
What's special
Cozy fireplaceWelcoming entry foyerCentral air conditioningEfficient gas heating
- 45 days
- 463
- 18
Likely to sell faster than
Zillow last checked:
Listing updated:
Listed by:
Jose Madrigal 610-763-0671,
Pagoda Realty ERA Powered 6109857700
Source: Bright MLS,MLS#: PABK2077432
Facts & features
Interior
Bedrooms & bathrooms
- Bedrooms: 3
- Bathrooms: 2
- Full bathrooms: 2
Rooms
- Room types: Living Room, Dining Room, Bedroom 2, Bedroom 3, Kitchen, Bedroom 1
Bedroom 1
- Level: Upper
- Area: 272 Square Feet
- Dimensions: 16 X 17
Bedroom 2
- Level: Upper
- Area: 143 Square Feet
- Dimensions: 11 X 13
Bedroom 3
- Level: Upper
- Area: 130 Square Feet
- Dimensions: 13 X 10
Dining room
- Level: Main
- Area: 117 Square Feet
- Dimensions: 9 X 13
Kitchen
- Level: Main
- Area: 224 Square Feet
- Dimensions: 14 X 16
Living room
- Level: Main
- Area: 195 Square Feet
- Dimensions: 13 X 15
Heating
- Forced Air, Natural Gas
Cooling
- Central Air, Electric
Appliances
- Included: Water Treat System, Gas Water Heater
- Laundry: Main Level, In Unit
Features
- Additional Stairway, Attic, Bathroom - Tub Shower, Bathroom - Walk-In Shower, Breakfast Area, Ceiling Fan(s), Dining Area, Floor Plan - Traditional, Kitchen Island, Primary Bedroom - Bay Front, Recessed Lighting, Upgraded Countertops, Walk-In Closet(s), Cathedral Ceiling(s)
- Flooring: Carpet, Luxury Vinyl, Tile/Brick, Vinyl, Wood
- Windows: Skylight(s), Window Treatments
- Has basement: No
- Number of fireplaces: 1
- Fireplace features: Electric
- Common walls with other units/homes: 2+ Common Walls
Interior area
- Total structure area: 1,440
- Total interior livable area: 1,440 sqft
- Finished area above ground: 1,440
- Finished area below ground: 0
Property
Parking
- Total spaces: 1
- Parking features: Garage Faces Rear, Garage Door Opener, Inside Entrance, General Common Elements, Driveway, Paved, Unassigned, Attached
- Attached garage spaces: 1
- Has uncovered spaces: Yes
Accessibility
- Accessibility features: 2+ Access Exits
Features
- Levels: One
- Stories: 1
- Exterior features: Awning(s)
- Pool features: None
Details
- Additional structures: Above Grade, Below Grade
- Parcel number: 66530807590441C45
- Zoning: RESIDENTIAL
- Special conditions: Standard
Construction
Type & style
- Home type: Condo
- Architectural style: Contemporary
- Property subtype: Condominium
- Attached to another structure: Yes
Materials
- Aluminum Siding, Vinyl Siding
- Roof: Architectural Shingle,Pitched,Shingle
Condition
- Excellent
- New construction: No
- Year built: 1993
Details
- Builder name: Greth Construction
Utilities & green energy
- Electric: 200+ Amp Service
- Sewer: Public Sewer
- Water: Public
- Utilities for property: Natural Gas Available, Electricity Available, Cable Available
Community & HOA
Community
- Condo and coop fee: $0 unknown
- Subdivision: Heritage Place
HOA
- Has HOA: Yes
- Amenities included: None
- Services included: All Ground Fee, Maintenance Structure, Maintenance Grounds, Reserve Funds, Snow Removal
- HOA fee: $280 monthly
- HOA name: HERITAGE PLACE HOA
Location
- Region: Reading
- Municipality: MUHLENBERG TWP
Financial & listing details
- Price per square foot: $180/sqft
- Tax assessed value: $101,000
- Annual tax amount: $5,097
- Date on market: 8/28/2026
- Listing agreement: Exclusive Right To Sell
- Listing terms: Cash,Conventional,FHA
- Ownership: Condominium
Estimated market value
Not available
Estimated sales range
Not available
Not available
Price history
| Date | Event | Price |
|---|---|---|
| 9/21/2026 | Pending sale | $259,900$180/sqft |
Source:  Bright MLS #PABK2077432 Report a problem Bright MLS #PABK2077432 Report a problem | ||
| 8/28/2026 | Price change | $259,900+10.6%$180/sqft |
Source: Bright MLS #PABK2077432 Report a problem | ||
| 3/3/2025 | Pending sale | $234,900$163/sqft |
Source: Bright MLS #PABK2050966 Report a problem | ||
| 3/2/2025 | Listing removed | $234,900$163/sqft |
Source: Bright MLS #PABK2050966 Report a problem | ||
| 2/27/2025 | Listed for sale | $234,900-6%$163/sqft |
Source: Bright MLS #PABK2050966 Report a problem | ||
| 2/25/2025 | Sold | $250,000-2%$174/sqft |
Source: Bright MLS #PABK2050318 Report a problem | ||
| 2/16/2025 | Pending sale | $255,000+6.3%$177/sqft |
Source: Bright MLS #PABK2050318 Report a problem | ||
| 2/3/2025 | Price change | $239,900-5.9%$167/sqft |
Source: Bright MLS #PABK2050966 Report a problem | ||
| 1/16/2025 | Price change | $255,000+4.1%$177/sqft |
Source: Bright MLS #PABK2050318 Report a problem | ||
| 12/17/2024 | Price change | $244,900-2%$170/sqft |
Source: Bright MLS #PABK2050966 Report a problem | ||
| 11/13/2024 | Listed for sale | $249,900-12.3%$174/sqft |
Source: Bright MLS #PABK2050966 Report a problem | ||
| 11/8/2024 | Sold | $285,000+3.6%$198/sqft |
Source: Bright MLS #PABK2046796 Report a problem | ||
| 11/4/2024 | Price change | $275,000-1.8%$191/sqft |
Source: Bright MLS #PABK2050318 Report a problem | ||
| 8/21/2024 | Pending sale | $279,900$194/sqft |
Source: Bright MLS #PABK2046796 Report a problem | ||
| 8/21/2024 | Listing removed | -- |
Source: Bright MLS #PABK2046796 Report a problem | ||
| 8/17/2024 | Listed for sale | $279,900$194/sqft |
Source: Bright MLS #PABK2046796 Report a problem | ||
Public tax history
Tax history is unavailable.
Monthly payment
Est. payment
Payment breakdown
Explore the cost of this home by adjusting the details. Changes won't be saved.Climate risks
Neighborhood: 19605
Nearby schools
Schools provided by the listing agent
- District: Muhlenberg
Source: Bright MLS. This data may not be complete. We recommend contacting the local school district to confirm school assignments for this home.

Similar homes
- $249,9002 bd2 ba1.1k sqft44 Turning Leaf Way, Reading, PA 19605For Sale

 MLS ID #PABK2078168, Taylor Ferretti, Keller Williams Platinum Realty - Wyomissing. Bright MLS
 - $274,9003 bd3 ba1.6k sqft526 Arietta Ct, Reading, PA 19605For Sale
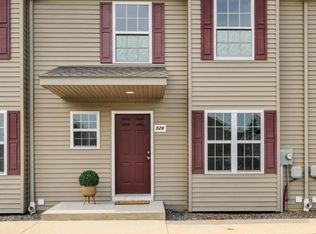 MLS ID #PABK2076160, Lisa Marchio, Commonwealth Real Estate LLC. Bright MLS
 - $269,9003 bd2 ba1.5k sqft1535 Haak St, Reading, PA 19602For Sale
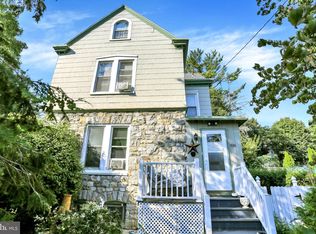 MLS ID #PABK2078332, Jose Madrigal, Pagoda Realty ERA Powered. Bright MLS
 - $--3 bd1 ba1.3k sqft645 Lancaster Ave, Reading, PA 19611Auction
 Auction.com 2
 - $319,0003 bd2 ba2k sqft3283 State Hill Rd, Sinking Spring, PA 19608For SaleMLS ID #PABK2079106, Stephanie Young, Keller Williams Platinum Realty - Wyomissing. Bright MLS
- $270,0003 bd1 ba1.2k sqft59 Limekiln Rd, Reading, PA 19606For SaleMLS ID #PABK2076906, Wendy McCooey, RE/MAX Of Reading. Bright MLS
- $249,9003 bd2 ba1.2k sqft1304 Hampden Blvd, Reading, PA 19604For SaleMLS ID #PABK2075504, Tricia Mountz Bubel, RE/MAX Of Reading. Bright MLS
- $295,0003 bd2 ba1.6k sqft79 Hill Rd, Bernville, PA 19506AuctionMLS ID #PABK2078234, Mike Klonis, Century 21 Gold. Bright MLS
- $259,9004 bd1 ba1.1k sqft807 Tuckerton Ave, Temple, PA 19560For SaleMLS ID #PABK2078916, Joel Ovalle, Saunders Real Estate. Bright MLS
- $375,0003 bd1 ba1.4k sqft425 Centre St, Reading, PA 19605For SaleMLS ID #PABK2076092, Silvia Hernandez, United Real Estate Strive 212. Bright MLS
- $245,0003 bd2 ba1.3k sqft220 Woodland Ave, Reading, PA 19606For SaleMLS ID #PABK2079184, Karlie Werner, RE/MAX Of Reading. Bright MLS
- $286,9003 bd3 ba1.5k sqft26 S Schuylkill Ave, Leesport, PA 19533For SaleMLS ID #PABK2077028, Alyssa Damiani, Coldwell Banker Realty. Bright MLS
- $235,0005 bd2 ba2k sqft1109 Marion St, Reading, PA 19604For SaleMLS ID #PABK2075574, Susan McFadden, Keller Williams Platinum Realty - Wyomissing. Bright MLS
- $269,9904 bd2 ba1.1k sqft119 Pennwyn Pl, Reading, PA 19607For SaleMLS ID #PABK2077728, Ryan Weller, Herb Real Estate, Inc.. Bright MLS
- $255,0003 bd1 ba948 sqft1435 Fayette Ave, Reading, PA 19607For SaleMLS ID #PABK2077512, Edward Stauffer, RE/MAX Of Reading. Bright MLS
- $295,0003 bd1 ba1.2k sqft1504 Cortland Ave, Reading, PA 19607For SaleMLS ID #PABK2077134, Tricia Mountz Bubel, RE/MAX Of Reading. Bright MLS
- $285,0003 bd1 ba1k sqft44 Alsace Ave, Temple, PA 19560For SaleMLS ID #PABK2078326, John Gantkowski, Iron Valley Real Estate of Berks. Bright MLS
- $289,9004 bd2 ba1.4k sqft216 Vesper Ave, Reading, PA 19606For SaleMLS ID #PABK2077294, Christopher Heim, Keller Williams Platinum Realty - Wyomissing. Bright MLS
