Cute townhome in Clover Crossing. Features an easy flowing floor plan with kitchen, dining room and living room on 1st floor. 2nd floor features 2 large bedrooms both with ample closet space. Head to the basement and find a relaxing family room/game room with extra space to spread out. There is an HOA that includes snow and mow, trash, plus roof maintenance and maintenance of the shutters. The exterior features 2 dedicated parking spaces in the front. The rear has a deck and small yard, which leads to an open, grassy area, a playground and tennis courts. All this for an excellent price!
For sale
Price cut: $5K (8/13)
$234,900
564 E Linden St, Fleetwood, PA 19522
2beds
1,592sqft
Townhouse
Built in 1990
1,306 Square Feet Lot
$233,400 Zestimate®
$148/sqft
$120/mo HOA
What's special
Easy flowing floor planDining roomSmall yardAmple closet space
- 9 days |
- 521 |
- 27 |
Likely to sell faster than
Zillow last checked:
Listing updated:
Listed by:
Jerry Lehman 717-314-3622,
Coldwell Banker Realty (717) 735-8400
Source: Bright MLS,MLS#: PABK2076460
Facts & features
Interior
Bedrooms & bathrooms
- Bedrooms: 2
- Bathrooms: 2
- Full bathrooms: 1
- 1/2 bathrooms: 1
- Main level bathrooms: 1
Rooms
- Room types: Living Room, Dining Room, Bedroom 2, Kitchen, Family Room, Bedroom 1
Bedroom 1
- Level: Upper
- Area: 192 Square Feet
- Dimensions: 12 X 16
Bedroom 2
- Level: Upper
- Area: 176 Square Feet
- Dimensions: 11 X 16
Dining room
- Level: Main
- Area: 140 Square Feet
- Dimensions: 10 X 14
Family room
- Level: Lower
- Area: 390 Square Feet
- Dimensions: 15 X 26
Kitchen
- Level: Main
- Area: 64 Square Feet
- Dimensions: 8 X 8
Living room
- Level: Main
- Area: 210 Square Feet
- Dimensions: 14 X 15
Heating
- Baseboard, Electric
Cooling
- Window Unit(s), Electric
Appliances
- Included: Dishwasher, Oven/Range - Electric, Refrigerator, Water Heater, Electric Water Heater
- Laundry: Main Level
Features
- Dining Area, Floor Plan - Traditional, Formal/Separate Dining Room, Dry Wall
- Flooring: Carpet, Vinyl
- Basement: Partially Finished
- Has fireplace: No
Interior area
- Total structure area: 1,592
- Total interior livable area: 1,592 sqft
- Finished area above ground: 1,192
- Finished area below ground: 400
Property
Parking
- Total spaces: 2
- Parking features: Off Street
Accessibility
- Accessibility features: None
Features
- Levels: Two
- Stories: 2
- Pool features: None
Lot
- Size: 1,306 Square Feet
- Features: Suburban
Details
- Additional structures: Above Grade, Below Grade
- Parcel number: 44544101055875
- Zoning: RESIDENTIAL
- Zoning description: Residential
- Special conditions: Standard
Construction
Type & style
- Home type: Townhouse
- Architectural style: Colonial
- Property subtype: Townhouse
Materials
- Vinyl Siding, Aluminum Siding
- Foundation: Block
- Roof: Shingle
Condition
- Very Good
- New construction: No
- Year built: 1990
Utilities & green energy
- Electric: Circuit Breakers
- Sewer: Public Sewer
- Water: Public
- Utilities for property: Electricity Available, Phone Available, Water Available
Community & HOA
Community
- Subdivision: Clover Crossing
HOA
- Has HOA: Yes
- Services included: Trash, Snow Removal, Maintenance Grounds, Pest Control, Maintenance Structure
- HOA fee: $120 monthly
- HOA name: CLOVER CROSSING HOME OWNER'S ASSOCIATION
Location
- Region: Fleetwood
- Municipality: FLEETWOOD BORO
Financial & listing details
- Price per square foot: $148/sqft
- Tax assessed value: $73,300
- Annual tax amount: $3,824
- Date on market: 8/6/2026
- Listing agreement: Exclusive Right To Sell
- Listing terms: Cash,Conventional,FHA,VA Loan
- Inclusions: Refrigerator, Portable A / C Units
- Exclusions: Washer & Dryer, Tv Mounts In Living Room And Primary Bedroom.
- Ownership: Fee Simple
Estimated market value
$233,400
$222,000 - $245,000
$1,992/mo
Price history
| Date | Event | Price |
|---|---|---|
| 8/13/2026 | Price change | $234,900-2.1%$148/sqft |
Source:  Bright MLS #PABK2076460 Report a problem Bright MLS #PABK2076460 Report a problem | ||
| 8/6/2026 | Listed for sale | $239,900-4%$151/sqft |
Source: Bright MLS #PABK2076460 Report a problem | ||
| 5/18/2026 | Listing removed | $250,000$157/sqft |
Source: Bright MLS #PABK2070854 Report a problem | ||
| 4/20/2026 | Listed for sale | $250,000+13.6%$157/sqft |
Source: Bright MLS #PABK2070854 Report a problem | ||
| 3/28/2024 | Sold | $220,000$138/sqft |
Source: Bright MLS #PABK2039604 Report a problem | ||
| 2/26/2024 | Pending sale | $220,000$138/sqft |
Source: Bright MLS #PABK2039604 Report a problem | ||
| 2/16/2024 | Listed for sale | $220,000+10.6%$138/sqft |
Source: Bright MLS #PABK2039604 Report a problem | ||
| 10/24/2022 | Listing removed | -- |
Source:  RE/MAX International Report a problem RE/MAX International Report a problem | ||
| 5/2/2022 | Sold | $198,900+17.7%$125/sqft |
Source:  GLVR #689303 Report a problem GLVR #689303 Report a problem | ||
| 3/26/2022 | Pending sale | $169,000$106/sqft |
Source: Bright MLS #PABK2013064 Report a problem | ||
| 3/17/2022 | Listed for sale | $169,000+37.4%$106/sqft |
Source: GLVR #689303 Report a problem | ||
| 12/8/2017 | Sold | $123,000-1.6%$77/sqft |
Source: GLVR #554087 Report a problem | ||
| 9/9/2017 | Price change | $125,000-1.2%$79/sqft |
Source: RE/MAX Real Estate #554087 Report a problem | ||
| 8/3/2017 | Price change | $126,500-4.2%$79/sqft |
Source: RE/MAX Real Estate #554087 Report a problem | ||
| 6/2/2017 | Listed for sale | $132,000-3.6%$83/sqft |
Source: Weichert Realtors Neighborhood One #6995161 Report a problem | ||
| 9/7/2010 | Sold | $137,000-2.1%$86/sqft |
Source: Public Record Report a problem | ||
| 7/10/2010 | Listed for sale | $139,900+6.1%$88/sqft |
Source: Keller Williams Real Estate #5736172 Report a problem | ||
| 7/24/2008 | Sold | $131,800+3%$83/sqft |
Source: Public Record Report a problem | ||
| 6/5/2008 | Listed for sale | $127,900+70.5%$80/sqft |
Source: Point2 #307816 Report a problem | ||
| 6/19/2003 | Sold | $75,000+4900%$47/sqft |
Source: Public Record Report a problem | ||
| 2/21/2003 | Sold | $1,500$1/sqft |
Source: Public Record Report a problem | ||
Public tax history
| Year | Property taxes | Tax assessment |
|---|---|---|
| 2025 | $3,802 +3.9% | $73,300 |
| 2024 | $3,658 +3.5% | $73,300 |
| 2023 | $3,534 +1% | $73,300 |
| 2022 | $3,498 | $73,300 |
| 2021 | $3,498 +1.1% | $73,300 |
| 2020 | $3,461 | $73,300 |
| 2019 | $3,461 +1.6% | $73,300 |
| 2018 | $3,406 +2.3% | $73,300 |
| 2017 | $3,330 +246.7% | $73,300 |
| 2016 | $961 | $73,300 |
| 2015 | $961 | $73,300 |
| 2014 | -- | $73,300 |
| 2013 | -- | $73,300 |
| 2012 | -- | $73,300 |
| 2011 | -- | $73,300 |
| 2010 | -- | $73,300 |
| 2009 | -- | $73,300 |
| 2008 | -- | $73,300 |
| 2007 | -- | $73,300 |
| 2006 | -- | $73,300 |
| 2005 | -- | $73,300 |
| 2004 | -- | $73,300 |
| 2003 | -- | $73,300 |
| 2002 | -- | $73,300 |
| 2000 | -- | $73,300 |
Find assessor info on the county website
Monthly payment
Est. payment
Payment breakdown
Explore the cost of this home by adjusting the details. Changes won't be saved.Climate risks
Neighborhood: 19522
Nearby schools
GreatSchools rating
- 6/10Fleetwood Middle SchoolGrades: 5-8Distance: 0.9 mi
- 7/10Fleetwood Senior High SchoolGrades: 9-12Distance: 1.1 mi
- 4/10Willow Creek El SchoolGrades: K-4Distance: 1.7 mi
Schools provided by the listing agent
- District: Fleetwood Area
Source: Bright MLS. This data may not be complete. We recommend contacting the local school district to confirm school assignments for this home.
- $229,6003 bd2 ba1.1k sqft566 E Linden St, Fleetwood, PA 19522Off Market
- $228,8003 bd1 ba1.2k sqft562 E Linden St, Fleetwood, PA 19522Off Market
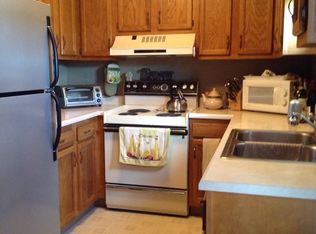
- $226,0003 bd1 ba1.2k sqft560 E Linden St, Fleetwood, PA 19522Off Market
- $210,7002 bd2 ba1.1k sqft558 E Linden St, Fleetwood, PA 19522Sold
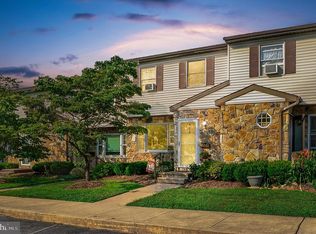
- $233,1003 bd1 ba1.1k sqft556 E Linden St, Fleetwood, PA 19522Off Market
- from $359,900-- sqft205 Lucille Way, Fleetwood, PA 19522New Construction
- from $359,900-- sqft207 Lucille Way, Fleetwood, PA 19522New Construction
- from $359,900-- sqft209 Lucille Way, Fleetwood, PA 19522New Construction
A local agent can set up tours, give advice and negotiate with sellers.
A local lender can help you make sure your offer is ready when you are.
Similar homes
- $259,9003 bd2 ba1.2k sqft33 N Richmond St, Fleetwood, PA 19522For Sale
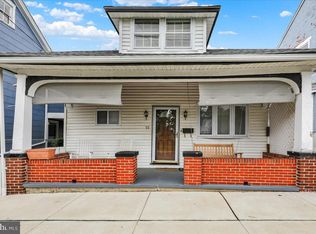
 MLS ID #PABK2076238, Brad Weisman, Keller Williams Platinum Realty - Wyomissing. Bright MLS
 - $240,0005 bd2 ba2k sqft1109 Marion St, Reading, PA 19604For Sale
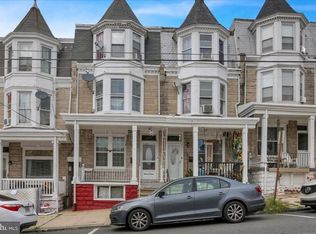 MLS ID #PABK2075574, Susan McFadden, Keller Williams Platinum Realty - Wyomissing. Bright MLS
 - $274,9002 bd2 ba1.2k sqft56 Turning Leaf Way, Reading, PA 19605For Sale
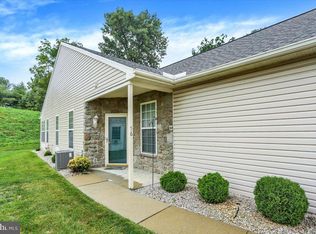 MLS ID #PABK2075638, Susan McFadden, Keller Williams Platinum Realty - Wyomissing. Bright MLS
 - $295,0003 bd2 ba1.6k sqft550 Wyatt Dr, Blandon, PA 19510For Sale
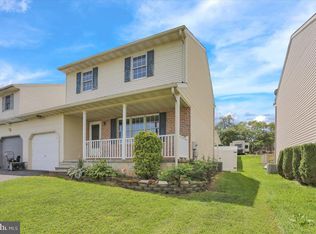 MLS ID #PABK2074950, Susan McFadden, Keller Williams Platinum Realty - Wyomissing. Bright MLS
 - $349,9003 bd3 ba1.5k sqft207 Lucille Way Lot 22, Fleetwood, PA 19522New ConstructionBright MLS
- $225,0002 bd2 ba1.1k sqft12 Fairway Rd, Reading, PA 19607For SaleMLS ID #PABK2076416, John Guerrera, RE/MAX Action Associates. Bright MLS
- $229,9014 bd1 ba1.1k sqft5207 Allentown Pike, Temple, PA 19560For SaleMLS ID #PABK2076344, Mr. Nelson Gamez, Realty One Group Alliance. Bright MLS
- $328,8883 bd2 ba1.6k sqft596 Christman Rd, Kutztown, PA 19530For SaleMLS ID #PABK2076324, Erica Fair, Iron Valley Real Estate of Berks. Bright MLS
- $245,0003 bd2 ba1.3k sqft2506 Walnut Ridge Ests, Pottstown, PA 19464For SaleMLS ID #PAMC2188016, Jim Crawford, Better Homes and Gardens Real Estate Phoenixville. Bright MLS
- $272,5003 bd3 ba1.7k sqft87 Horseshoe Dr, Douglassville, PA 19518For SaleMLS ID #PABK2076368, Lori-Nan Engler, Redfin Corporation. Bright MLS
- $235,0005 bd1 ba1.8k sqft221 W Oley St, Reading, PA 19601For SaleMLS ID #PABK2073118, alba castillo, Coldwell Banker Realty. Bright MLS
- $220,0003 bd1 ba952 sqft2006 Kutztown Rd, Reading, PA 19605For SaleMLS ID #PABK2076156, Carrie Perrucci, Weichert Realtors. Bright MLS
- $174,9005 bd2 ba1.6k sqft327 W Windsor St, Reading, PA 19601For SaleMLS ID #PABK2076680, Luis Martinez, Coldwell Banker Realty. Bright MLS
- $254,9003 bd4 ba1.3k sqft1803 Walnut Ridge Ests, Pottstown, PA 19464For SaleMLS ID #PAMC2188552, Pat Spitzer, Weichert Realtors. Bright MLS
- $269,9003 bd2 ba1.2k sqft1304 Hampden Blvd, Reading, PA 19604For SaleMLS ID #PABK2075504, Tricia Mountz Bubel, RE/MAX Of Reading. Bright MLS
- $255,0003 bd3 ba1.5k sqft73 Wedge Ln, Reading, PA 19607For SaleMLS ID #PABK2074440, Marilyn Rodriguez, Keller Williams Realty. Bright MLS
- $259,9004 bd2 ba1.5k sqft1307 Hampden Blvd, Reading, PA 19604For SaleMLS ID #PABK2075508, Zylkia Rivera, Keller Williams Platinum Realty - Wyomissing. Bright MLS
- $280,0003 bd1 ba1k sqft5877 Berne Rd, Mohrsville, PA 19541For SaleMLS ID #PABK2076690, Jen Blankenbiller, BHHS Homesale Realty- Reading Berks. Bright MLS
- $299,5002 bd3 ba2.2k sqft500 Harvest Dr, Blandon, PA 19510For SaleMLS ID #PABK2073290, Mark Shoener, BHHS Homesale Realty- Reading Berks. Bright MLS
- $259,9904 bd2 ba1.7k sqft522 Franklin St, West Reading, PA 19611For SaleMLS ID #PABK2075448, Bobby Hulmes, Iron Valley Real Estate of Berks. Bright MLS
