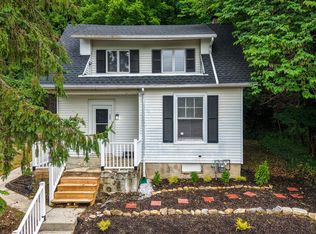
***An offer has been received. Best and final are due by Monday at noon. Welcome to 550 Wyatt Drive in Blandon Meadows. Located in beautiful Maidencreek Township, Fleetwood School District. This move-in ready home offers 3 bedrooms, 1.5 baths, and fresh updates throughout. Brand new carpet and paint! Main floor includes a half bath. 3 spacious bedrooms and a full hall bath, on the 2nd floor. Outside, enjoy off-street parking, a covered front porch, a new concrete patio, and a fenced backyard—perfect for relaxing or entertaining. The partially finished basement adds flexible living space for a family room, playroom, home office, or workout area. Additional features include a 1 car garage, efficient gas heat, central air conditioning, and all appliances included. A well-maintained home with great indoor and outdoor living space, ready to move right in!
Pending
$295,000
550 Wyatt Dr, Blandon, PA 19510
3beds
1,600sqft
Single Family Residence
Built in 1993
5,227 Square Feet Lot
$-- Zestimate®
$184/sqft
$-- HOA
What's special
Off-street parkingCovered front porchAll appliances includedFresh updates throughoutBrand new carpetCentral air conditioningEfficient gas heat
- 6 days |
- 696 |
- 42 |
Zillow last checked:
Listing updated:
Listed by:
Susan McFadden 484-364-1106,
Keller Williams Platinum Realty - Wyomissing 6108981441,
Listing Team: The Susan Mcfadden Team, Co-Listing Team: The Susan Mcfadden Team,Co-Listing Agent: Matt Jason Riffle 610-739-1658,
Keller Williams Platinum Realty - Wyomissing
Source: Bright MLS,MLS#: PABK2074950
Facts & features
Interior
Bedrooms & bathrooms
- Bedrooms: 3
- Bathrooms: 2
- Full bathrooms: 1
- 1/2 bathrooms: 1
- Main level bathrooms: 1
Basement
- Area: 0
Heating
- Forced Air, Natural Gas
Cooling
- Central Air, Electric
Appliances
- Included: Gas Water Heater
- Laundry: In Basement
Features
- Eat-in Kitchen
- Basement: Full
- Has fireplace: No
Interior area
- Total structure area: 1,600
- Total interior livable area: 1,600 sqft
- Finished area above ground: 1,600
- Finished area below ground: 0
Property
Parking
- Total spaces: 1
- Parking features: Garage Faces Front, Attached
- Attached garage spaces: 1
Accessibility
- Accessibility features: None
Features
- Levels: Two
- Stories: 2
- Pool features: None
Lot
- Size: 5,227 Square Feet
Details
- Additional structures: Above Grade, Below Grade
- Parcel number: 61542005076927
- Zoning: RES
- Special conditions: Standard
Construction
Type & style
- Home type: SingleFamily
- Architectural style: Colonial
- Property subtype: Single Family Residence
- Attached to another structure: Yes
Materials
- Vinyl Siding, Aluminum Siding
- Foundation: Concrete Perimeter
Condition
- New construction: No
- Year built: 1993
Utilities & green energy
- Sewer: Public Sewer
- Water: Public
Community & HOA
Community
- Subdivision: Blandon Meadows
HOA
- Has HOA: No
Location
- Region: Blandon
- Municipality: MAIDENCREEK TWP
Financial & listing details
- Price per square foot: $184/sqft
- Tax assessed value: $92,100
- Annual tax amount: $4,423
- Date on market: 8/13/2026
- Listing agreement: Exclusive Right To Sell
- Ownership: Fee Simple
Estimated market value
Not available
Estimated sales range
Not available
$2,114/mo
Price history
| Date | Event | Price |
|---|---|---|
| 8/17/2026 | Pending sale | $295,000$184/sqft |
Source:  Bright MLS #PABK2074950 Report a problem Bright MLS #PABK2074950 Report a problem | ||
| 8/13/2026 | Listed for sale | $295,000+84.5%$184/sqft |
Source: Bright MLS #PABK2074950 Report a problem | ||
| 9/7/2018 | Sold | $159,900+3.2%$100/sqft |
Source:  GLVR #586987 Report a problem GLVR #586987 Report a problem | ||
| 7/30/2018 | Listed for sale | $154,900-3.1%$97/sqft |
Source: Coldwell Banker Hearthside-All #1002127848 Report a problem | ||
| 4/5/2017 | Listing removed | $159,900$100/sqft |
Source: Coldwell Banker Heritage Real Estate #537890 Report a problem | ||
| 3/27/2017 | Listing removed | $1,500$1/sqft |
Source: Coldwell Banker Heritage-Bethlehem #6950698 Report a problem | ||
| 3/25/2017 | Listed for rent | $1,500$1/sqft |
Source: Coldwell Banker Heritage-Bethlehem #6950698 Report a problem | ||
| 3/24/2017 | Listed for sale | $159,900$100/sqft |
Source: Coldwell Banker Heritage Real Estate #537890 Report a problem | ||
| 3/24/2017 | Pending sale | $159,900$100/sqft |
Source: Coldwell Banker Heritage Real Estate #537890 Report a problem | ||
| 3/7/2017 | Pending sale | $159,900+6.7%$100/sqft |
Source: Coldwell Banker Heritage Real Estate #537890 Report a problem | ||
| 3/1/2017 | Price change | $149,900-6.3%$94/sqft |
Source: Coldwell Banker Heritage Real Estate #537890 Report a problem | ||
| 1/28/2017 | Listed for sale | $159,900+49.4%$100/sqft |
Source: Coldwell Banker Heritage R E #537890 Report a problem | ||
| 10/4/2016 | Sold | $107,000-14.3%$67/sqft |
Source: GLVR #526718 Report a problem | ||
| 9/10/2016 | Price change | $124,900+256.9%$78/sqft |
Source: Better Homes and Gardens Real Estate Cassidon Realty #526718 Report a problem | ||
| 8/3/2016 | Price change | $35,000-70.8%$22/sqft |
Source: Auction.com Report a problem | ||
| 6/11/2016 | Listed for sale | -- |
Source: Auction.com Report a problem | ||
| 12/30/2014 | Listing removed | $119,900$75/sqft |
Source: Coldwell Banker Residential Brokerage - Wyomissing #6444361 Report a problem | ||
| 11/12/2014 | Price change | $119,900-4%$75/sqft |
Source: Coldwell Banker Residential Brokerage - Wyomissing #6444361 Report a problem | ||
| 10/29/2014 | Price change | $124,900-3.6%$78/sqft |
Source: Coldwell Banker Select Professionals #6444361 Report a problem | ||
| 9/30/2014 | Price change | $129,500-3.7%$81/sqft |
Source: Coldwell Banker Select Professionals #6444361 Report a problem | ||
| 9/9/2014 | Price change | $134,500-3.6%$84/sqft |
Source: Coldwell Banker Select Professionals #6444361 Report a problem | ||
| 8/25/2014 | Listed for sale | $139,500-12.8%$87/sqft |
Source: Coldwell Banker Select Professionals #6444361 Report a problem | ||
| 7/29/2009 | Sold | $159,900-3%$100/sqft |
Source: Public Record Report a problem | ||
| 3/7/2009 | Listing removed | $164,900$103/sqft |
Source: NCI #Z23401 Report a problem | ||
| 6/15/2008 | Listed for sale | $164,900+39.9%$103/sqft |
Source: NCI #Z23401 Report a problem | ||
| 3/12/2004 | Sold | $117,900$74/sqft |
Source: Public Record Report a problem | ||
Public tax history
| Year | Property taxes | Tax assessment |
|---|---|---|
| 2025 | $4,423 +4.3% | $92,100 |
| 2024 | $4,242 +7.1% | $92,100 |
| 2023 | $3,962 +0.6% | $92,100 |
| 2022 | $3,939 | $92,100 |
| 2021 | $3,939 +0.6% | $92,100 |
| 2020 | $3,916 | $92,100 |
| 2019 | $3,916 +1.3% | $92,100 |
| 2018 | $3,865 +2.5% | $92,100 |
| 2017 | $3,770 +357.9% | $92,100 |
| 2016 | $823 | $92,100 |
| 2015 | $823 | $92,100 |
| 2014 | -- | $92,100 |
| 2013 | -- | $92,100 |
| 2012 | -- | $92,100 |
| 2011 | -- | $92,100 |
| 2010 | -- | $92,100 |
| 2009 | -- | $92,100 |
| 2008 | -- | $92,100 |
| 2007 | -- | $92,100 |
| 2006 | -- | $92,100 |
| 2005 | -- | $92,100 |
| 2004 | -- | $92,100 |
| 2003 | -- | $92,100 |
| 2002 | -- | $92,100 |
| 2000 | -- | $92,100 |
Find assessor info on the county website
Monthly payment
Est. payment
Payment breakdown
Explore the cost of this home by adjusting the details. Changes won't be saved.Climate risks
Neighborhood: 19510
Nearby schools
GreatSchools rating
- 4/10Andrew Maier El SchoolGrades: K-4Distance: 0.3 mi
- 6/10Fleetwood Middle SchoolGrades: 5-8Distance: 3.2 mi
- 7/10Fleetwood Senior High SchoolGrades: 9-12Distance: 3.1 mi
Schools provided by the listing agent
- District: Fleetwood Area
Source: Bright MLS. This data may not be complete. We recommend contacting the local school district to confirm school assignments for this home.
- $306,1003 bd1 ba1.6k sqft546 Wyatt Dr, Blandon, PA 19510Off Market

- $279,1003 bd2 ba1.6k sqft554 Wyatt Dr, Blandon, PA 19510Off Market
- $306,7003 bd2 ba1.6k sqft542 Wyatt Dr, Blandon, PA 19510Off Market

- $235,7003 bd1 ba780 sqft558 Wyatt Dr, Blandon, PA 19510Off Market
- $294,0003 bd3 ba1.8k sqft538 Wyatt Dr, Blandon, PA 19510Sold
- $310,2003 bd2 ba1.6k sqft562 Wyatt Dr, Blandon, PA 19510Off Market
- $325,0003 bd3 ba1.8k sqft534 Wyatt Dr, Blandon, PA 19510Off Market
- $278,9003 bd2 ba1.1k sqft420 White Birch Ln, Blandon, PA 19510Off Market
A local agent can set up tours, give advice and negotiate with sellers.
A local lender can help you make sure your offer is ready when you are.
Similar homes
- $294,9003 bd3 ba1.4k sqft1050 Friedensburg Rd, Reading, PA 19606For Sale
 MLS ID #PABK2076376, Clair McKoy, Iron Valley Real Estate of Berks. Bright MLS
 - $285,0003 bd2 ba1.5k sqft108 Poplar Rd, Fleetwood, PA 19522For Sale
 MLS ID #PABK2072790, Terri Gentile, United Real Estate Strive 212. Bright MLS
 - $324,9003 bd3 ba1.7k sqft4107 Juniper Dr, Reading, PA 19605For Sale
 MLS ID #PABK2076588, Johanna Castaneda, Coldwell Banker Realty. Bright MLS
 - $320,0003 bd3 ba1.5k sqft7 Rosalies Way, Temple, PA 19560For Sale
 MLS ID #PABK2075432, Linda Dearce, Keller Williams Platinum Realty - Wyomissing. Bright MLS
 - $269,9003 bd2 ba1.2k sqft1304 Hampden Blvd, Reading, PA 19604For SaleMLS ID #PABK2075504, Tricia Mountz Bubel, RE/MAX Of Reading. Bright MLS
- $328,8883 bd2 ba1.6k sqft596 Christman Rd, Kutztown, PA 19530For SaleMLS ID #PABK2076324, Erica Fair, Iron Valley Real Estate of Berks. Bright MLS
- $224,9004 bd2 ba1.4k sqft3226 Rosedale Ave, Reading, PA 19605For SaleMLS ID #PABK2076780, Austin Will, Keller Williams Elite. Bright MLS
- $330,0003 bd2 ba1.9k sqft36 Laird St, Reading, PA 19609For SaleMLS ID #PABK2076132, Julie Musser, BHHS Homesale Realty- Reading Berks. Bright MLS
- $259,9004 bd2 ba1.5k sqft1307 Hampden Blvd, Reading, PA 19604For SaleMLS ID #PABK2075508, Zylkia Rivera, Keller Williams Platinum Realty - Wyomissing. Bright MLS
- $289,9993 bd2 ba1.2k sqft143 Aspen Ave, Sinking Spring, PA 19608For SaleMLS ID #PABK2076484, Andy Bauer, Springer Realty Group. Bright MLS
- $304,9003 bd2 ba1.9k sqft217 Smokering Dr, Robesonia, PA 19551For SaleMLS ID #PABK2076450, Craig Reinert, Keller Williams Platinum Realty - Wyomissing. Bright MLS
- $245,9003 bd2 ba1.2k sqft33 N Richmond St, Fleetwood, PA 19522For SaleMLS ID #PABK2076238, Brad Weisman, Keller Williams Platinum Realty - Wyomissing. Bright MLS
- $299,0002 bd1 ba1k sqft1920 N 15th St, Reading, PA 19604For SaleMLS ID #PABK2076318, Carol Ansbach, Commonwealth Real Estate LLC. Bright MLS
- $319,9003 bd1 ba1.5k sqft2122 Hampden Blvd, Reading, PA 19604For SaleMLS ID #PABK2073328, Matthew Stauffer, United Real Estate Strive 212. Bright MLS
- $355,0003 bd3 ba2.3k sqft809 Evergreen Dr, Reading, PA 19610For SaleMLS ID #PABK2076856, Jared Mills, Keller Williams Realty Group. Bright MLS
- $389,7774 bd2 ba2.1k sqft2245 Moselem Springs Rd, Fleetwood, PA 19522For SaleMLS ID #PABK2075590, Jeroen Harmsen, RE/MAX Of Reading. Bright MLS
- $409,9003 bd2 ba1.9k sqft4400 Prestwick Dr, Reading, PA 19606For SaleMLS ID #PABK2076354, Philip Macaronis, RE/MAX Of Reading. Bright MLS
- $319,9003 bd2 ba1.9k sqft1130 Mount Laurel Ave, Temple, PA 19560For SaleMLS ID #PABK2076520, Karina Castillo, United Real Estate Strive 212. Bright MLS
- $289,9003 bd3 ba1.6k sqft526 Arietta Ct, Reading, PA 19605For SaleMLS ID #PABK2076160, Lisa Marchio, Commonwealth Real Estate LLC. Bright MLS
- $324,9003 bd2 ba1.6k sqft12 Michigan Dr, Sinking Spring, PA 19608For SaleMLS ID #PABK2075690, Brad Bentz, Coldwell Banker Realty. Bright MLS
