Welcome to this inviting 3-bedroom, 2.5-bath bi-level home in the desirable Drexelwood community. The main level features an open-concept layout, with the living room flowing seamlessly into the dining area and kitchen—an ideal setting for everyday living and hosting events. All three bedrooms are conveniently located on the main floor, including a comfortable primary bedroom with an attached bath. The lower level offers a spacious, open room with a wood-burning fireplace and bar area, creating a versatile space for entertaining, relaxing, or recreation. A walkout provides easy access to the nice-sized backyard, which connects directly to Drexelwood Park. Conveniently located near shopping, restaurants, and major roadways, this home offers a practical combination of space, comfort, and accessibility.
For sale
$355,000
809 Evergreen Dr, Reading, PA 19610
3beds
2,336sqft
Single Family Residence
Built in 1975
8,276 Square Feet Lot
$354,300 Zestimate®
$152/sqft
$-- HOA
What's special
Open-concept layout
- 3 days |
- 1,033 |
- 61 |
Likely to sell faster than
Zillow last checked:
Listing updated:
Listed by:
Jared Mills 610-763-2868,
Keller Williams Realty Group 6107925900,
Listing Team: Berret/Feight Sales Team, Co-Listing Team: Berret/Feight Sales Team,Co-Listing Agent: Melissa Feight 484-769-1970,
Keller Williams Realty Group
Source: Bright MLS,MLS#: PABK2076856
Facts & features
Interior
Bedrooms & bathrooms
- Bedrooms: 3
- Bathrooms: 3
- Full bathrooms: 2
- 1/2 bathrooms: 1
- Main level bathrooms: 2
- Main level bedrooms: 3
Rooms
- Room types: Living Room, Dining Room, Primary Bedroom, Bedroom 2, Bedroom 3, Kitchen, Family Room
Primary bedroom
- Features: Attached Bathroom, Ceiling Fan(s), Flooring - Carpet
- Level: Main
- Area: 143 Square Feet
- Dimensions: 13 X 11
Bedroom 2
- Features: Flooring - Carpet
- Level: Main
- Area: 130 Square Feet
- Dimensions: 10 X 13
Bedroom 3
- Features: Flooring - Carpet
- Level: Main
- Area: 90 Square Feet
- Dimensions: 10 X 9
Dining room
- Features: Flooring - Luxury Vinyl Plank
- Level: Main
- Area: 121 Square Feet
- Dimensions: 11 X 11
Family room
- Features: Attached Bathroom, Fireplace - Wood Burning, Flooring - Luxury Vinyl Plank
- Level: Lower
- Area: 336 Square Feet
- Dimensions: 14 X 24
Kitchen
- Features: Countertop(s) - Solid Surface, Double Sink, Flooring - Ceramic Tile, Kitchen - Electric Cooking, Track Lighting, Pantry
- Level: Main
- Area: 88 Square Feet
- Dimensions: 8 X 11
Living room
- Features: Flooring - Luxury Vinyl Plank
- Level: Main
- Area: 210 Square Feet
- Dimensions: 14 X 15
Heating
- Forced Air, Oil
Cooling
- Central Air, Electric
Appliances
- Included: Microwave, Built-In Range, Cooktop, Dishwasher, Disposal, Self Cleaning Oven, Oven/Range - Electric, Refrigerator, Stainless Steel Appliance(s), Washer, Dryer, Electric Water Heater
- Laundry: Lower Level
Features
- Dry Wall
- Flooring: Carpet, Ceramic Tile, Hardwood, Vinyl
- Basement: Full,Finished,Garage Access,Heated,Exterior Entry,Walk-Out Access,Windows
- Number of fireplaces: 1
- Fireplace features: Brick, Wood Burning
Interior area
- Total structure area: 2,336
- Total interior livable area: 2,336 sqft
- Finished area above ground: 1,786
- Finished area below ground: 550
Property
Parking
- Total spaces: 3
- Parking features: Garage Faces Front, Garage Door Opener, Inside Entrance, Oversized, Asphalt, Driveway, Attached, On Street
- Attached garage spaces: 1
- Uncovered spaces: 2
Accessibility
- Accessibility features: 2+ Access Exits
Features
- Levels: Bi-Level,One
- Stories: 1
- Patio & porch: Patio
- Exterior features: Extensive Hardscape, Lighting, Play Area, Sidewalks, Street Lights
- Pool features: None
- Has view: Yes
- View description: Garden, Park/Greenbelt, Street, Trees/Woods
Lot
- Size: 8,276 Square Feet
- Dimensions: 75 x 110
- Features: Backs - Open Common Area, Backs - Parkland, Backs to Trees, Cleared, Front Yard, Landscaped, Level, Open Lot, Wooded, Rear Yard, SideYard(s), Middle Of Block
Details
- Additional structures: Above Grade, Below Grade, Outbuilding
- Parcel number: 80438720807503
- Zoning: RESIDENTIAL
- Zoning description: MDS-Moderate Density Suburban
- Special conditions: Standard
Construction
Type & style
- Home type: SingleFamily
- Architectural style: Contemporary
- Property subtype: Single Family Residence
Materials
- Brick, Brick Front, Frame, Masonry, Vinyl Siding
- Foundation: Block
- Roof: Pitched,Shingle
Condition
- Good
- New construction: No
- Year built: 1975
Utilities & green energy
- Electric: 200+ Amp Service, Circuit Breakers
- Sewer: Public Sewer
- Water: Public
- Utilities for property: Cable Connected, Phone
Community & HOA
Community
- Subdivision: Drexelwood
HOA
- Has HOA: No
- Amenities included: None
- Services included: None
Location
- Region: Reading
- Municipality: SPRING TWP
Financial & listing details
- Price per square foot: $152/sqft
- Tax assessed value: $113,900
- Annual tax amount: $4,932
- Date on market: 8/15/2026
- Listing agreement: Exclusive Right To Sell
- Listing terms: Cash,Conventional,FHA
- Inclusions: Trampoline, Bar, Bar Stools, Basement Refrigerator
- Ownership: Fee Simple
- Road surface type: Black Top
Estimated market value
$354,300
$337,000 - $372,000
$2,583/mo
Price history
| Date | Event | Price |
|---|---|---|
| 8/15/2026 | Listed for sale | $355,000+57.8%$152/sqft |
Source:  Bright MLS #PABK2076856 Report a problem Bright MLS #PABK2076856 Report a problem | ||
| 8/28/2019 | Sold | $225,000+2.3%$96/sqft |
Source: Public Record Report a problem | ||
| 7/2/2019 | Listed for sale | $219,900+20.5%$94/sqft |
Source: United Real Estate Strive 212 #PABK344234 Report a problem | ||
| 11/1/2013 | Sold | $182,550-1.1%$78/sqft |
Source: Public Record Report a problem | ||
| 7/18/2013 | Price change | $184,500-1.6%$79/sqft |
Source: Coldwell Banker Select Professionals #6204595 Report a problem | ||
| 5/11/2013 | Price change | $187,500+1.4%$80/sqft |
Source: Coldwell Banker Select Professionals #6204595 Report a problem | ||
| 4/20/2013 | Listed for sale | $184,900$79/sqft |
Source: Coldwell Banker Select Professionals #6204595 Report a problem | ||
Public tax history
| Year | Property taxes | Tax assessment |
|---|---|---|
| 2025 | $5,064 +3.9% | $113,900 |
| 2024 | $4,873 +5% | $113,900 |
| 2023 | $4,643 +2.5% | $113,900 |
| 2022 | $4,529 +3.6% | $113,900 |
| 2021 | $4,370 | $113,900 |
| 2020 | $4,370 +2.9% | $113,900 |
| 2019 | $4,246 +0.9% | $113,900 |
| 2018 | $4,209 +1.7% | $113,900 |
| 2017 | $4,138 +179.9% | $113,900 |
| 2016 | $1,479 | $113,900 |
| 2015 | $1,479 | $113,900 |
| 2014 | -- | $113,900 |
| 2013 | -- | $113,900 |
| 2012 | -- | $113,900 |
| 2011 | -- | $113,900 |
| 2010 | -- | $113,900 |
| 2009 | -- | $113,900 |
| 2008 | -- | $113,900 |
| 2007 | -- | $113,900 |
| 2006 | -- | $113,900 |
| 2005 | -- | $113,900 |
| 2004 | -- | $113,900 |
| 2003 | -- | $113,900 |
| 2002 | -- | $113,900 |
Find assessor info on the county website
Monthly payment
Est. payment
Payment breakdown
Explore the cost of this home by adjusting the details. Changes won't be saved.Climate risks
Neighborhood: Whitfield
Nearby schools
GreatSchools rating
- 8/10Whitfield El SchoolGrades: K-5Distance: 0.5 mi
- 8/10Wilson West Middle SchoolGrades: 6-8Distance: 2.7 mi
- 7/10Wilson High SchoolGrades: 9-12Distance: 0.5 mi
Schools provided by the listing agent
- District: Wilson
Source: Bright MLS. This data may not be complete. We recommend contacting the local school district to confirm school assignments for this home.
- $377,5003 bd3 ba1.7k sqft807 Evergreen Dr, Reading, PA 19610Off Market
- $359,1003 bd2 ba1.7k sqft811 Evergreen Dr, Wyomissing, PA 19610Off Market
- $383,0004 bd2 ba1.8k sqft2112 Rosewood Ct, Wyomissing, PA 19610Off Market
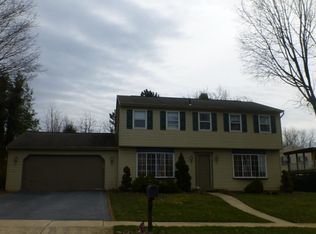
- $396,6004 bd2 ba2.2k sqft805 Evergreen Dr, Wyomissing, PA 19610Off Market
- $360,7003 bd2 ba1.8k sqft804 Evergreen Dr, Wyomissing, PA 19610Off Market
- $351,0003 bd2 ba1.8k sqft806 Evergreen Dr, Wyomissing, PA 19610Off Market
- $471,4004 bd4 ba3.1k sqft2110 Rosewood Ct, Wyomissing, PA 19610Off Market
- $360,6003 bd3 ba1.7k sqft802 Evergreen Dr, Wyomissing, PA 19610Off Market
A local agent can set up tours, give advice and negotiate with sellers.
A local lender can help you make sure your offer is ready when you are.
Similar homes
- $419,9004 bd3 ba2.8k sqft2216 Burkey Dr, Reading, PA 19610For Sale
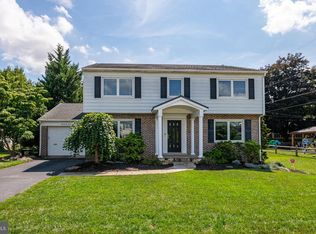
 MLS ID #PABK2076846, Michele McCartney, Keller Williams Platinum Realty - Wyomissing. Bright MLS
 - $349,9004 bd2 ba1.7k sqft1821 Colony Dr, Wyomissing, PA 19610For Sale
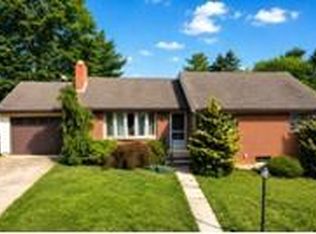 MLS ID #PABK2076696, Barry Ciabattoni, RE/MAX Of Reading. Bright MLS
 - $--4 bd2 ba2.1k sqft516 Snyder Rd, Reading, PA 19609Auction
 Xome
Xome - $339,9003 bd2 ba1.7k sqft2614 Tennyson Ave, Sinking Spring, PA 19608Pending
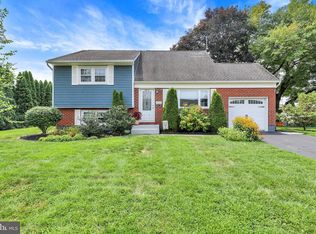 MLS ID #PABK2076482, Dylan Mummolo, Keller Williams Platinum Realty - Wyomissing. Bright MLS
 - $389,9003 bd3 ba2.7k sqft105 Clayton Ave, Wyomissing, PA 19610For SaleMLS ID #PABK2075714, Craig Stringer, Pagoda Realty ERA Powered. Bright MLS
- $399,9004 bd3 ba2.5k sqft2400 Lindale Dr, West Lawn, PA 19609For SaleMLS ID #PABK2073332, Joe Colon, Coldwell Banker Realty. Bright MLS
- $--3 bd2 ba1.5k sqft330 Crest Cir, Mohnton, PA 19540AuctionAuction.com 2
- $345,0003 bd2 ba1.6k sqft517 Wellington Ave, Reading, PA 19609For SaleMLS ID #PABK2075260, Mark Wagner, Realty One Group Alliance. Bright MLS
- $380,0003 bd1 ba1.3k sqft1618 Garfield Ave, Wyomissing, PA 19610For SaleMLS ID #PABK2075970, Tricia Mountz Bubel, RE/MAX Of Reading. Bright MLS
- $--3 bd3 ba1.2k sqft1125 Ashbourne Dr, Reading, PA 19605AuctionAuction.com 2
- $310,0004 bd3 ba1.4k sqft714 N Wyomissing Blvd, Wyomissing, PA 19610For SaleMLS ID #PABK2076162, Denise Commings, RE/MAX Of Reading. Bright MLS
- $329,9003 bd1 ba1.5k sqft134 Gerald Ave, Reading, PA 19607For SaleMLS ID #PABK2076142, Marcus Gonzalez, Atlas Land and Homes. Bright MLS
- $379,9003 bd3 ba1.5k sqft1535 Gregg Ave Lot 3, Reading, PA 19607New ConstructionMLS ID #PABK2076556, Angela Tolosky, Coldwell Banker Realty. Bright MLS
- $319,9003 bd3 ba2.1k sqft11 Fallowfield Cir, Shillington, PA 19607For SaleMLS ID #PABK2076778, Lisa Marchio, Commonwealth Real Estate LLC. Bright MLS
- $379,9003 bd3 ba1.5k sqft1537 Gregg Ave Lot 2, Reading, PA 19607New ConstructionMLS ID #PABK2076496, Angela Tolosky, Coldwell Banker Realty. Bright MLS
- $450,0004 bd3 ba2.8k sqft702 Sycamore Rd, Mohnton, PA 19540For SaleMLS ID #PABK2076968, Dave Decembrino, RE/MAX Of Reading. Bright MLS
- $439,9003 bd2 ba1.8k sqft2506 Simon Dr, Sinking Spring, PA 19608For SaleMLS ID #PABK2076764, Brad Weisman, Keller Williams Platinum Realty - Wyomissing. Bright MLS
- $324,9003 bd3 ba1.7k sqft4107 Juniper Dr, Reading, PA 19605For SaleMLS ID #PABK2076588, Johanna Castaneda, Coldwell Banker Realty. Bright MLS
- $335,0004 bd2 ba1.7k sqft2310 Lincoln Ave, Reading, PA 19609For SaleMLS ID #PABK2074288, Linda Giorgio, Coldwell Banker Realty. Bright MLS
- $330,0003 bd3 ba1.3k sqft132 Hickory Ln, Reading, PA 19610For SaleMLS ID #PABK2073608, Mark Chaknos, Keller Williams Platinum Realty - Wyomissing. Bright MLS
