Skip main navigation
Off market
  • $348,900

    340 Moty Dr, Alburtis, PA 18011

    3beds
    1,976sqft
    Townhouse
    Built in 1992
    4,791 Square Feet Lot
    $348,900 Zestimate®
    $177/sqft
    $2,422 Estimated rent

    Home value

    $348,900

    $331,000 - $366,000

    $2,422/mo

    Zestimate® history
    Loading
    Loading...

    Owner options

    List your home for rent

    $2,422/mo

    Rent Zestimate®

    Find your next renter with Zillow Rental Manager. Plus, with online applications, you can quickly screen prospective tenants – for free.

    Learn more

    $2,422/mo

    Rent Zestimate®

    Refinance and save

    $2,269/mo

    Est. payment

    Refinancing to a lower rate could help reduce your monthly payments and save thousands over the life of the loan.

    See today's rates

    $2,269/mo

    Est. payment

    Explore your selling options

    Work with a Zillow partner agent

    Leverage their expertise and Zillow's premium Showcase listings to get your home seen by more buyers.

    Get started

    List with your own agent

    Get your home in front of millions of buyers by listing it on Zillow.

    Learn how to do it

    Sell it yourself

    Take full control of how buyers see your home on Zillow by listing For Sale by Owner (FSBO).

    List your home

    What's special

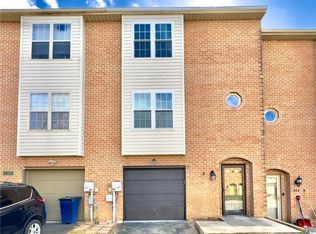
    **Sellers are in receipt of MULTIPLE OFFERS. Please send highest & best offers to listing agent, no later than Monday 5/24 at 8pm** Sellers are attracted to offers that can guarantee their offer price. EAST PENN SCHOOL DISTRICT. This is a beautiful 3-4 BR & 3-Bathroom END UNIT TOWNHOUSE close to major highways & easy access to malls, shopping, churches & entertainment options in The Lehigh Valley. The home offers an OPEN CONCEPT kitchen, DR & LR with BRAND NEW sliding door leading to massive PATIO DECK w/stairs to the FENCED YARD. In the LARGE YARD you will find a golf putting green to practice your strokes, a LARGE UTILTY SHED & Children's PlaySet with additional space to play. AFFORDABLE PROPERTY TAXES, 1-Car GARAGE & CENTRAL A/C along with a NEWLY REMODELED kitchen AMAZING COUNTERS, SUBWAY TILE BACKSPLASH & SS APPLIANCES & ELEGANT SOFT CLOSE CABINETS/DRAWERS. Upstairs boasts a MASTER SUITE w/PRIVATE TILED BATHROOM. WALK-OUT LOWER LEVEL that can serve as FAMILY ROOM or 4th bedroom.

    This property is off market, which means it's not currently listed for sale or rent on Zillow. This may be different from what's available on other websites or public sources.

    Facts & features

    Interior

    Bedrooms & bathrooms
    • Bedrooms: 3
    • Bathrooms: 3
    • Full bathrooms: 2
    • 1/2 bathrooms: 1
    Heating
    • Forced air, Heat pump, Electric
    Cooling
    • Central, Other
    Appliances
    • Included: Dishwasher, Garbage disposal, Range / Oven
    Features
    • Flooring: Tile, Carpet, Linoleum / Vinyl
    • Basement: None
    Interior area
    • Total interior livable area: 1,976 sqft

    Property

    Parking
    • Total spaces: 1
    • Parking features: On-street
    Features
    • Exterior features: Vinyl, Brick
    Lot
    • Size: 4,791 Square Feet
    Details
    • Parcel number: 5463356219671

    Construction

    Type & style
    • Home type: Townhouse
    Materials
    • special
    • Roof: Other
    Condition
    • Year built: 1992

    Community & HOA

    Location
    • Region: Alburtis

    Financial & listing details

    • Price per square foot: $177/sqft
    • Tax assessed value: $149,500
    • Annual tax amount: $4,515

    Price history

    DateEventPrice
    7/15/2021Sold$255,000$129/sqft
    Source: GLVR #668531 Report a problem
    5/25/2021Pending sale$255,000+18.6%$129/sqft
    Source: GLVR #668531 Report a problem
    5/20/2021Listed for sale$215,000+32.7%$109/sqft
    Source: GLVR #668531 Report a problem
    4/24/2013Sold$162,000-4.1%$82/sqft
    Source: GLVR #445749 Report a problem
    3/1/2013Listed for sale$168,900$85/sqft
    Source: PW Fox Real Estate LP #445749 Report a problem

    Public tax history

    YearProperty taxesTax assessment
    2025$4,515 +5.6%$149,500
    2024$4,277 +4.9%$149,500
    2023$4,079 $149,500
    2022$4,079 +4.1%$149,500
    2021$3,919 +0.8%$149,500
    2020$3,886 +10071.8%$149,500
    2019$38 $149,500
    2018$38 $149,500
    2017-- $149,500
    2016-- $149,500
    2015-- $149,500
    2014-- $149,500 +250.9%
    2012-- $42,600
    2011-- $42,600
    2010-- $42,600
    2009-- $42,600
    2008-- $42,600
    2007-- $42,600
    2006-- $42,600
    2005-- $42,600
    2004-- $42,600
    2003-- $42,600
    2002-- $42,600
    2000-- $42,600
    Find assessor info on the county website

    Neighborhood: 18011

    Nearby schools

    GreatSchools rating
    Schools provided by the listing agent
    • District: East Penn

    Source: The MLS. This data may not be complete. We recommend contacting the local school district to confirm school assignments for this home.

    Get a cash offer in 3 minutes
    Find out how much your home could sell for in as little as 3 minutes with a no-obligation cash offer.
    Estimated market value
    $348,900
    Get a cash offer in 3 minutes
    Find out how much your home could sell for in as little as 3 minutes with a no-obligation cash offer.
    Estimated market value
    $348,900