Welcome home to this charming 3 Bedroom Brick Ranch offering comfortable one-floor living on a beautiful, level lot! This well-maintained home features three bedrooms, a full bathroom, and beautiful hardwood flooring throughout.
The spacious eat-in kitchen offers plenty of cabinetry and workspace, along with a wall oven and electric cooktop—perfect for everyday meals and entertaining. Enjoy year-round comfort with an oil-fired summer/winter hookup system plus an alternate electric heat pump with central air conditioning.
Additional features include an oversized garage, a full basement with convenient outside access, and plenty of room for storage, a workshop, hobbies, or future possibilities.
With its classic brick exterior, practical ranch-style layout, and desirable level lot, this home is ready for its next owner.
Don’t miss your opportunity—schedule your private showing and make your offer today!
Pending
Price cut: $20K (8/31)
$349,900
2662 Community Dr, Bath, PA 18014
3beds
1,260sqft
Single Family Residence
Built in 1960
0.39 Acres Lot
$342,300 Zestimate®
$278/sqft
$-- HOA
What's special
Classic brick exteriorDesirable level lotBeautiful level lotThree bedroomsOversized garageBeautiful hardwood flooring throughoutSpacious eat-in kitchen
- 75 days
- 637
- 10
Zillow last checked:
Listing updated:
Listed by:
Rebecca A. Miklas 610-837-4888,
Miklas Realty 610-837-4888
Source: GLVR,MLS#: 781583 Originating MLS: Lehigh Valley MLS
Originating MLS: Lehigh Valley MLSFacts & features
Interior
Bedrooms & bathrooms
- Bedrooms: 3
- Bathrooms: 1
- Full bathrooms: 1
Bedroom
- Level: First
- Dimensions: 12.00 x 15.00
Bedroom
- Level: First
- Dimensions: 10.00 x 12.00
Bedroom
- Level: First
- Dimensions: 10.00 x 10.00
Other
- Level: First
- Dimensions: 12.00 x 6.00
Kitchen
- Description: EAT IN DINING AREA OFF KITCHEN
- Level: First
- Dimensions: 15.00 x 18.00
Living room
- Level: First
- Dimensions: 20.00 x 14.00
Heating
- Baseboard, Electric, Forced Air, Heat Pump, Hot Water, Oil
Cooling
- Central Air, Ceiling Fan(s)
Appliances
- Included: Built-In Oven, Electric Cooktop, Electric Dryer, Oil Water Heater, Refrigerator, Washer
- Laundry: Electric Dryer Hookup
Features
- Dining Area, Eat-in Kitchen, Kitchen Island
- Flooring: Hardwood, Linoleum
- Basement: Exterior Entry,Full,Sump Pump
Interior area
- Total interior livable area: 1,260 sqft
- Finished area above ground: 1,260
- Finished area below ground: 0
Property
Parking
- Total spaces: 2
- Parking features: Attached, Driveway, Garage, Off Street, Garage Door Opener
- Attached garage spaces: 2
- Has uncovered spaces: Yes
Features
- Stories: 1
- Patio & porch: Porch, Screened
- Exterior features: Porch
Lot
- Size: 0.39 Acres
Details
- Parcel number: H5 19 6B 0520
- Zoning: Vc
- Special conditions: Estate
Construction
Type & style
- Home type: SingleFamily
- Architectural style: Ranch
- Property subtype: Single Family Residence
Materials
- Brick
- Foundation: Block
- Roof: Asphalt,Fiberglass
Condition
- Unknown
- Year built: 1960
Utilities & green energy
- Electric: 200+ Amp Service, Circuit Breakers
- Sewer: Septic Tank
- Water: Well
Community & HOA
Community
- Subdivision: Not in Development
Location
- Region: Bath
Financial & listing details
- Price per square foot: $278/sqft
- Tax assessed value: $52,600
- Annual tax amount: $4,067
- Date on market: 7/28/2026
- Ownership type: Fee Simple
Estimated market value
$342,300
$325,000 - $359,000
$1,994/mo
Price history
| Date | Event | Price |
|---|---|---|
| 9/18/2026 | Pending sale | $349,900$278/sqft |
Source:  GLVR #781583 Report a problem GLVR #781583 Report a problem | ||
| 8/31/2026 | Price change | $349,900-5.4%$278/sqft |
Source: GLVR #781583 Report a problem | ||
| 8/5/2026 | Price change | $369,900-0.7%$294/sqft |
Source: GLVR #781583 Report a problem | ||
| 7/28/2026 | Listed for sale | $372,500$296/sqft |
Source: GLVR #781583 Report a problem | ||
Public tax history
| Year | Property taxes | Tax assessment |
|---|---|---|
| 2026 | $4,067 +3% | $52,600 |
| 2025 | $3,949 +3.5% | $52,600 |
| 2024 | $3,814 | $52,600 |
| 2023 | $3,814 | $52,600 |
| 2022 | $3,814 +514.5% | $52,600 |
| 2021 | $621 | $52,600 |
| 2020 | $621 | $52,600 |
| 2018 | $621 | $52,600 |
| 2017 | -- | $52,600 |
| 2016 | -- | $52,600 |
| 2015 | -- | $52,600 |
| 2014 | -- | $52,600 |
| 2013 | -- | $52,600 |
| 2012 | -- | $52,600 |
| 2011 | -- | $52,600 |
| 2010 | -- | $52,600 |
| 2004 | -- | $52,600 |
| 2003 | -- | $52,600 |
| 2002 | -- | $52,600 |
| 2000 | -- | $52,600 |
Find assessor info on the county website
Monthly payment
Est. payment
Payment breakdown
Explore the cost of this home by adjusting the details. Changes won't be saved.Climate risks
Neighborhood: 18014
Nearby schools
Schools provided by the listing agent
- Middle: Northampton
- High: Northampton
- District: Northampton
Source: GLVR. This data may not be complete. We recommend contacting the local school district to confirm school assignments for this home.
Similar homes
- $339,0003 bd2 ba1.3k sqft183 Hemlock Dr, Lehighton, PA 18235For Sale
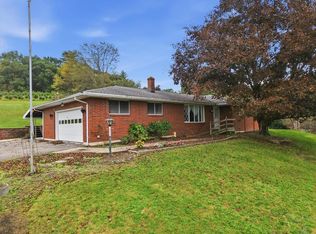 MLS ID #785496, Kristen L. Obert, Iron Valley R E Northeast. GLVR
 - $335,0003 bd2 ba1.6k sqft1067 Lower South Main St, Bangor, PA 18013For Sale
 MLS ID #781375, Kelly Ritter, IronValley RE of Lehigh Valley. GLVR
 - $385,0003 bd3 ba756 sqft803 Arch St, Catasauqua, PA 18032For Sale
 MLS ID #780963, Carla I. Ortiz, Harvey Z Raad Real Estate. GLVR
 - $315,0002 bd2 ba1k sqft1320 N Cottonwood Rd, Danielsville, PA 18038For Sale
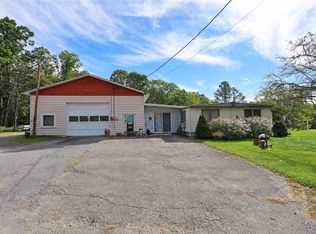 MLS ID #785287, Steve Yost, BHHS Fox & Roach Bethlehem. GLVR
