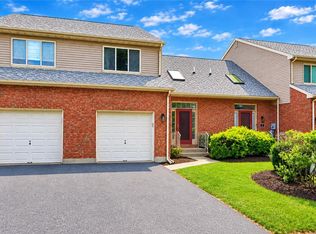
Updated townhouse, ideally situated in Cedar Park Williams Township offers effortless access to Route 78 for convenient commutes to New Jersey. This residence presents an opportunity for those seeking a refreshed and move-in-ready home. The interior boasts new flooring and fresh paint throughout, creating a bright and inviting atmosphere . This spacious property features three comfortable bedrooms and two-and-a-half bathrooms, A versatile lower-level flex space offers endless possibilities, perfect for a home office, recreation room, or an additional living area. Outside maintance conveniently taken care of by Homeowners Association. One Year Home Warranty comes along as well!
Pending
$324,900
148 Knollwood Dr, Williams Twp, PA 18042
3beds
1,596sqft
Townhouse
Built in 2007
-- sqft lot
$322,200 Zestimate®
$204/sqft
$160/mo HOA
What's special
Bright and inviting atmosphereSpacious propertyFresh paint throughoutTwo-and-a-half bathroomsVersatile lower-level flex spaceNew flooringThree comfortable bedrooms
- 27 days |
- 1,332 |
- 119 |
Likely to sell faster than
Zillow last checked:
Listing updated:
Listed by:
Larry Bonner 610-972-5730,
Builder Marketing Services 610-972-5730
Source: GLVR,MLS#: 781769 Originating MLS: Lehigh Valley MLS
Originating MLS: Lehigh Valley MLSFacts & features
Interior
Bedrooms & bathrooms
- Bedrooms: 3
- Bathrooms: 3
- Full bathrooms: 2
- 1/2 bathrooms: 1
Primary bedroom
- Level: Third
- Dimensions: 13.00 x 12.00
Bedroom
- Level: Third
- Dimensions: 12.00 x 9.00
Bedroom
- Level: Third
- Dimensions: 9.00 x 9.00
Primary bathroom
- Level: Third
- Dimensions: 8.00 x 7.00
Breakfast room nook
- Level: First
- Dimensions: 11.00 x 9.00
Den
- Level: First
- Dimensions: 17.00 x 11.00
Other
- Level: Third
- Dimensions: 9.00 x 7.00
Half bath
- Level: First
- Dimensions: 7.00 x 3.00
Kitchen
- Description: Kitchen
- Level: Second
- Dimensions: 11.00 x 9.00
Living room
- Level: Second
- Dimensions: 18.00 x 17.00
Heating
- Forced Air
Cooling
- Central Air
Appliances
- Included: Electric Oven, Electric Range, Gas Water Heater, Microwave, Refrigerator, Washer/Dryer
Features
- Eat-in Kitchen
- Flooring: Carpet, Luxury Vinyl, Luxury VinylPlank
- Basement: None
Interior area
- Total interior livable area: 1,596 sqft
- Finished area above ground: 1,596
- Finished area below ground: 0
Property
Parking
- Total spaces: 1
- Parking features: Built In, Garage, Off Street, On Street
- Garage spaces: 1
- Has uncovered spaces: Yes
Details
- Parcel number: M10 2 425 0836
- Zoning: RD
- Special conditions: None
Construction
Type & style
- Home type: Townhouse
- Architectural style: Other
- Property subtype: Townhouse
Materials
- Vinyl Siding
- Roof: Asphalt,Fiberglass
Condition
- Year built: 2007
Utilities & green energy
- Sewer: Public Sewer
- Water: Public
Community & HOA
Community
- Subdivision: Cedar Park
HOA
- Has HOA: Yes
- HOA fee: $160 monthly
Location
- Region: Williams Twp
Financial & listing details
- Price per square foot: $204/sqft
- Tax assessed value: $78,000
- Annual tax amount: $5,899
- Date on market: 7/30/2026
- Ownership type: Fee Simple
Estimated market value
$322,200
$306,000 - $338,000
$2,405/mo
Price history
| Date | Event | Price |
|---|---|---|
| 8/23/2026 | Pending sale | $324,900$204/sqft |
Source:  GLVR #781769 Report a problem GLVR #781769 Report a problem | ||
| 7/30/2026 | Listed for sale | $324,900$204/sqft |
Source: GLVR #781769 Report a problem | ||
| 11/26/2014 | Listing removed | $1,400$1/sqft |
Source: Coldwell Banker Hearthside #477680 Report a problem | ||
| 9/8/2014 | Price change | $1,400-6.7%$1/sqft |
Source: Coldwell Banker Hearthside #477680 Report a problem | ||
| 7/29/2014 | Listed for rent | $1,500-3.2%$1/sqft |
Source: Coldwell Banker Hearthside #477680 Report a problem | ||
| 3/10/2013 | Listing removed | $1,550$1/sqft |
Source: HotPads for Rent #444808 Report a problem | ||
| 2/22/2013 | Price change | $1,550-6.1%$1/sqft |
Source: HotPads for Rent #444808 Report a problem | ||
| 2/13/2013 | Listed for rent | $1,650$1/sqft |
Source: HotPads for Rent #444808 Report a problem | ||
Public tax history
Tax history is unavailable.
Monthly payment
Est. payment
Payment breakdown
Explore the cost of this home by adjusting the details. Changes won't be saved.Climate risks
Neighborhood: 18042
Nearby schools
GreatSchools rating
- 4/10Wilson Area Intermediate SchoolGrades: 5-8Distance: 2.4 mi
- 7/10Wilson Area High SchoolGrades: 9-12Distance: 2.6 mi
- 9/10Williams Township El SchoolGrades: K-4Distance: 3.1 mi
Schools provided by the listing agent
- District: Wilson
Source: GLVR. This data may not be complete. We recommend contacting the local school district to confirm school assignments for this home.
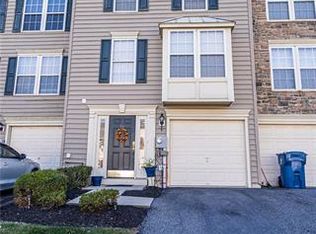
- $335,9003 bd3 ba1.6k sqft146 Knollwood Dr, Easton, PA 18042Off Market
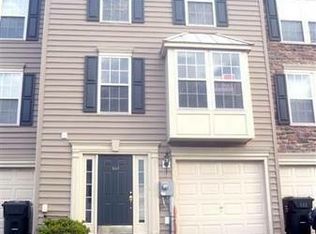
- $288,9003 bd2 ba2.1k sqft146 Knollwood Dr, Williams Twp, PA 18042Off Market
- $359,8003 bd3 ba2k sqft150 Knollwood Dr, Easton, PA 18042Off Market

- $346,2003 bd2 ba1.5k sqft152 Knollwood Dr, Easton, PA 18042Off Market
- $369,7003 bd3 ba2.2k sqft142 Knollwood Dr, Easton, PA 18042Off Market
- $379,1003 bd3 ba1.7k sqft154 Knollwood Dr, Williams Twp, PA 18042Off Market
- $341,1003 bd2 ba1.6k sqft140 Knollwood Dr, Easton, PA 18042Off Market
- $324,5003 bd-- ba1.7k sqft141 Knollwood Dr, Easton, PA 18042Off Market
A local agent can set up tours, give advice and negotiate with sellers.
Similar homes
- $299,0003 bd2 ba1.6k sqft332 W Lincoln St, Easton, PA 18042For Sale
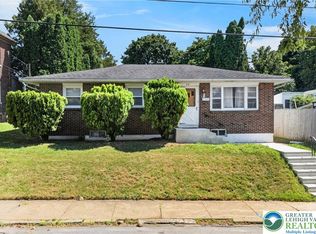 MLS ID #781517, Valerie Jones, Keller Williams Northampton. GLVR
 - $305,0002 bd2 ba1.1k sqft303 Waterford Ter, Easton, PA 18042For Sale
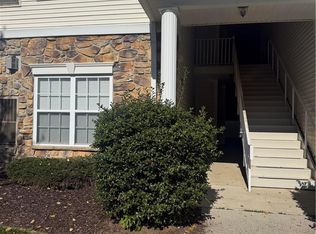 MLS ID #782272, Sureya Lococo, RE/MAX Real Estate. GLVR
 - $299,9993 bd2 ba1.3k sqft1523 Butler St, Easton, PA 18042For Sale
 MLS ID #781586, Bradley Juma, Morganelli Properties LLC. GLVR
 - $315,0002 bd2 ba1.4k sqft3 Winfield Ct, Easton, PA 18045For Sale
 MLS ID #782679, Kelly L. Houston, Keller Williams Northampton. GLVR
 - $359,9003 bd2 ba1.7k sqft4034 Nicole Pl, Palmer, PA 18045For SaleMLS ID #781925, Preety Minhas, Saffron Real Estate. GLVR
- $329,9003 bd3 ba1.7k sqft4115 Bunker Hill Dr S, Coopersburg, PA 18036For SaleMLS ID #782062, Jeffrey D. Torchia, Preferred Properties Plus. GLVR
- $334,9003 bd1 ba1.3k sqft1331 Ridge Trl, Easton, PA 18040For SaleMLS ID #781334, Linda Oswald, Weichert Realtors. GLVR
- $399,0003 bd3 ba2.1k sqft211 S Kathryn St, Easton, PA 18045For SaleMLS ID #780182, Suzanne Superka, Grace Realty Co Inc. GLVR
- $229,9903 bd1 ba1.2k sqft633 W Wilkes Barre St, Easton, PA 18042For SaleMLS ID #782441, Colleen Daigle, Morganelli Properties LLC. GLVR
- $359,9003 bd3 ba1.7k sqft5960 Valley Forge Dr, Coopersburg, PA 18036For SaleMLS ID #782251, Bob Dandi, RE/MAX Central - Center Valley. GLVR
- $259,0003 bd1 ba1.3k sqft56 N 17th St, Easton, PA 18042For SaleMLS ID #781097, Kristina Fattorusso, RE/MAX Real Estate. GLVR
- $365,0003 bd1 ba1.3k sqft2705 Guyton St, Easton, PA 18045For SaleMLS ID #777067, Nick Smith, Coldwell Banker Hearthside. GLVR
- $389,0003 bd3 ba1.4k sqft472 Vera Cir, Bethlehem, PA 18017For SaleMLS ID #782973, Anthony Ramos, Century 21 Ramos Realty. GLVR
- $449,9003 bd3 ba2.1k sqft973 Iron Ln, Easton, PA 18040For SaleMLS ID #777526, Thomas W Woodring, RE/MAX Real Estate. GLVR
- $345,0003 bd1 ba1.3k sqft1294 Seifert Rd, Nazareth, PA 18064For SaleMLS ID #781821, Trischia Gostony, Grace Realty Co Inc. GLVR
- $475,0003 bd3 ba2k sqft850 Fieldstone Trl #70, Easton, PA 18040For SaleMLS ID #781917, Joseph Keim, CENTURY 21 Keim Realtors. GLVR
- $329,9003 bd1 ba1.7k sqft916 Center St, Bethlehem, PA 18018For SaleMLS ID #782814, Chris Avila, I-Do Real Estate. GLVR
- $290,0003 bd2 ba1.9k sqft736 N Saint Lucas St, Allentown, PA 18104For SaleMLS ID #783274, Aggie Koe, BHHS Fox & Roach Easton. GLVR
- $349,9003 bd3 ba1.6k sqft3467 Park Pl, Bethlehem, PA 18017For SaleMLS ID #780843, Thomas R. Moulder, Grace Realty Co Inc. GLVR
- $299,9003 bd1 ba1.4k sqft719 Spring St, Bethlehem, PA 18018For SaleMLS ID #781955, Josie Miller, One Valley Realty LLC. GLVR
