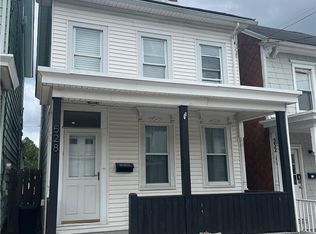
This well-maintained 3-bedroom, 2-full bath single-family home is located just minutes from Route 78 and Downtown Easton and features luxury vinyl plank flooring throughout the entire first floor, including the spacious open-concept living and dining area, kitchen, laundry room, and full bathroom. Enter through the covered front porch into a bright and inviting living space perfect for relaxing or entertaining. The dining area flows seamlessly into the large kitchen, which offers white shaker cabinetry, granite countertops, tile backsplash, and appliances including a refrigerator, gas range, microwave, and dishwasher. There’s also space for a kitchen table if desired. Off the kitchen, you'll find the first-floor laundry area with an exterior door and a full bathroom with a tub/shower combo and ceramic tile surround. Upstairs offers three comfortable bedrooms and another full bath with a ceramic tile shower. A finished third-floor attic provides flexible space for a playroom, office, or extra storage. The basement is accessible from the kitchen and offers plenty of additional storage. Outside, enjoy a fully fenced backyard with a concrete patio perfect for outdoor dining, plus a second concrete pad at the rear of the yard and access to a back alley through the rear gate. This move-in ready home offers great value and a convenient location don’t miss it!
Sold for $238,000
Zillow last checked:
Listing updated:
Bought with:
Roz Day, AB048019L
RE/MAX Real Estate
Source: GLVR,MLS#: 761125 Originating MLS: Lehigh Valley MLS
Originating MLS: Lehigh Valley MLSPrice history
| Date | Event | Price |
|---|---|---|
| 9/9/2025 | Sold | $238,000$186/sqft |
Source:  GLVR #761125 Report a problem GLVR #761125 Report a problem | ||
| 8/15/2025 | Pending sale | $238,000$186/sqft |
Source: GLVR #761125 Report a problem | ||
| 7/28/2025 | Price change | $238,000-2.9%$186/sqft |
Source: GLVR #761125 Report a problem | ||
| 7/19/2025 | Listed for sale | $245,000+67.8%$192/sqft |
Source: GLVR #761125 Report a problem | ||
| 7/14/2020 | Listing removed | $146,000$114/sqft |
Source: RE/MAX Real Estate #635010 Report a problem | ||
| 7/12/2020 | Pending sale | $146,000$114/sqft |
Source: RE/MAX Real Estate #635010 Report a problem | ||
| 7/12/2020 | Listed for sale | $146,000$114/sqft |
Source: RE/MAX Real Estate #635010 Report a problem | ||
| 7/10/2020 | Sold | $146,000$114/sqft |
Source: GLVR #635010 Report a problem | ||
| 4/3/2020 | Listing removed | $146,000$114/sqft |
Source: RE/MAX Real Estate #635010 Report a problem | ||
| 4/1/2020 | Price change | $146,000+0.8%$114/sqft |
Source: RE/MAX Real Estate #635010 Report a problem | ||
| 3/16/2020 | Listed for sale | $144,800+1279%$113/sqft |
Source: RE/MAX Real Estate #635010 Report a problem | ||
| 4/24/2019 | Sold | $10,500$8/sqft |
Source: Public Record Report a problem | ||

Get a cash offer in 3 minutes
Find out how much your home could sell for in as little as 3 minutes with a no-obligation cash offer.
Estimated market value
$247,200
