BACKING TO 369 ACRES OF STATE GAME LANDS!! Welcome to 169 Sportsmen Drive, where modern updates meet the peace and beauty of the Pocono Mountains. Set on nearly 3/4 of an acre, this fully remodeled chalet-style retreat offers unmatched privacy, scenic wooded views, and direct access to nature all while being just minutes from shopping, dining, major highways, skiing, hiking, state parks, premium shopping outlets, dining, and the area's premier outdoor attractions. You will enjoy all the amenities and attractions that make the Pocono Mountains a sought-after destination. From the moment you arrive, you'll appreciate the tranquil setting and inviting outdoor living spaces designed to embrace the surrounding landscape. Inside, the bright, open-concept layout showcases soaring vaulted ceilings, a floor-to-ceiling stone fireplace, and oversized French doors that flood the home with natural light while opening to an expansive front deck—the perfect place to unwind, entertain, or simply enjoy the sights and sounds of the forest. Every detail has been thoughtfully updated. Luxury vinyl plank flooring flows throughout the home, while the beautifully redesigned kitchen features crisp white cabinetry, stainless steel appliances, a designer picket tile backsplash, and access to the brand-new rear deck ideal for morning coffee, cookouts, or relaxing in complete privacy. Whether you're looking for a full-time residence, weekend escape or investment property, this move-in-ready home offers the perfect balance of comfort, style, and outdoor adventure in one of the Poconos' most desirable settings.
For sale
Price cut: $10K (7/18)
$304,900
169 Sportsmen Dr, Cresco, PA 18326
3beds
1,560sqft
:
Get pre-qualified$2,075/mo
Single Family Residence
Built in 1973
0.73 Acres Lot
$299,800 Zestimate®
$195/sqft
$59/mo HOA
What's special
Scenic wooded viewsNatural lightBeautifully redesigned kitchenFully remodeled chalet-style retreatBright open-concept layoutDesigner picket tile backsplashCrisp white cabinetry
- 23 days |
- 554 |
- 35 |
Zillow last checked:
Listing updated:
Listed by:
Danny Hazim 610-844-8773,
Realty One Group Supreme 610-321-3730
Source: GLVR,MLS#: 780124 Originating MLS: Lehigh Valley MLS
Originating MLS: Lehigh Valley MLSFacts & features
Interior
Bedrooms & bathrooms
- Bedrooms: 3
- Bathrooms: 2
- Full bathrooms: 2
Bedroom
- Level: Second
- Dimensions: 12.00 x 11.00
Bedroom
- Level: Second
- Dimensions: 11.00 x 9.00
Bedroom
- Level: First
- Dimensions: 9.00 x 10.00
Dining room
- Level: Second
- Dimensions: 12.00 x 13.00
Family room
- Level: Lower
- Dimensions: 12.00 x 23.00
Other
- Level: Second
- Dimensions: 7.00 x 4.00
Other
- Level: First
- Dimensions: 13.00 x 11.00
Kitchen
- Level: Second
- Dimensions: 11.00 x 13.00
Living room
- Level: Second
- Dimensions: 12.00 x 14.00
Heating
- Baseboard, Electric, Fireplace(s), Wood Stove
Cooling
- Ceiling Fan(s)
Appliances
- Included: Dishwasher, Electric Oven, Electric Water Heater, Refrigerator
Features
- Dining Area, Separate/Formal Dining Room
- Basement: Crawl Space
- Has fireplace: Yes
- Fireplace features: Insert
Interior area
- Total interior livable area: 1,560 sqft
- Finished area above ground: 1,560
- Finished area below ground: 0
Property
Parking
- Parking features: No Garage
Features
- Stories: 2
Lot
- Size: 0.73 Acres
Details
- Parcel number: 14/9C/1/11
- Zoning: R1
- Special conditions: None
Construction
Type & style
- Home type: SingleFamily
- Architectural style: Chalet/Alpine
- Property subtype: Single Family Residence
Materials
- T1-11 Siding, Wood Siding
- Roof: Asphalt,Fiberglass
Condition
- Year built: 1973
Utilities & green energy
- Sewer: Community/Coop Sewer
- Water: Well
Community & HOA
Community
- Subdivision: Not in Development
HOA
- Has HOA: Yes
- HOA fee: $712 annually
Location
- Region: Cresco
Financial & listing details
- Price per square foot: $195/sqft
- Tax assessed value: $93,000
- Annual tax amount: $3,518
- Date on market: 7/3/2026
- Cumulative days on market: 24 days
- Ownership type: Fee Simple
Estimated market value
$299,800
$285,000 - $315,000
$2,185/mo
Price history
| Date | Event | Price |
|---|---|---|
| 7/18/2026 | Price change | $304,900-3.2%$195/sqft |
Source:  GLVR #780124 Report a problem GLVR #780124 Report a problem | ||
| 7/3/2026 | Listed for sale | $314,900-5.6%$202/sqft |
Source: GLVR #780124 Report a problem | ||
| 6/23/2026 | Listing removed | $333,499$214/sqft |
Source: PMAR #PM-133357 Report a problem | ||
| 5/22/2026 | Price change | $333,499-0.1%$214/sqft |
Source: PMAR #PM-133357 Report a problem | ||
| 5/9/2026 | Price change | $333,999-0.3%$214/sqft |
Source: PMAR #PM-133357 Report a problem | ||
| 4/22/2026 | Price change | $334,999-0.1%$215/sqft |
Source: PMAR #PM-133357 Report a problem | ||
| 4/2/2026 | Price change | $335,500-0.1%$215/sqft |
Source: PMAR #PM-133357 Report a problem | ||
| 2/5/2026 | Price change | $336,000-0.3%$215/sqft |
Source: PMAR #PM-133357 Report a problem | ||
| 11/13/2025 | Price change | $337,000-0.3%$216/sqft |
Source: PMAR #PM-133357 Report a problem | ||
| 10/25/2025 | Price change | $338,000-0.3%$217/sqft |
Source: PMAR #PM-133357 Report a problem | ||
| 9/25/2025 | Price change | $339,000-0.3%$217/sqft |
Source: PMAR #PM-133357 Report a problem | ||
| 9/10/2025 | Price change | $340,000-1.4%$218/sqft |
Source: PMAR #PM-133357 Report a problem | ||
| 6/22/2025 | Listed for sale | $345,000+109.1%$221/sqft |
Source: PMAR #PM-133357 Report a problem | ||
| 4/10/2025 | Sold | $165,000-17.1%$106/sqft |
Source: PMAR #PM-130118 Report a problem | ||
| 3/20/2025 | Pending sale | $199,000$128/sqft |
Source: PMAR #PM-130118 Report a problem | ||
| 3/6/2025 | Listed for sale | $199,000$128/sqft |
Source: PMAR #PM-130118 Report a problem | ||
Public tax history
| Year | Property taxes | Tax assessment |
|---|---|---|
| 2025 | $3,482 +4.9% | $93,000 |
| 2024 | $3,318 +2.9% | $93,000 |
| 2023 | $3,226 -1.4% | $93,000 |
| 2022 | $3,270 | $93,000 |
| 2021 | $3,270 +1.6% | $93,000 |
| 2020 | $3,219 -14% | $93,000 +404.9% |
| 2019 | $3,743 | $18,420 |
| 2018 | $3,743 | $18,420 |
| 2017 | $3,743 +12.9% | $18,420 |
| 2016 | $3,316 | $18,420 |
| 2015 | -- | $18,420 |
| 2014 | -- | $18,420 |
| 2013 | -- | $18,420 |
| 2012 | -- | $18,420 |
| 2011 | -- | $18,420 |
| 2010 | -- | $18,420 |
| 2008 | -- | $18,420 |
| 2007 | -- | $18,420 -2.2% |
| 2006 | -- | $18,840 |
| 2005 | -- | $18,840 |
| 2004 | -- | $18,840 |
| 2003 | -- | $18,840 |
Find assessor info on the county website
Monthly payment
Est. payment
Payment breakdown
Explore the cost of this home by adjusting the details. Changes won't be saved.Climate risks
Neighborhood: 18326
Nearby schools
GreatSchools rating
- 4/10East Stroudsburg Elementary SchoolGrades: K-5Distance: 9.5 mi
- 5/10J T Lambert Intermediate SchoolGrades: 6-8Distance: 9.1 mi
- 5/10East Stroudsburg Senior High School SouthGrades: 9-12Distance: 9.9 mi
Schools provided by the listing agent
- Elementary: East Stroudsburg Elementary School
- Middle: J T Lambert Intermediate School
- High: East Stroudsburg High School South
- District: East Stroudsburg
Source: GLVR. This data may not be complete. We recommend contacting the local school district to confirm school assignments for this home.
- $218,2003 bd1 ba944 sqft175 Sportsmen Dr, Cresco, PA 18326Off Market
- $274,9003 bd2 ba1.7k sqft164 Sportsmen Dr, Cresco, PA 18326Off Market
- $267,5003 bd2 ba1.4k sqft179 Sportsmen Dr, Cresco, PA 18326Off Market
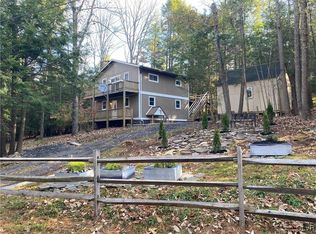
- $246,5003 bd1 ba1.7k sqft172 Sportsmen Dr, Cresco, PA 18326Off Market
- $254,7003 bd2 ba1.4k sqft179 Sportsmen Dr, Cresco, PA 18326Off Market
- $247,9003 bd2 ba972 sqft155 Sportsmen Dr, Cresco, PA 18326Off Market
- $190,0002 bd1 ba980 sqft180 Sportsmen Dr, Cresco, PA 18326Sold
- $268,6002 bd2 ba1.9k sqft151 Sportsmen Dr, Cresco, PA 18326Off Market
A local agent can set up tours, give advice and negotiate with sellers.
A local lender can help you make sure your offer is ready when you are.
Similar homes
- $349,0003 bd2 ba1.2k sqft5894 Route 191, Cresco, PA 18326For Sale
 MLS ID #781245, Kimberly A. Gay, E-Realty Services Inc. GLVR
 - $245,0002 bd1 ba850 sqft332 Route 390, Cresco, PA 18326For Sale
 MLS ID #780437, Christopher C. George, Coldwell Banker Hearthside. GLVR
 - $310,0003 bd2 ba1.1k sqft3166 Cherry Ridge Rd, Bushkill, PA 18324For Sale
 MLS ID #778484, Samantha Bonnett, RE/MAX of the Poconos. GLVR
 - $299,9003 bd2 ba1.2k sqft5926 Decker Rd, Bushkill, PA 18324For Sale
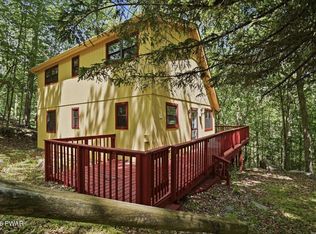
 MLS ID #PW261699, Timis Rosca, Keller Williams RE Hawley. PWAR as distributed by MLS GRID
 - $298,0004 bd2 ba2.1k sqft1076 Porter Dr, Bushkill, PA 18324For SaleMLS ID #PW262226, Beth Hogan, EXP Realty. PWAR as distributed by MLS GRID
- $329,0004 bd2 ba1.6k sqft117 Clifton Dr, Bushkill, PA 18324For SaleMLS ID #779265, Joseph J. Salerno, Iron Valley R E - Mountainside. GLVR
- $299,9003 bd2 ba1.3k sqft5231 Woodbridge Dr E, Bushkill, PA 18324For SaleMLS ID #PW260501, Teresa Valente, Century 21 Geba Realty. PWAR as distributed by MLS GRID
- $299,0003 bd2 ba1.2k sqft515 Hummingbird Ct, Bushkill, PA 18324New ConstructionMLS ID #PW262112, Lisa McAteer, Keller Williams RE 402 Broad. PWAR as distributed by MLS GRID
- $279,0003 bd2 ba1.2k sqft1739 Rolling Hills Dr, Tobyhanna, PA 18466For SaleMLS ID #781187, Xander Weidenbaum, Redstone Run Realty. GLVR
- $284,9994 bd2 ba1.4k sqft7414 Ventnor Dr, Tobyhanna, PA 18466For SaleMLS ID #PM-143254, Kimberly Ibarra, Berkshire Hathaway HomeServices Fox & Roach Realtors Pocono - Stroudsburg. PMAR
- $333,0004 bd3 ba2k sqft4271 Winchester Way, Bushkill, PA 18324For SaleMLS ID #778871, Joseph J. Salerno, Iron Valley R E - Mountainside. GLVR
- $299,9003 bd2 ba1.2k sqft3335 Woodland Dr, Tobyhanna, PA 18466For SaleMLS ID #778007, Samantha Bonnett, RE/MAX of the Poconos. GLVR
- $319,0003 bd1 ba920 sqft133 Wynooska Rd, Greentown, PA 18426For SaleMLS ID #PW262016, Elena Nouri, Davis R. Chant - Honesdale. PWAR as distributed by MLS GRID
- $339,0003 bd2 ba1.6k sqft123 Banbury Dr, Bushkill, PA 18324For SaleMLS ID #PW262211, Melissa Gonzalez, Berkshire Hathaway HomeServices Pocono Real Estate Milford. PWAR as distributed by MLS GRID
- $274,9003 bd2 ba1.3k sqft103 Lollipop Ln, Dingmans Ferry, PA 18328For SaleMLS ID #778684, Eric A. Rothenberger, BHGRE Valley Partners-Allentwn. GLVR
- $349,0003 bd2 ba1.7k sqft215 Larch Oval, Tobyhanna, PA 18466For SaleMLS ID #778165, Ken Carey, BHHS Fox & Roach Bethlehem. GLVR
- $259,0003 bd2 ba1.3k sqft9340 Fairmount Way, Tobyhanna, PA 18466For SaleMLS ID #781102, Shabana Pathan, Keller Williams Northampton. GLVR
- $279,0003 bd2 ba1.5k sqft8934 Deerfield Rd, Tobyhanna, PA 18466For Sale
 MLS ID #PAMR2006746, Harry Houck, Real of Pennsylvania. Bright MLS
 - $359,9004 bd3 ba2k sqft6137 Victoria Dr, Tobyhanna, PA 18466For SaleMLS ID #PM-142226, Maria T Mancuso, Smart Way America Realty. PMAR
- $279,9003 bd2 ba1.2k sqft7079 Boulder Ct, Tobyhanna, PA 18466For SaleMLS ID #780381, Joseph P. Hill, HomeStarr Realty. GLVR
