The soaring stone fireplace anchors the vaulted living area of this detached Pocono home, located on a 0.48-acre lot at 1894 Pinecrest Ct. The two-story exterior features a combination of vinyl siding and wood siding, complemented by a shingle roof, a satellite dish, and a private driveway (freshly paved on 8/29). Out back, a grassy lawn framed by mature trees helps create privacy and a tranquil feel. Inside, the kitchen is equipped with polished granite countertops, a kitchen island, an electric range, an oven, a microwave, a refrigerator, and laminate flooring. The living room features durable wood-look laminate flooring, a ceiling fan, and baseboard electric heating, transitioning directly into the open wood staircase. High vaulted ceilings with exposed wood beams extend into the upper level, highlighting a spacious loft that overlooks the main floor. This home includes three bedrooms and two full bathrooms, offering versatile spaces with laminate flooring, classic trim, and ceiling fans. The 2nd floor Primary bathroom is outfitted with dual vanities, a tiled tub surround, and laminate flooring. Additional interior amenities include cathedral ceilings, abundant natural light, and a finished daylight concrete basement equipped with sealed concrete flooring, recessed lighting, and a functional laundry utility space with built-in cabinetry and washer/dryer hookups. Outdoor living is made easy with an elevated deck off of the kitchen, a covered porch, and stairs that lead directly down to the private, tree-lined yard. This welcoming property rests in a quiet cul-de-sac within a community that features an in-ground pool, a playground, paved parking, and access to a tranquil lake bordered by dense woodlands. Showings begin immediately and will be available anytime from 9am - 7pm. Great for primary living, vacation home, long-term or short-term rentals, schedule your private tour today to experience everything this Pocono gated community home has to offer!
For sale
$285,000
1894 Pinecrest Ct #K739, Tobyhanna, PA 18466
3beds
2,040sqft
Single Family Residence
Built in 1987
0.48 Acres Lot
$-- Zestimate®
$140/sqft
$150/mo HOA
What's special
Shingle roofTwo-story exteriorTiled tub surroundAbundant natural lightClassic trimPrivate drivewayBaseboard electric heating
- 1 day
- 275
- 37
Zillow last checked:
Listing updated:
Listed by:
Matt Ricchio 484-437-6600,
Keller Williams Allentown 610-435-1800
Source: GLVR,MLS#: 783673 Originating MLS: Lehigh Valley MLS
Originating MLS: Lehigh Valley MLSFacts & features
Interior
Bedrooms & bathrooms
- Bedrooms: 3
- Bathrooms: 2
- Full bathrooms: 2
Primary bedroom
- Description: Ceiling Fan
- Level: Second
- Dimensions: 11.00 x 16.00
Bedroom
- Level: First
- Dimensions: 11.00 x 9.00
Bedroom
- Level: First
- Dimensions: 11.00 x 11.00
Primary bathroom
- Level: Second
- Dimensions: 11.00 x 7.00
Breakfast room nook
- Description: Deck Access
- Level: First
- Dimensions: 6.00 x 8.00
Den
- Level: Second
- Dimensions: 10.00 x 11.00
Other
- Level: First
- Dimensions: 8.00 x 5.00
Kitchen
- Description: Granite Tops, Breakfast Bar
- Level: First
- Dimensions: 11.00 x 8.00
Living room
- Description: Cathedral Ceiling, 2-Story Stone Fireplace
- Level: First
- Dimensions: 18.00 x 15.00
Other
- Description: Loft, Overlooks 1st Floor
- Level: Second
- Dimensions: 21.00 x 11.00
Other
- Description: Appx 600 Finished SqFt w/Laundry Room inclusion
- Level: Basement
- Dimensions: 20.00 x 18.00
Heating
- Baseboard, Electric
Cooling
- Ceiling Fan(s)
Appliances
- Included: Electric Oven, Electric Range, Electric Water Heater, Microwave, Refrigerator
- Laundry: Washer Hookup, Dryer Hookup, Lower Level
Features
- Cathedral Ceiling(s), Dining Area, High Ceilings, Kitchen Island, Loft, Vaulted Ceiling(s)
- Flooring: Concrete, Laminate, Resilient
- Basement: Concrete
- Has fireplace: Yes
- Fireplace features: Wood Burning
Interior area
- Total interior livable area: 2,040 sqft
- Finished area above ground: 1,440
- Finished area below ground: 600
Video & virtual tour
Property
Parking
- Parking features: Driveway, On Street
- Has uncovered spaces: Yes
Features
- Stories: 2
- Patio & porch: Deck
- Exterior features: Deck
Lot
- Size: 0.48 Acres
- Dimensions: 137 x 108 IRREG
Details
- Parcel number: 03636913029721
- Zoning: R-3
- Special conditions: None
Construction
Type & style
- Home type: SingleFamily
- Architectural style: Contemporary
- Property subtype: Single Family Residence
Materials
- Vinyl Siding
- Foundation: Basement
- Roof: Asphalt,Fiberglass
Condition
- Unknown
- Year built: 1987
Utilities & green energy
- Electric: 200+ Amp Service, Circuit Breakers
- Sewer: Public Sewer
- Water: Public
Community & HOA
Community
- Subdivision: Pocono Country Place
HOA
- Has HOA: Yes
- HOA fee: $1,795 annually
Location
- Region: Tobyhanna
Financial & listing details
- Price per square foot: $140/sqft
- Tax assessed value: $61,190
- Annual tax amount: $2,031
- Date on market: 8/31/2026
- Ownership type: Fee Simple
Estimated market value
Not available
Estimated sales range
Not available
Not available
Price history
| Date | Event | Price |
|---|---|---|
| 8/31/2026 | Listed for sale | $285,000$140/sqft |
Source:  GLVR #783673 Report a problem GLVR #783673 Report a problem | ||
Public tax history
Tax history is unavailable.
Monthly payment
Est. payment
Payment breakdown
Explore the cost of this home by adjusting the details. Changes won't be saved.Climate risks
Neighborhood: 18466
Nearby schools
Schools provided by the listing agent
- Elementary: Clear Run
- Middle: Pocono Mountain West
- High: Pocono Mountain West
- District: Pocono Mountain
Source: GLVR. This data may not be complete. We recommend contacting the local school district to confirm school assignments for this home.
Similar homes
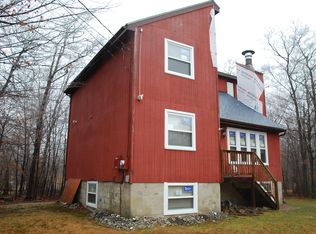
- $269,5004 bd2 ba1.6k sqft9541 Jasmine Dr, Tobyhanna, PA 18466For Sale
 MLS ID #PM-144080, Arthur Goode, Jr, Monroe County Real Estate. PMAR
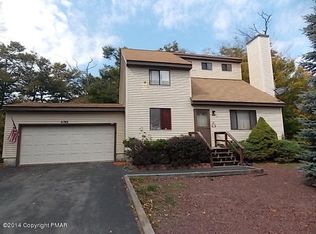
 - $--3 bd2 ba1k sqft9479 Juniper Dr, Tobyhanna, PA 18466AuctionAuction.com 2
- $279,0003 bd2 ba1.6k sqft2802 Fairhaven Dr, Tobyhanna, PA 18466For Sale
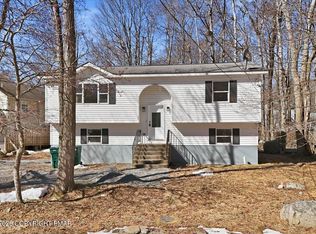 MLS ID #PM-139402, Thomas M Waslowski - Realtor, Wilkins & Associates Real Estate, Inc.. PMAR
 - $299,9003 bd3 ba2k sqft1328 Winding Way, Tobyhanna, PA 18466For Sale
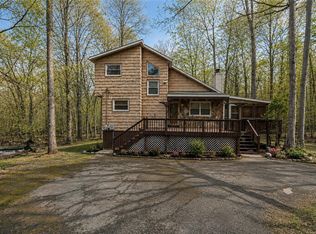 MLS ID #776806, Shabana Pathan, Keller Williams Northampton. GLVR
 - $249,9003 bd2 ba1.5k sqft1281 Winding Way, Tobyhanna, PA 18466For Sale
 MLS ID #PAMR2006806, Michelle Cappabianca, Weichert Realtors Acclaim. Bright MLS
 - $274,9004 bd3 ba2.1k sqft1010 Knollwood Dr, Tobyhanna, PA 18466For Sale
 MLS ID #SC263339, Amber Lam, SaraVista Real Estate LLC. GSBR as distributed by MLS GRID
 - $282,0003 bd2 ba1.3k sqft9246 Westwood Dr, Tobyhanna, PA 18466For SaleMLS ID #PAMR2006256, Amin Khalili, RE/MAX Central - Lansdale. Bright MLS
