The renovations on this 4-bedroom, 2 Full Bath, Bi-level will impress you! Located just off the J Gate of A Pocono Country Place, this convenient residence sits on .38 of an acre. The renovations include, but aren't limited to...new bathrooms, kitchen, flooring, stainless steel appliance package, new paint, large deck, windows and so much more! The upper level welcomes you with an open floor plan that starts with the living room that features a wood burning, brick fireplace. We quickly transition to the dining area, here we have 2 access points to the large entertainment-sized deck. Then we turn into the kitchen, just take a look at the photos of this space! This entire area of the home is highlighted with numerous skylights! Down the hall we have the main bathroom and 2 bedrooms to complete this level. On the lower level we have another 2 bedrooms, main bath, laundry room and ample sized family room! The community is amenity packed with year round activities, beaches, lakes, basketball/tennis courts, softball fields, 24 gated security, road maintenance, and more! STR friendly! Come and experience 9121 Brandywine today!!!
For sale
Price cut: $15.9K (7/13)
$284,000
9121 Brandywine Dr, Tobyhanna, PA 18466
4beds
1,976sqft
Single Family Residence
Built in 1977
0.38 Acres Lot
$-- Zestimate®
$144/sqft
$150/mo HOA
What's special
New paintLarge deckOpen floor planAmple sized family roomLaundry roomNew bathroomsStainless steel appliance package
- 87 days |
- 618 |
- 80 |
Zillow last checked:
Listing updated:
Listed by:
Dominick J. Sacci 570-807-7522,
Pocono Mountains Real Estate, Inc - Brodheadsville 570-402-7767
Source: PMAR,MLS#: PM-141539
Facts & features
Interior
Bedrooms & bathrooms
- Bedrooms: 4
- Bathrooms: 2
- Full bathrooms: 2
Primary bedroom
- Description: Hardwood Flooring
- Level: Upper
- Area: 99.62
- Dimensions: 11.02 x 9.04
Bedroom 2
- Description: Hardwood Flooring
- Level: Upper
- Area: 182.98
- Dimensions: 14 x 13.07
Bedroom 3
- Description: Wood Laminate
- Level: Lower
- Area: 193.64
- Dimensions: 16.03 x 12.08
Bedroom 4
- Description: Wood Laminate
- Level: Lower
- Area: 111.68
- Dimensions: 11.09 x 10.07
Primary bathroom
- Description: Tiled FLooring
- Level: Upper
- Area: 43.32
- Dimensions: 7.09 x 6.11
Bathroom 2
- Level: Lower
- Area: 43.31
- Dimensions: 7.1 x 6.1
Dining room
- Description: Hardwood Flooring
- Level: Upper
- Area: 100.5
- Dimensions: 10.03 x 10.02
Family room
- Description: Wood Laminate
- Level: Lower
- Area: 167.12
- Dimensions: 15.11 x 11.06
Kitchen
- Level: Upper
- Area: 100.5
- Dimensions: 10.05 x 10
Laundry
- Description: Wood Laminate
- Level: Lower
- Area: 61.61
- Dimensions: 12.08 x 5.1
Living room
- Description: Hardwood Flooring
- Level: Upper
- Area: 289.68
- Dimensions: 17.04 x 17
Heating
- Baseboard, Electric
Cooling
- Ceiling Fan(s)
Appliances
- Included: Electric Range, Refrigerator, Dishwasher
- Laundry: Lower Level, Electric Dryer Hookup, Washer Hookup
Features
- Kitchen Island, Coffered Ceiling(s), Walk-In Closet(s), Recessed Lighting, Ceiling Fan(s)
- Flooring: Hardwood, Laminate, Tile
- Has fireplace: Yes
- Fireplace features: Living Room, Wood Burning
Interior area
- Total structure area: 1,976
- Total interior livable area: 1,976 sqft
- Finished area above ground: 988
- Finished area below ground: 988
Property
Parking
- Total spaces: 8
- Parking features: Open
- Uncovered spaces: 8
Features
- Stories: 2
Lot
- Size: 0.38 Acres
Details
- Parcel number: 03.9B.1.236
- Zoning description: Residential
- Special conditions: Standard
Construction
Type & style
- Home type: SingleFamily
- Architectural style: Bi-Level
- Property subtype: Single Family Residence
Materials
- Roof: Shingle
Condition
- Year built: 1977
Utilities & green energy
- Sewer: Public Sewer
- Water: Public
Community & HOA
Community
- Subdivision: A Pocono Country Place
HOA
- Has HOA: Yes
- Amenities included: Security, Gated, Clubhouse, Dog Park, Meeting Room, Party Room, Playground, Outdoor Pool, Tennis Court(s), Basketball Court
- Services included: Security
- HOA fee: $1,800 annually
Location
- Region: Tobyhanna
Financial & listing details
- Price per square foot: $144/sqft
- Tax assessed value: $66,490
- Annual tax amount: $2,207
- Date on market: 5/22/2026
- Listing terms: Cash,Conventional,FHA,USDA Loan,VA Loan
- Road surface type: Paved
Estimated market value
Not available
Estimated sales range
Not available
$2,443/mo
Price history
| Date | Event | Price |
|---|---|---|
| 7/13/2026 | Price change | $284,000-5.3%$144/sqft |
Source: PMAR #PM-141539 Report a problem | ||
| 5/22/2026 | Listed for sale | $299,900+138%$152/sqft |
Source: PMAR #PM-141539 Report a problem | ||
| 10/31/2025 | Sold | $126,000+24.8%$64/sqft |
Source:  Bright MLS #PAMR2005546 Report a problem Bright MLS #PAMR2005546 Report a problem | ||
| 7/8/2025 | Sold | $101,000$51/sqft |
Source: Public Record Report a problem | ||
Public tax history
| Year | Property taxes | Tax assessment |
|---|---|---|
| 2025 | $2,141 +8.2% | $66,490 |
| 2024 | $1,979 +7.6% | $66,490 |
| 2023 | $1,840 +2.1% | $66,490 |
| 2022 | $1,802 +0.6% | $66,490 |
| 2021 | $1,791 +1.4% | $66,490 |
| 2020 | $1,765 -49.2% | $66,490 +233.3% |
| 2019 | $3,477 +0.6% | $19,950 |
| 2018 | $3,457 +0.1% | $19,950 |
| 2017 | $3,452 +367.7% | $19,950 |
| 2016 | $738 -73.8% | $19,950 |
| 2015 | $2,819 | $19,950 |
| 2014 | $2,819 | $19,950 |
| 2013 | -- | $19,950 |
| 2012 | -- | $19,950 |
| 2011 | -- | $19,950 |
| 2010 | -- | $19,950 |
| 2008 | -- | $19,950 |
| 2007 | -- | $19,950 |
| 2006 | -- | $19,950 |
| 2005 | -- | $19,950 |
| 2004 | -- | $19,950 |
| 2003 | -- | $19,950 |
Find assessor info on the county website
Monthly payment
Est. payment
Payment breakdown
Explore the cost of this home by adjusting the details. Changes won't be saved.Climate risks
Neighborhood: 18466
Nearby schools
GreatSchools rating
- 3/10Clear Run Intermediate SchoolGrades: 3-6Distance: 4.1 mi
- 4/10Pocono Mountain West Junior High SchoolGrades: 7-8Distance: 7.8 mi
- 7/10Pocono Mountain West High SchoolGrades: 9-12Distance: 7.8 mi
- $261,5003 bd2 ba1.3k sqft9123 Brandywine Dr, Tobyhanna, PA 18466Off Market
- $238,6003 bd2 ba1.5k sqft9001 Idlewild Dr, Tobyhanna, PA 18466Off Market
- $272,5003 bd2 ba1.5k sqftJ 107 Idlewild Dr, Tobyhanna, PA 18466Off Market
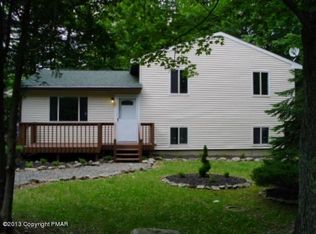
- $220,7004 bd2 ba1.4k sqft9125 Brandywine Dr, Tobyhanna, PA 18466Off Market
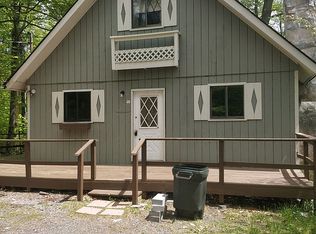
- $228,2003 bd2 ba1.3k sqft9122 Brandywine Dr, Tobyhanna, PA 18466Off Market
- $269,4003 bd3 ba2.3k sqft9007 Idlewild Dr, Tobyhanna, PA 18466Off Market
- $120,0003 bd2 ba1.1k sqft9127 Brandywine Dr, Tobyhanna, PA 18466Sold
- $255,5003 bd2 ba1.6k sqft9126 Brandywine Dr, Tobyhanna, PA 18466Off Market
A local agent can set up tours, give advice and negotiate with sellers.
A local lender can help you make sure your offer is ready when you are.
Similar homes
- $289,0004 bd2 ba1.4k sqft304 Leaf St, Tobyhanna, PA 18466For Sale
 MLS ID #PM-143576, Sabrina Wilson, Cobblestone Real Estate, LLC. PMAR
 - $340,0005 bd3 ba1.7k sqft5265 Glen Ter, Tobyhanna, PA 18466For Sale

 MLS ID #PW262745, Samantha Jackson, Berkshire Hathaway HomeServices Pocono Real Estate Hawley. PWAR as distributed by MLS GRID
 - $269,9003 bd2 ba1.8k sqft8232 Sunset Dr, Tobyhanna, PA 18466For Sale
 MLS ID #PM-141928, Margaret A. Knipe, D-N-A Property Management Co. PMAR
 - $289,0004 bd2 ba1k sqft7198 Rimrock Dr, Tobyhanna, PA 18466For Sale
 MLS ID #PM-133532, Kimberly A Gay, E-Realty Services - Pocono Summit. PMAR
 - $229,9003 bd2 ba1.5k sqft9781 Auburn Dr, Tobyhanna, PA 18466For Sale
 MLS ID #PAMR2007140, Heather Schierloh, Real of Pennsylvania. Bright MLS
 - $260,0003 bd2 ba1.2k sqft5171 Classic Dr, Tobyhanna, PA 18466For SaleMLS ID #PW261951, Justine Eichner, Iron Valley R E Tri-State. PWAR as distributed by MLS GRID
- $265,0003 bd2 ba1.2k sqft7924 Sleepy Hollow Dr, Tobyhanna, PA 18466For SaleMLS ID #PM-135693, Irena Gawlik, RE/MAX of the Poconos. PMAR
- $359,9004 bd3 ba2k sqft6137 Victoria Dr, Tobyhanna, PA 18466For SaleMLS ID #PM-142226, Maria T Mancuso, Smart Way America Realty. PMAR
- $224,5003 bd2 ba1k sqft8531 H49 Hillcrest Ave For Rent #0#, Coolbaugh Twp, PA 18466For SaleMLS ID #PAMR2006386, Kacey Conaty, Wilkins and Associates Real Estate INC. Bright MLS
- $325,0003 bd1 ba1.2k sqft108 Sharbaugh Rd, Tobyhanna, PA 18466For SaleMLS ID #781790, Mercedes Ortega-Bonser, Smart Way America Realty. GLVR
- $289,0003 bd2 ba2k sqft285 Lakeview Dr W, Lake Ariel, PA 18436For SaleMLS ID #PW262744, Madison McGlone, Davis R. Chant - Lake Wallenpaupack. PWAR as distributed by MLS GRID
- $329,0003 bd2 ba1.8k sqft128 Cherry Point Cir, Canadensis, PA 18325For SaleMLS ID #PW262751, Lindsey A Bamford, Iron Valley R E Innovate. PWAR as distributed by MLS GRID
- $325,0003 bd2 ba1.7k sqft3111 Briarwood Dr, Tobyhanna, PA 18466New ConstructionMLS ID #PAMR2006832, Kelly Houston, Keller Williams Real Estate - Bethlehem. Bright MLS
- $310,0003 bd2 ba1.6k sqft1152 Wallenpaupack Dr, Lake Ariel, PA 18436For Sale By Owner
- $275,0003 bd3 ba2.4k sqft140 Kona Ln, Scotrun, PA 18355For SaleMLS ID #PAMR2007134, Jessica Ouellette, Century 21 Select Group. Bright MLS
- $359,9005 bd5 ba2.9k sqft9839 Deerwood Dr, Tobyhanna, PA 18466For SaleMLS ID #PAMR2005592, Jennifer-Lynn Amantea, Amantea Real Estate, LLC.. Bright MLS
- $299,0004 bd2 ba2k sqft140 Timber Ridge Cir, Greentown, PA 18426For SaleMLS ID #PW260539, Bridget Gelderman, Iron Valley R E Innovate. PWAR as distributed by MLS GRID
- $265,0004 bd2 ba2k sqft21 Bruin Rd, Lake Ariel, PA 18436For SaleMLS ID #PW260032, William Clauss, Davis R. Chant - Lake Wallenpaupack. PWAR as distributed by MLS GRID
- $279,9003 bd2 ba1.3k sqft28 Bruin Rd, Lake Ariel, PA 18436For SaleMLS ID #PW262001, Debbie Friese, Assoc. Broker, Iron Valley R E Innovate. PWAR as distributed by MLS GRID
- $259,9003 bd3 ba1.1k sqft1042 Maplewood Dr, Newfoundland, PA 18445For SaleMLS ID #PW262102, Olivia Jollimore, CENTURY 21 Select Group - Lake Ariel. PWAR as distributed by MLS GRID
