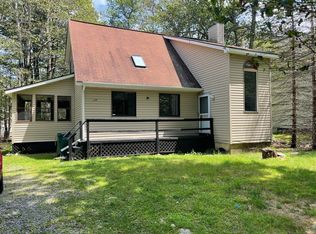
Welcome home to this charming 3-bedroom, 3-bathroom retreat nestled among mature trees in a peaceful setting. Offering a warm and inviting atmosphere, this home provides the perfect blend of comfort and privacy while still being conveniently located near area attractions, shopping, and everyday conveniences.
Inside, you'll find a functional layout with comfortable living spaces designed for both relaxing and entertaining. Outside, enjoy the tranquil surroundings from the spacious yard, where natural landscaping creates a serene backdrop for outdoor gatherings or quiet mornings.
Whether you're looking for a full-time residence, a weekend getaway, or an investment opportunity, this home offers endless potential to make it your own. Schedule your private showing today and discover all this inviting property has to offer!
Indoor photos coming soon, home currently being cleaned out.
For sale
$315,000
2143 Rosemont Dr, Tobyhanna, PA 18466
3beds
2,627sqft
:
Get pre-qualified$2,224/mo
Single Family Residence
Built in 1986
10,018 Square Feet Lot
$-- Zestimate®
$120/sqft
$143/mo HOA
What's special
Warm and inviting atmosphereSpacious yardNestled among mature treesFunctional layout
- 1 day |
- 324 |
- 18 |
Zillow last checked:
Listing updated:
Listed by:
Joseph J. Salerno 570-243-1999,
Iron Valley R E - Mountainside 570-243-1999
Source: GLVR,MLS#: 782274 Originating MLS: Lehigh Valley MLS
Originating MLS: Lehigh Valley MLSFacts & features
Interior
Bedrooms & bathrooms
- Bedrooms: 3
- Bathrooms: 3
- Full bathrooms: 3
Primary bedroom
- Level: First
- Dimensions: 10.00 x 9.00
Bedroom
- Level: Second
- Dimensions: 13.00 x 12.00
Bedroom
- Level: Second
- Dimensions: 13.00 x 12.00
Primary bathroom
- Level: First
- Dimensions: 6.00 x 5.00
Dining room
- Level: First
- Dimensions: 21.00 x 8.00
Other
- Level: Second
- Dimensions: 9.00 x 6.00
Other
- Level: Lower
- Dimensions: 8.00 x 6.00
Kitchen
- Description: stainless steel appliances
- Level: First
- Dimensions: 11.00 x 9.00
Laundry
- Level: Lower
- Dimensions: 10.00 x 8.00
Living room
- Level: First
- Dimensions: 21.00 x 17.00
Other
- Description: loft
- Level: Second
- Dimensions: 21.00 x 17.00
Recreation
- Description: Bar built in shelves
- Level: Lower
- Dimensions: 29.00 x 24.00
Sunroom
- Description: door to rear deck
- Level: First
- Dimensions: 21.00 x 12.00
Heating
- Baseboard, Electric
Cooling
- Ceiling Fan(s)
Appliances
- Included: Electric Oven, Electric Range, Electric Water Heater, Refrigerator
Features
- Dining Area, Separate/Formal Dining Room
- Basement: Finished
Interior area
- Total interior livable area: 2,627 sqft
- Finished area above ground: 1,612
- Finished area below ground: 1,015
Property
Parking
- Total spaces: 1
- Parking features: Attached, Garage
- Attached garage spaces: 1
Features
- Stories: 2
Lot
- Size: 10,018 Square Feet
Details
- Parcel number: 03/9B/2/90
- Zoning: R-3
- Special conditions: None
Construction
Type & style
- Home type: SingleFamily
- Architectural style: Contemporary
- Property subtype: Single Family Residence
Materials
- Roof: Asphalt,Fiberglass
Condition
- Year built: 1986
Utilities & green energy
- Sewer: Public Sewer
- Water: Public
Community & HOA
Community
- Subdivision: Pocono Country Place
HOA
- Has HOA: Yes
- HOA fee: $1,711 annually
Location
- Region: Tobyhanna
Financial & listing details
- Price per square foot: $120/sqft
- Tax assessed value: $72,910
- Annual tax amount: $2,325
- Date on market: 8/6/2026
- Ownership type: Fee Simple
Estimated market value
Not available
Estimated sales range
Not available
Not available
Price history
| Date | Event | Price |
|---|---|---|
| 8/6/2026 | Listed for sale | $315,000$120/sqft |
Source:  GLVR #782274 Report a problem GLVR #782274 Report a problem | ||
Public tax history
| Year | Property taxes | Tax assessment |
|---|---|---|
| 2025 | $2,348 +8.2% | $72,910 |
| 2024 | $2,171 +7.6% | $72,910 |
| 2023 | $2,018 +2.1% | $72,910 |
| 2022 | $1,976 +0.6% | $72,910 |
| 2021 | $1,963 +1.4% | $72,910 |
| 2020 | $1,936 -58.2% | $72,910 +174.4% |
| 2019 | $4,631 +0.6% | $26,570 |
| 2018 | $4,604 +0.1% | $26,570 |
| 2017 | $4,598 +367.7% | $26,570 |
| 2016 | $983 -70.7% | $26,570 |
| 2015 | $3,354 | $26,570 |
| 2014 | $3,354 | $26,570 |
| 2013 | -- | $26,570 |
| 2012 | -- | $26,570 |
| 2011 | -- | $26,570 |
| 2010 | -- | $26,570 |
| 2008 | -- | $26,570 |
| 2007 | -- | $26,570 |
| 2006 | -- | $26,570 |
| 2005 | -- | $26,570 |
| 2004 | -- | $26,570 |
| 2003 | -- | $26,570 |
Find assessor info on the county website
Monthly payment
Est. payment
Payment breakdown
Explore the cost of this home by adjusting the details. Changes won't be saved.Climate risks
Neighborhood: 18466
Nearby schools
GreatSchools rating
- 3/10Clear Run Intermediate SchoolGrades: 3-6Distance: 4.4 mi
- 4/10Pocono Mountain West Junior High SchoolGrades: 7-8Distance: 8.1 mi
- 7/10Pocono Mountain West High SchoolGrades: 9-12Distance: 8.1 mi
Schools provided by the listing agent
- District: Pocono Mountain
Source: GLVR. This data may not be complete. We recommend contacting the local school district to confirm school assignments for this home.
- $214,1003 bd2 ba1.1k sqft2141 Rosemont Dr, Tobyhanna, PA 18466Off Market
- $207,9003 bd1 ba1.1k sqft2145 Rosemont Dr, Tobyhanna, PA 18466Off Market

- $279,4004 bd3 ba1.9k sqft2041 Skyview Ter, Tobyhanna, PA 18466Off Market

- $230,0003 bd2 ba1.1k sqft2139 Rosemont Dr, Tobyhanna, PA 18466Sold

- $292,5004 bd3 ba2k sqft2043 Skyview Ter, Tobyhanna, PA 18466Sold
- $151,6003 bd2 ba1k sqft2147 Rosemont Dr, Tobyhanna, PA 18466Off Market
- $273,0004 bd2 ba1.6k sqft2137 Rosemont Dr, Tobyhanna, PA 18466Off Market
- $295,0004 bd2 ba1.5k sqft2039 Skyview Ter, Tobyhanna, PA 18466Sold
A local agent can set up tours, give advice and negotiate with sellers.
A local lender can help you make sure your offer is ready when you are.
Similar homes
- $284,0004 bd2 ba1.9k sqft9121 Brandywine Dr, Tobyhanna, PA 18466For Sale
 MLS ID #PM-141539, Dominick J. Sacci, Pocono Mountains Real Estate, Inc - Brodheadsville. PMAR
 - $249,0003 bd2 ba1.7k sqft9325 Fairmount Way, Tobyhanna, PA 18466For Sale
 MLS ID #PAMR2007034, Michelle Cappabianca, Weichert Realtors Acclaim. Bright MLS
 - $324,9003 bd2 ba1.8k sqft3225 Sussex Dr, Tobyhanna, PA 18466For Sale
 MLS ID #781915, Russell Horn, Country Classic Real Estate. GLVR
 - $229,5003 bd2 ba1.5k sqft2444 Winding Way, Tobyhanna, PA 18466For Sale
 MLS ID #PAMR2007026, Michelle Cappabianca, Weichert Realtors Acclaim. Bright MLS
 - $289,0004 bd2 ba1.4k sqft304 Leaf St, Tobyhanna, PA 18466For SaleMLS ID #PM-143576, Sabrina Wilson, Cobblestone Real Estate, LLC. PMAR
- $389,9004 bd2 ba2.2k sqft123 Chelsea Cir, Tobyhanna, PA 18466For SaleMLS ID #781634, Dalia Ahmed, VRA Realty. GLVR
- $309,0003 bd2 ba1.3k sqft4619 Burnside Dr, Tobyhanna, PA 18466For SaleMLS ID #PM-139978, Irene Santiago, Keller Williams Real Estate - Stroudsburg. PMAR
- $300,0004 bd2 ba2k sqft105 Tulip Trl, Tobyhanna, PA 18466For SaleMLS ID #777525, Madeline Rodriguez, Smart Way America Realty. GLVR
- $289,5754 bd2 ba1.4k sqft8482 Bumble Bee Way, Tobyhanna, PA 18466For SaleMLS ID #PM-142505, Lori Pettinato, Coldwell Banker Pennco Real Estate. PMAR
- $339,0003 bd2 ba1.7k sqft215 Larch Oval, Tobyhanna, PA 18466For SaleMLS ID #778165, Ken Carey, BHHS Fox & Roach Bethlehem. GLVR
- $269,9003 bd2 ba1.7k sqft1140 Country Place Dr, Tobyhanna, PA 18466For SaleMLS ID #778410, Joseph J. Salerno, Iron Valley R E - Mountainside. GLVR
- $269,9003 bd2 ba1.8k sqft8232 Sunset Dr, Tobyhanna, PA 18466For SaleMLS ID #PM-141928, Margaret A. Knipe, D-N-A Property Management Co. PMAR
- $270,0002 bd2 ba1.7k sqft6060 Boardwalk Dr, Tobyhanna, PA 18466For SaleMLS ID #776105, Jennifer M. Schwartz, CENTURY 21 Keim Realtors. GLVR
- $275,0003 bd3 ba2.4k sqft140 Kona Ln, Scotrun, PA 18355For SaleMLS ID #PAMR2007134, Jessica Ouellette, Century 21 Select Group. Bright MLS
- $315,0003 bd3 ba2k sqft805 Towhee Ct, Lords Valley, PA 18428For Sale
 MLS ID #PW262656, Patty Magie, Davis R. Chant - Lords Valley. PWAR as distributed by MLS GRID
 - $225,0004 bd2 ba1.8k sqft5607 Pembrook Dr, Tobyhanna, PA 18466For SaleMLS ID #PM-142853, Patrick C Parker, Jr, E-Realty Services - Pocono Summit. PMAR
- $375,0003 bd2 ba1.7k sqft5144 Hounds Ear Rd, Tobyhanna, PA 18466For SaleMLS ID #PM-140270, Cristina Primrose, Keller Williams Real Estate - West End. PMAR
- $290,0003 bd3 ba2.2k sqft82 Deer Laurel Estates Rd, Lake Ariel, PA 18436For Sale
 MLS ID #SC263710, Kathie Hoban, Coldwell Banker Town & Country Properties Moscow. GSBR as distributed by MLS GRID
 - $345,0006 bd3 ba1.7k sqft2328 Lakeside Dr, Tobyhanna, PA 18466For SaleMLS ID #PAMR2006356, Yarrow Wilkins, RE/MAX Crossroads. Bright MLS
- $--3 bd3 ba2.5k sqft115 Song Lane Brook Way, East Stroudsburg, PA 18301AuctionAuction.com 2
