Tucked into a wooded hillside on 0.86 acres in Pocono Township, this 6-bedroom ranch with 4 full baths and a half bath gives you room to spread out on two finished levels. Concrete steps lined with white picket fencing lead up to a covered front entry with an oval glass door. Inside, wood flooring runs through the main level. The living room has a sunny bay window, and the dining area has vaulted ceilings and a skylight that fill the open layout with natural light. The kitchen has a large center island, stone counters, plenty of wood cabinetry and recessed lighting. The first-floor primary bedroom has its own bathroom, and the main level also offers two more carpeted bedrooms, a full hall bath, a half bath and a laundry area tucked under the stairs. Upstairs bedroom adds character with angled ceilings and wall niches. The lower level has its own basement entrances and two more separate living areas, plus a second kitchen with stone counters and modern cabinetry, more bedrooms and full baths, an updated walk-in tile shower, and recessed lighting throughout. Outside, a covered patio overlooks the above-ground pool, and there's also a deck, a private grassy yard framed by mature trees, and a long paved driveway with covered parking. Mini-split heating and cooling, well and septic, and Pocono Mountain School District.
For sale
$405,000
5312 Mitchell Ln, Swiftwater, PA 18370
6beds
3,313sqft
Single Family Residence
Built in 1977
0.86 Acres Lot
$382,200 Zestimate®
$122/sqft
$-- HOA
What's special
Recessed lightingUpdated walk-in tile showerPlenty of wood cabinetry
- 5 days
- 387
- 44
Zillow last checked:
Listing updated:
Listed by:
Shawn A. Leadbetter 610-554-4575,
Coldwell Banker Hearthside 610-936-9953
Source: GLVR,MLS#: 787222 Originating MLS: Lehigh Valley MLS
Facts & features
Interior
Bedrooms & bathrooms
- Bedrooms: 6
- Bathrooms: 5
- Full bathrooms: 4
- 1/2 bathrooms: 1
Primary bedroom
- Level: First
- Dimensions: 14.00 x 14.00
Bedroom
- Level: First
- Dimensions: 12.00 x 10.00
Bedroom
- Level: First
- Dimensions: 11.00 x 10.00
Bedroom
- Level: Second
- Dimensions: 17.00 x 17.00
Bedroom
- Level: Lower
- Dimensions: 12.00 x 12.00
Bedroom
- Level: Lower
- Dimensions: 12.00 x 12.00
Dining room
- Level: First
- Dimensions: 21.00 x 11.00
Other
- Level: First
- Dimensions: 8.00 x 8.00
Other
- Level: First
- Dimensions: 10.00 x 7.00
Other
- Level: Lower
- Dimensions: 10.00 x 4.00
Other
- Level: Lower
- Dimensions: 10.00 x 4.00
Half bath
- Level: First
- Dimensions: 6.00 x 6.00
Kitchen
- Level: First
- Dimensions: 17.00 x 13.00
Kitchen
- Level: Lower
- Dimensions: 16.00 x 6.00
Kitchen
- Level: Lower
- Dimensions: 16.00 x 6.00
Living room
- Level: First
- Dimensions: 26.00 x 16.00
Living room
- Level: Lower
- Dimensions: 23.00 x 16.00
Living room
- Level: Lower
- Dimensions: 23.00 x 16.00
Other
- Description: Garage
- Level: First
- Dimensions: 40.00 x 13.00
Other
- Description: Storage
- Level: First
- Dimensions: 14.00 x 13.00
Other
- Description: Screened Porch
- Level: First
- Dimensions: 41.00 x 14.00
Heating
- Baseboard, Ductless, Electric
Cooling
- Ceiling Fan(s), Ductless
Appliances
- Included: Electric Dryer, Electric Water Heater, Gas Oven, Gas Range, Refrigerator, Washer
- Laundry: Washer Hookup, Dryer Hookup, ElectricDryer Hookup
Features
- Dining Area, Separate/Formal Dining Room
- Flooring: Carpet, Laminate, Resilient
- Basement: Exterior Entry,Full,Walk-Out Access
Interior area
- Total interior livable area: 3,313 sqft
- Finished area above ground: 3,313
- Finished area below ground: 0
Property
Parking
- Total spaces: 1
- Parking features: Driveway, Garage Door Opener
- Garage spaces: 1
- Has uncovered spaces: Yes
Features
- Stories: 1
- Patio & porch: Deck, Porch
- Exterior features: Deck, Pool, Porch
- Has private pool: Yes
- Pool features: Above Ground
Lot
- Size: 0.86 Acres
Details
- Parcel number: 12/11A/1/3
- Zoning: R1
- Special conditions: None
Construction
Type & style
- Home type: SingleFamily
- Architectural style: Ranch
- Property subtype: Single Family Residence
Materials
- Vinyl Siding
- Roof: Asphalt,Fiberglass
Condition
- Year built: 1977
Utilities & green energy
- Electric: 200+ Amp Service, Circuit Breakers
- Sewer: Septic Tank
- Water: Well
Community & HOA
Community
- Subdivision: Other
Location
- Region: Swiftwater
Financial & listing details
- Price per square foot: $122/sqft
- Tax assessed value: $171,000
- Annual tax amount: $5,471
- Date on market: 11/9/2026
- Ownership type: Fee Simple
Estimated market value
$382,200
$363,000 - $401,000
$2,620/mo
Price history
| Date | Event | Price |
|---|---|---|
| 11/9/2026 | Listed for sale | $405,000$122/sqft |
Source:  GLVR #787222 Report a problem | ||
Public tax history
| Year | Property taxes | Tax assessment |
|---|---|---|
| 2026 | $5,575 +3% | $171,000 |
| 2025 | $5,411 +8.2% | $171,000 |
| 2024 | $4,999 +6.8% | $171,000 |
| 2023 | $4,681 +5.6% | $171,000 |
| 2022 | $4,434 +1% | $171,000 |
| 2021 | $4,388 +1% | $171,000 |
| 2020 | $4,345 +3.2% | $171,000 +605.4% |
| 2019 | $4,211 | $24,240 |
| 2018 | $4,211 | $24,240 |
| 2017 | $4,211 +351.9% | $24,240 |
| 2016 | $932 | $24,240 |
| 2015 | -- | $24,240 |
| 2014 | -- | $24,240 |
| 2013 | -- | $24,240 |
| 2012 | -- | $24,240 |
| 2011 | -- | $24,240 |
| 2010 | -- | $24,240 |
| 2008 | -- | $24,240 |
| 2007 | -- | $24,240 |
| 2006 | -- | $24,240 |
| 2005 | -- | $24,240 +62.5% |
| 2004 | -- | $14,920 |
| 2003 | -- | $14,920 |
| 2002 | -- | $14,920 |
| 2000 | -- | $14,920 |
Find assessor info on the county website
Monthly payment
Est. payment
Payment breakdown
Explore the cost of this home by adjusting the details. Changes won't be saved.Climate risks
Neighborhood: 18370
Nearby schools
Schools provided by the listing agent
- District: Pocono Mountain
Source: GLVR. This data may not be complete. We recommend contacting the local school district to confirm school assignments for this home.

Similar homes
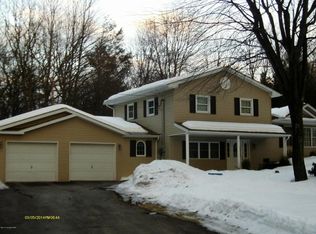
- $474,9004 bd5 ba3k sqft5191 Spring Dr, Swiftwater, PA 18370For Sale
 MLS ID #PM-145558, Maxine Andre Foster, Keller Williams Real Estate - Stroudsburg. PMAR
- $469,9003 bd3 ba2.8k sqft6164 Starlight Ct, Swiftwater, PA 18370For Sale
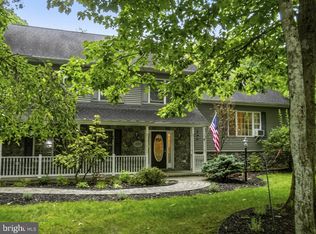
 MLS ID #PAMR2007350, Michelle Cappabianca, Weichert Realtors Acclaim. Bright MLS
- $379,9004 bd3 ba2.7k sqft27 Brunswick Dr, Mount Pocono, PA 18344For Sale
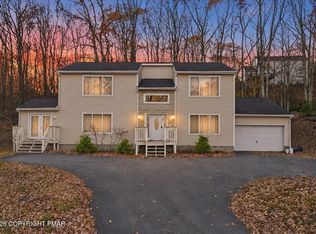 MLS ID #PM-146269, Samantha Bonnett, RE/MAX of the Poconos. PMAR
- $364,0004 bd2 ba2k sqft246 Lower Swiftwater Rd, Cresco, PA 18326For Sale
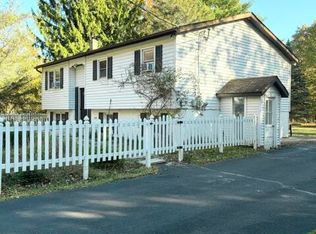 MLS ID #PM-145953, Chelsea Aleksich, Keller Williams Real Estate - Stroudsburg. PMAR
- $435,0003 bd3 ba3.3k sqft107 Timber Hill Rd, Henryville, PA 18332For Sale
 MLS ID #PW263249, Natasha Harmuth, Berkshire Hathaway Home Services Fox & Roach REALTORS. PWAR as distributed by MLS GRID
- $399,0004 bd3 ba2.5k sqft181 Granite Rd, Long Pond, PA 18334For SaleMLS ID #PAMR2006704, Michelle Cappabianca, Weichert Realtors Acclaim. Bright MLS
