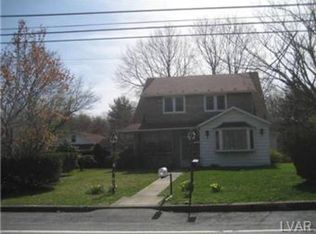
Charming and full of character, this lovingly maintained Cape Cod at 930 N Garibaldi Ave in Roseto, PA has remained in the same family since it was built in the 1940s by the owner’s father. Nestled on over 1.5 partially wooded acres in the Bangor Area, this 3-bedroom, 1.5-bath home offers a rare combination of privacy, history, and timeless appeal. Inside, you’ll find generously sized rooms filled with warmth and original charm, including built-in cabinets and dressers in the bedrooms that showcase the craftsmanship of the era. An adorable breakfast room with built-in cabinetry adds even more charm and functionality to the home. The enclosed breezeway connecting the house and detached 2-car garage creates the perfect transition space and adds to the home’s unique character. Outside, the property unfolds into a peaceful retreat featuring mature trees, open space, and a full tennis court tucked into the backyard. Located in a quiet and established setting, this property offers the tranquility of country-style living while still remaining convenient to local amenities, major routes, and the Lehigh Valley. Whether you're relaxing on the property, entertaining outdoors, or simply appreciating the charm of a home that has been treasured for generations, this Roseto gem is a rare opportunity to own a truly special piece of the area.
Pending
Price cut: $30K (8/4)
$399,000
930 N Garibaldi Ave, Bangor, PA 18013
3beds
2,556sqft
Single Family Residence
Built in 1941
1.58 Acres Lot
$383,400 Zestimate®
$156/sqft
$-- HOA
What's special
- 87 days
- 166
- 4
Zillow last checked:
Listing updated:
Listed by:
Jon D. Capobianco 570-856-1462,
Equity Lehigh Valley LLC 610-984-1616
Source: GLVR,MLS#: 776830 Originating MLS: Lehigh Valley MLS
Originating MLS: Lehigh Valley MLSFacts & features
Interior
Bedrooms & bathrooms
- Bedrooms: 3
- Bathrooms: 1
- Full bathrooms: 1
Rooms
- Room types: Den, Office
Bedroom
- Level: Second
- Dimensions: 12.00 x 13.00
Bedroom
- Level: Second
- Dimensions: 12.00 x 12.00
Bedroom
- Level: Second
- Dimensions: 12.00 x 10.00
Breakfast room nook
- Level: First
- Dimensions: 10.00 x 12.00
Den
- Level: Second
- Dimensions: 8.00 x 9.00
Dining room
- Level: First
- Dimensions: 12.00 x 12.00
Other
- Level: Second
- Dimensions: 6.00 x 6.00
Kitchen
- Level: First
- Dimensions: 13.00 x 12.00
Library
- Level: First
- Dimensions: 12.00 x 13.00
Living room
- Level: First
- Dimensions: 23.00 x 12.00
Sunroom
- Level: First
- Dimensions: 14.00 x 15.00
Heating
- Oil, Radiator(s)
Cooling
- Ceiling Fan(s)
Appliances
- Included: Dishwasher, Electric Oven, Electric Range, Microwave, Oil Water Heater, Refrigerator
- Laundry: Washer Hookup, Dryer Hookup, Lower Level
Features
- Attic, Breakfast Area, Dining Area, Separate/Formal Dining Room, Entrance Foyer, Home Office, Family Room Main Level, Storage, Window Treatments
- Flooring: Carpet, Concrete, Ceramic Tile, Hardwood
- Windows: Drapes
- Basement: Full
- Has fireplace: Yes
- Fireplace features: Living Room, Wood Burning, Outside
Interior area
- Total interior livable area: 2,556 sqft
- Finished area above ground: 2,556
- Finished area below ground: 0
Property
Parking
- Total spaces: 2
- Parking features: Attached, Driveway, Garage, Off Street, Garage Door Opener
- Attached garage spaces: 2
- Has uncovered spaces: Yes
Features
- Levels: One and One Half
- Stories: 1.5
- Patio & porch: Covered, Porch
- Exterior features: Breezeway, Porch
Lot
- Size: 1.58 Acres
- Dimensions: 137 x 383 x 188 x 420
- Features: Flat, Not In Subdivision, Wooded
- Residential vegetation: Partially Wooded
Details
- Parcel number: D9920134
- Zoning: 34R2
- Special conditions: None
Construction
Type & style
- Home type: SingleFamily
- Architectural style: Cape Cod
- Property subtype: Single Family Residence
Materials
- Aluminum Siding, Brick, Block, Concrete
- Roof: Slate
Condition
- Year built: 1941
Utilities & green energy
- Electric: Circuit Breakers
- Sewer: Septic Tank
- Water: Public
Community & HOA
Community
- Features: Sidewalks
- Security: Smoke Detector(s)
- Subdivision: Not in Development
Location
- Region: Bangor
Financial & listing details
- Price per square foot: $156/sqft
- Tax assessed value: $69,000
- Annual tax amount: $5,257
- Date on market: 7/18/2026
- Ownership type: Fee Simple
- Road surface type: Paved
Estimated market value
$383,400
$364,000 - $403,000
$1,995/mo
Price history
| Date | Event | Price |
|---|---|---|
| 9/4/2026 | Pending sale | $399,000$156/sqft |
Source:  GLVR #776830 Report a problem GLVR #776830 Report a problem | ||
| 8/4/2026 | Price change | $399,000-7%$156/sqft |
Source: GLVR #776830 Report a problem | ||
| 7/23/2026 | Listed for sale | $429,000$168/sqft |
Source: GLVR #776830 Report a problem | ||
Public tax history
| Year | Property taxes | Tax assessment |
|---|---|---|
| 2026 | $5,258 +0.7% | $69,000 |
| 2025 | $5,220 | $69,000 |
| 2024 | $5,220 +0.7% | $69,000 |
| 2023 | $5,186 | $69,000 |
| 2022 | $5,186 +536.9% | $69,000 |
| 2021 | $814 | $69,000 |
| 2020 | $814 | $69,000 |
| 2018 | $814 | $69,000 |
| 2017 | -- | $69,000 |
| 2016 | -- | $69,000 |
| 2015 | -- | $69,000 |
| 2014 | -- | $69,000 |
| 2013 | -- | $69,000 |
| 2012 | -- | $69,000 |
| 2011 | -- | $69,000 |
| 2010 | -- | $69,000 |
| 2004 | -- | $69,000 |
| 2003 | -- | $69,000 |
| 2002 | -- | $69,000 |
| 2000 | -- | $69,000 |
Find assessor info on the county website
Monthly payment
Est. payment
Payment breakdown
Explore the cost of this home by adjusting the details. Changes won't be saved.Climate risks
Neighborhood: 18013
Nearby schools
Schools provided by the listing agent
- District: Bangor
Source: GLVR. This data may not be complete. We recommend contacting the local school district to confirm school assignments for this home.
Similar homes
- $395,0003 bd1 ba1.6k sqft134 Bangor Junction Rd, Bangor, PA 18013For Sale
 MLS ID #785541, Anita Marie Teel, Realty Solutions of Pa. GLVR
 - $369,0003 bd2 ba1.6k sqft100 Creek Rd, Bangor, PA 18013For Sale
 MLS ID #782301, Frank C. Comunale Jr., Country Classic Real Estate. GLVR
 - $339,9003 bd2 ba1.5k sqft543 S 4th St, Bangor, PA 18013For Sale
 MLS ID #786133, Andrea L. Cacnio, Keller Williams Northampton. GLVR
 - $335,0003 bd2 ba1.6k sqft1067 Lower South Main St, Bangor, PA 18013For Sale
 MLS ID #781375, Kelly Ritter, IronValley RE of Lehigh Valley. GLVR
 - $285,0004 bd1 ba1.4k sqft141 N 4th St, Bangor, PA 18013For Sale
 MLS ID #PANH2010760, Evan Manning, Iron Valley Real Estate of Berks. Bright MLS
