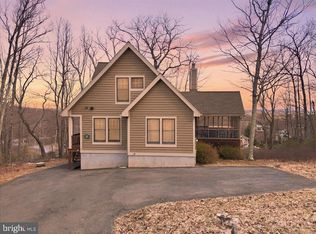
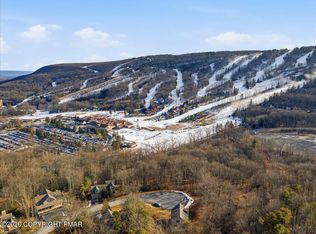
Experience the ultimate Pocono retreat in this beautifully updated chalet located in Northridge Station, just moments from Camelback Mountain Resort. Perfectly positioned with direct views of the ski slopes and close proximity to the community pool and tennis courts, this home offers both convenience and year-round appeal.
Designed for both personal enjoyment and strong short-term rental potential, this spacious home features 5 bedrooms and 3 full bathrooms, comfortably accommodating guests while maximizing income opportunities. The open-concept main level has been recently upgraded with new flooring and appliances (2024), giving the home a fresh, modern feel.
Enjoy multiple outdoor living spaces including a large deck with mountain views and a screened-in porch. The fully finished walk-out basement provides additional living and entertainment space. Standout amenities such as a hot tub and sauna create the true Pocono experience guests are looking for.
Set on 0.38 acres in a desirable STR-friendly community, this property offers easy access to skiing, hiking, waterparks, and year-round attractions. Whether you're looking for a primary residence, vacation home, or investment property, this home checks every box.
Sold for $510,000
$510,000
111 High Mountain Ln, Pocono Lake, PA 18347
5beds
2,312sqft
Single Family Residence
Built in 2001
0.38 Acres Lot
$510,200 Zestimate®
$221/sqft
$3,014 Estimated rent
Home value
$510,200
$449,000 - $577,000
$3,014/mo
Zestimate® history
Owner options
List your home for rent
$3,014/mo
Rent Zestimate®
Find your next renter with Zillow Rental Manager. Plus, with online applications, you can quickly screen prospective tenants – for free.
$3,014/mo
Rent Zestimate®
Refinance and save
$3,377/mo
Est. payment
Refinancing to a lower rate could help reduce your monthly payments and save thousands over the life of the loan.
$3,377/mo
Est. payment
Explore your selling options
Work with a Zillow partner agent
Leverage their expertise and Zillow's premium Showcase listings to get your home seen by more buyers.
Get startedList with your own agent
Get your home in front of millions of buyers by listing it on Zillow.
Learn how to do itSell it yourself
Take full control of how buyers see your home on Zillow by listing For Sale by Owner (FSBO).
List your homeWhat's special
Fully finished walk-out basementHot tub and saunaBeautifully updated chaletOpen-concept main levelScreened-in porchMultiple outdoor living spaces
Zillow last checked:
Listing updated:
Listed by:
Stephanie Troiani 570-421-2345,
RE/MAX of the Poconos
Bought with:
nonmember
Pocono Mtn. Assoc. of REALTORS
Source: GLVR,MLS#: 774142 Originating MLS: Lehigh Valley MLS
Originating MLS: Lehigh Valley MLSFacts & features
Interior
Bedrooms & bathrooms
- Bedrooms: 5
- Bathrooms: 3
- Full bathrooms: 3
Primary bedroom
- Level: Second
- Dimensions: 16.80 x 14.40
Bedroom
- Level: First
- Dimensions: 11.00 x 11.00
Bedroom
- Level: First
- Dimensions: 11.20 x 11.00
Bedroom
- Level: Lower
- Dimensions: 15.60 x 9.30
Bedroom
- Level: Lower
- Dimensions: 12.20 x 9.80
Primary bathroom
- Description: Double Sink, Glass Shower
- Level: First
- Dimensions: 9.50 x 8.10
Dining room
- Level: First
- Dimensions: 10.80 x 7.80
Family room
- Description: Sliding Doors, Walk-Out
- Level: Lower
- Dimensions: 16.80 x 15.70
Foyer
- Level: First
- Dimensions: 12.50 x 6.00
Other
- Level: First
- Dimensions: 9.60 x 4.10
Other
- Level: Lower
- Dimensions: 9.60 x 5.00
Kitchen
- Level: First
- Dimensions: 11.10 x 9.50
Living room
- Level: First
- Dimensions: 16.90 x 16.90
Other
- Level: Lower
- Dimensions: 18.70 x 16.50
Heating
- Baseboard, Electric, Zoned
Cooling
- Central Air, Ceiling Fan(s)
Appliances
- Included: Dishwasher, Electric Dryer, Electric Oven, Electric Range, Electric Water Heater, Refrigerator, Washer
- Laundry: Electric Dryer Hookup
Features
- Dining Area, Entrance Foyer, Eat-in Kitchen, Sauna, Walk-In Closet(s)
- Flooring: Laminate, Resilient
- Basement: Daylight,Full,Finished,Walk-Out Access
- Has fireplace: Yes
- Fireplace features: Gas Log, Kitchen
Interior area
- Total interior livable area: 2,312 sqft
- Finished area above ground: 2,312
- Finished area below ground: 0
Property
Parking
- Parking features: Driveway, Off Street
- Has uncovered spaces: Yes
Features
- Stories: 2
- Patio & porch: Deck, Porch, Screened
- Exterior features: Deck, Hot Tub/Spa, Porch
- Has spa: Yes
- Has view: Yes
- View description: Hills, Lake
- Has water view: Yes
- Water view: Lake
Lot
- Size: 0.38 Acres
- Features: Cul-De-Sac, Wooded
Details
- Parcel number: 12635300921681
- Zoning: Residential
- Special conditions: None
Construction
Type & style
- Home type: SingleFamily
- Architectural style: Chalet/Alpine,Contemporary
- Property subtype: Single Family Residence
Materials
- Wood Siding
- Roof: Asphalt,Fiberglass
Condition
- Year built: 2001
Utilities & green energy
- Sewer: Public Sewer
- Water: Public
Community & HOA
Community
- Subdivision: Other
Location
- Region: Pocono Lake
Financial & listing details
- Price per square foot: $221/sqft
- Tax assessed value: $202,090
- Annual tax amount: $6,596
- Date on market: 3/30/2026
- Cumulative days on market: 43 days
- Ownership type: Fee Simple
Price history
| Date | Event | Price |
|---|---|---|
| 6/12/2026 | Sold | $510,000-4.7%$221/sqft |
Source:  GLVR #774142 Report a problem GLVR #774142 Report a problem | ||
| 5/13/2026 | Pending sale | $535,000$231/sqft |
Source: GLVR #774142 Report a problem | ||
| 3/30/2026 | Listed for sale | $535,000$231/sqft |
Source: GLVR #774142 Report a problem | ||
Public tax history
Tax history is unavailable.
Neighborhood: 18347
Nearby homes
- $510,0005 bd3 ba3k sqft111 High Mountain Ln, Tannersville, PA 18372Sold
- $163,000-- bd-- ba-- sqft84 High Mountain Ct, Tannersville, PA 18372For Sale
- $584,7004 bd3 ba2.8k sqft119 High Mountain Ln, Tannersville, PA 18372Off Market
- $454,3004 bd4 ba2.7k sqft109 High Mountain Ln, Tannersville, PA 18372Off Market
- $444,9993 bd3 ba1.4k sqft112 High Mountain Ln, Tannersville, PA 18372For Sale
- $402,9004 bd3 ba2k sqft116 High Mountain Ln, Tannersville, PA 18372Off Market
- $555,0004 bd5 ba3.6k sqft118 High Mountain Ln, Tannersville, PA 18372Sold
- $536,8004 bd3 ba2.8k sqft121 High Mountain Ln, Tannersville, PA 18372Off Market
Nearby schools
GreatSchools rating
- 5/10Swiftwater Intermediate SchoolGrades: 4-6Distance: 3.6 mi
- 5/10Pocono Mountain East Junior High SchoolGrades: 7-8Distance: 3.6 mi
- 8/10Pocono Mountain East High SchoolGrades: 9-12Distance: 3.7 mi
Schools provided by the listing agent
- Elementary: Pocono Mountain
- Middle: Pocono Mountain
- High: Pocono Mountain
- District: Pocono Mountain
Source: GLVR. This data may not be complete. We recommend contacting the local school district to confirm school assignments for this home.


Get pre-qualified for a loan
At Zillow Home Loans, we can pre-qualify you in as little as 5 minutes with no impact to your credit score.An equal housing lender. NMLS #10287.
Sell for more on Zillow
Get a Zillow Showcase℠ listing at no additional cost and you could sell for .
$510,200
2% more
+$10,204
With Zillow Showcase(estimated)
$520,404
- Pennsylvania
- Monroe County
- Tannersville
- 18347
- 111 High Mountain Ln
Nearby cities
Nearby zip codes
Other Tannersville Topics
