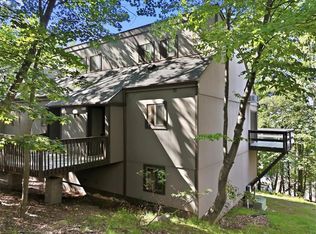
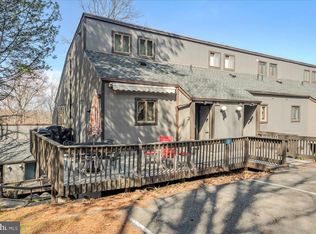
Rare value opportunity in Northridge at Camelback! This 3-bedroom, 2-bath townhome is attractively priced at just $304,000, offering one of the best entry points into this highly desirable, short-term rental-friendly community. The home features a cozy stone fireplace, peaceful wooded setting, and a brand-new central heating and air conditioning system providing efficient, year-round comfort. Ideally located just minutes from Camelback Mountain, water parks, dining, and shopping, the property offers excellent potential as a personal retreat, full-time residence, or income-producing short-term rental. The Northridge community handles exterior maintenance and landscaping, allowing for easy, low-maintenance ownership. Currently not used as a rental, the home is easy to show and ready for immediate enjoyment or income potential.
For sale
$304,000
183 Hawthorne Ct, Tannersville, PA 18372
3beds
1,368sqft
:
Get pre-qualified$2,453/mo
Single Family Residence
Built in 2005
1,307 Square Feet Lot
$299,200 Zestimate®
$222/sqft
$425/mo HOA
What's special
Cozy stone fireplacePeaceful wooded setting
- 141 days |
- 442 |
- 29 |
Zillow last checked:
Listing updated:
Listed by:
ELIZABETH CASCIANO 570-656-0376,
Carr Realty of the Poconos (570) 629-3661
Source: Bright MLS,MLS#: PAMR2006170
Facts & features
Interior
Bedrooms & bathrooms
- Bedrooms: 3
- Bathrooms: 2
- Full bathrooms: 2
- Main level bathrooms: 1
- Main level bedrooms: 1
Rooms
- Room types: Living Room, Dining Room, Primary Bedroom, Bedroom 3, Kitchen, Bedroom 1, Bathroom 1, Primary Bathroom
Primary bedroom
- Level: Upper
- Area: 154 Square Feet
- Dimensions: 11 X 14
Bedroom 1
- Level: Upper
- Area: 154 Square Feet
- Dimensions: 11 X 14
Bedroom 3
- Level: Main
- Area: 121 Square Feet
- Dimensions: 11 X 11
Primary bathroom
- Level: Upper
- Area: 40 Square Feet
- Dimensions: 5 X 8
Bathroom 1
- Level: Main
- Area: 40 Square Feet
- Dimensions: 5 X 8
Dining room
- Level: Main
- Area: 110 Square Feet
- Dimensions: 10 X 11
Kitchen
- Level: Main
- Area: 88 Square Feet
- Dimensions: 8 X 11
Living room
- Level: Main
- Area: 216 Square Feet
- Dimensions: 18 X 12
Heating
- Baseboard, Electric
Cooling
- Central Air, Electric
Appliances
- Included: Dishwasher, Dryer, Self Cleaning Oven, Microwave, Oven/Range - Electric, Range Hood, Refrigerator, Cooktop, Gas Water Heater, Electric Water Heater
- Laundry: Main Level
Features
- Entry Level Bedroom, Open Floorplan, Kitchen - Galley, Cathedral Ceiling(s), Dry Wall
- Flooring: Carpet
- Has basement: No
- Number of fireplaces: 1
- Fireplace features: Stone, Wood Burning
Interior area
- Total structure area: 1,368
- Total interior livable area: 1,368 sqft
- Finished area above ground: 1,368
- Finished area below ground: 0
Property
Parking
- Total spaces: 2
- Parking features: Off Street
Accessibility
- Accessibility features: None
Features
- Levels: Two
- Stories: 2
- Pool features: Community
Lot
- Size: 1,307 Square Feet
Details
- Additional structures: Above Grade, Below Grade
- Parcel number: 08635319626552
- Zoning: RC
- Special conditions: Standard
Construction
Type & style
- Home type: SingleFamily
- Architectural style: Contemporary
- Property subtype: Single Family Residence
- Attached to another structure: Yes
Materials
- Vinyl Siding
- Foundation: Concrete Perimeter
- Roof: Asphalt,Fiberglass
Condition
- Excellent
- New construction: No
- Year built: 2005
Utilities & green energy
- Electric: 200+ Amp Service
- Sewer: Public Sewer
- Water: Public
- Utilities for property: Underground Utilities
Community & HOA
Community
- Subdivision: Northridge Station
HOA
- Has HOA: Yes
- Amenities included: Common Grounds, Fitness Center, Pool, Security
- Services included: Common Area Maintenance, Maintenance Structure, Maintenance Grounds, Parking Fee, Pool(s), Road Maintenance, Reserve Funds, Sewer, Snow Removal, Water
- HOA fee: $5,104 annually
- HOA name: NORTHRIDGE AT CAMELBACK
Location
- Region: Tannersville
- Municipality: JACKSON TWP
Financial & listing details
- Price per square foot: $222/sqft
- Tax assessed value: $140,490
- Annual tax amount: $4,293
- Date on market: 3/5/2026
- Listing agreement: Exclusive Right To Sell
- Listing terms: Cash,Conventional
- Inclusions: Furniture And Contents
- Exclusions: Owners Personal Property
- Ownership: Fee Simple
Estimated market value
$299,200
$284,000 - $314,000
$2,266/mo
Price history
| Date | Event | Price |
|---|---|---|
| 4/3/2026 | Listed for sale | $304,000$222/sqft |
Source: PMAR #PM-138850 Report a problem | ||
| 3/19/2026 | Pending sale | $304,000$222/sqft |
Source: PMAR #PM-138850 Report a problem | ||
| 2/13/2026 | Listed for sale | $304,000$222/sqft |
Source: PMAR #PM-138850 Report a problem | ||
| 8/22/2025 | Listing removed | $304,000$222/sqft |
Source: PMAR #PM-117793 Report a problem | ||
| 6/17/2025 | Price change | $304,000-1.9%$222/sqft |
Source: PMAR #PM-117793 Report a problem | ||
| 8/13/2024 | Listed for sale | $310,000+44%$227/sqft |
Source: PMAR #PM-117793 Report a problem | ||
| 8/16/2005 | Sold | $215,215$157/sqft |
Source: Public Record Report a problem | ||
Public tax history
| Year | Property taxes | Tax assessment |
|---|---|---|
| 2025 | $4,153 +8.5% | $140,490 |
| 2024 | $3,829 +7.3% | $140,490 |
| 2023 | $3,568 +1.8% | $140,490 |
| 2022 | $3,505 | $140,490 |
| 2021 | $3,505 +0.5% | $140,490 |
| 2020 | $3,487 -34.6% | $140,490 +339% |
| 2019 | $5,332 | $32,000 |
| 2018 | $5,332 | $32,000 |
| 2017 | $5,332 +431.5% | $32,000 |
| 2016 | $1,003 | $32,000 |
| 2015 | -- | $32,000 |
| 2014 | -- | $32,000 |
| 2013 | -- | $32,000 |
| 2012 | -- | $32,000 |
| 2011 | -- | $32,000 |
| 2010 | -- | $32,000 |
| 2008 | -- | $32,000 |
| 2007 | -- | $32,000 +220% |
| 2006 | -- | $10,000 |
| 2005 | -- | $10,000 |
| 2004 | -- | $10,000 |
Find assessor info on the county website
Monthly payment
Est. payment
Payment breakdown
Explore the cost of this home by adjusting the details. Changes won't be saved.Climate risks
Neighborhood: 18372
Nearby schools
GreatSchools rating
- 5/10Swiftwater Intermediate SchoolGrades: 4-6Distance: 3.8 mi
- 5/10Pocono Mountain East Junior High SchoolGrades: 7-8Distance: 3.8 mi
- 8/10Pocono Mountain East High SchoolGrades: 9-12Distance: 3.9 mi
Schools provided by the listing agent
- District: Pocono Mountain
Source: Bright MLS. This data may not be complete. We recommend contacting the local school district to confirm school assignments for this home.
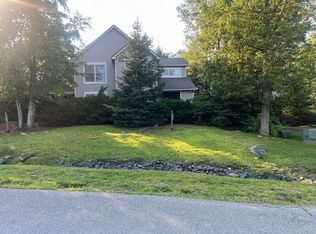
- $297,7003 bd2 ba1.3k sqft184 Hawthorne Ct, Tannersville, PA 18372Off Market
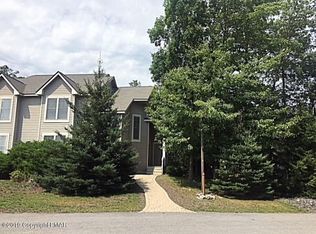
- $339,4003 bd3 ba1.3k sqft182 Hawthorne Ct, Tannersville, PA 18372Off Market
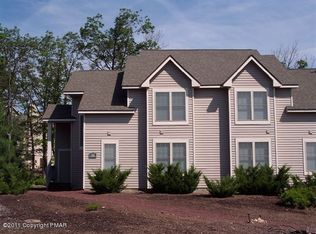
- $305,8003 bd2 ba1.4k sqft181 Hawthorne Ct, Tannersville, PA 18372Off Market
- $370,1003 bd2 ba1.7k sqft185 Hawthorne Ct, Tannersville, PA 18372Off Market
- $356,2003 bd2 ba1.2k sqft196 Sycamore Ct, Tannersville, PA 18372Off Market
- $506,6003 bd4 ba2.3k sqft197 Sycamore Ct, Tannersville, PA 18372Off Market
- $335,8003 bd2 ba1.6k sqft186 Hawthorne Ct, Tannersville, PA 18372Off Market
- $316,1003 bd2 ba1.5k sqft195 Sycamore Ct, Tannersville, PA 18372Off Market
A local agent can set up tours, give advice and negotiate with sellers.
A local lender can help you make sure your offer is ready when you are.
Similar homes
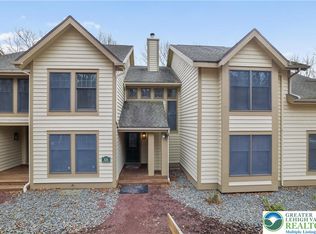
- $299,9003 bd2 ba1.3k sqft426 Oak Ct, Tannersville, PA 18372For Sale
 MLS ID #773600, Keith S. Torregrossa, RE/MAX of the Poconos. GLVR
 - $269,9003 bd3 ba1.3k sqft126 Cross Country Ln, Tannersville, PA 18372For Sale
 MLS ID #781158, Christopher C. George, Coldwell Banker Hearthside. GLVR
 - $325,0003 bd2 ba1.3k sqft412 Hickory Dr, Tannersville, PA 18372For Sale
 MLS ID #776525, Shabana Pathan, Keller Williams Northampton. GLVR
 - $345,0003 bd2 ba1.4k sqft31 Middle Village Way, Tannersville, PA 18372For Sale
 MLS ID #PAMR2006294, Heather Schierloh, Real of Pennsylvania. Bright MLS
 - $444,9993 bd3 ba1.4k sqft112 High Mountain Ln, Tannersville, PA 18372For SaleMLS ID #770355, Donna Nacarlo, The Collective RE Agency. GLVR
- $299,0003 bd2 ba1.4k sqft1070 Seven Nations Dr, Tobyhanna, PA 18466For SaleMLS ID #PM-143248, Jonathan Jimenez-Cardona, E-Realty Services - Pocono Summit. PMAR
- $280,0003 bd2 ba1.2k sqft1281 N Rocky Mountain Dr, Effort, PA 18330For SaleMLS ID #PAMR2006984, Lynne Kelleher, BHHS Fox & Roach -Yardley/Newtown. Bright MLS
- $249,9002 bd3 ba1.3k sqft182 Upper Village Way, Tannersville, PA 18372For SaleMLS ID #768030, Michael A. Wlodarczyk, Keller Williams Northampton. GLVR
- $299,9994 bd2 ba1.5k sqft644 Cayuga Dr, Tobyhanna, PA 18466For SaleMLS ID #PM-141790, Kathryn Sartori, Smart Way America Realty. PMAR
- $287,5003 bd2 ba1.3k sqft7042 Vista Dr, Tobyhanna, PA 18466For SaleMLS ID #PM-142654, Brian Michael Peters, Keller Williams Real Estate - Stroudsburg. PMAR
- $297,0003 bd2 ba1.3k sqft251 McKuen Way, Albrightsville, PA 18210For SaleMLS ID #778549, Donna J. Steo, Keller Williams Real Estate. GLVR
- $299,9003 bd2 ba1.2k sqft3335 Woodland Dr, Tobyhanna, PA 18466For SaleMLS ID #778007, Samantha Bonnett, RE/MAX of the Poconos. GLVR
- $304,9003 bd2 ba1.5k sqft169 Sportsmen Dr, Cresco, PA 18326For SaleMLS ID #780124, Danny Hazim, Realty One Group Supreme. GLVR
- $359,9993 bd2 ba1.5k sqft209 Center Dr, Blakeslee, PA 18610For SaleMLS ID #779918, Laurie Ann Kester, BHGRE Valley Partners - Emmaus. GLVR
- $305,5003 bd2 ba1.1k sqft3355 Woodland Dr, Tobyhanna, PA 18466For SaleMLS ID #PM-140969, Kimberly A Gay, E-Realty Services - Pocono Summit. PMAR
- $310,0003 bd2 ba1.6k sqft167 El Do Lake Dr, Kunkletown, PA 18058For SaleMLS ID #779622, Chad P. Fritzinger, Koehler Marvin Realty. GLVR
- $350,0004 bd1 ba1.6k sqft41 Arciel Dr, Albrightsville, PA 18210For SaleMLS ID #PAMR2006864, Cindy Derolf, Pocono Area Realty Benz Group. Bright MLS
- $288,0003 bd2 ba1.3k sqft9246 Westwood Dr, Tobyhanna, PA 18466For SaleMLS ID #PAMR2006256, Amin Khalili, RE/MAX Central - Lansdale. Bright MLS
- $299,5003 bd2 ba1.2k sqft138 Dover Dr, Bushkill, PA 18324For Sale
 MLS ID #PW261283, Deanna M Mazzotta, Keller Williams RE Hawley. PWAR as distributed by MLS GRID
 - $310,0004 bd2 ba1.5k sqft255 Mountain View Dr, Pocono Lake, PA 18347For SaleMLS ID #PM-135162, Jeremiah Noll, Investment Real Estate of the Poconos. PMAR
