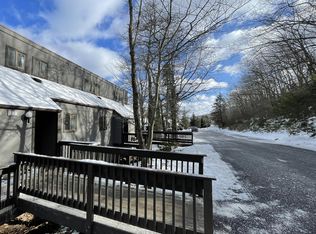
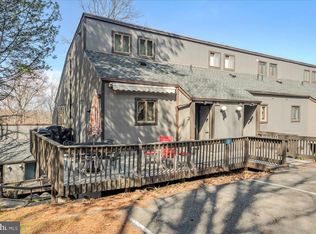
Welcome to your mountain retreat at The Village at Camelback! This inviting 3-bedroom, 2.5-bathroom townhome offers the perfect combination of comfort, charm, and convenience. 1st layer unit! Walk right out to the parking lot with your ski gear. Inside, step inside to a warm and welcoming living room centered around a beautiful wood-burning fireplace, ideal for laying back and relaxing after a day on the slopes. The open layout flows to a private balcony where you can take in the peaceful mountain views. Upstairs, a spacious loft overlooks the cozy living area below, providing a versatile space for additional lounging, a home office, or sleeping quarters. Perfectly situated, this property is just a short walk or quick drive to the bottom of Camelback Mountain Resort. This home is a dream for winter sports enthusiasts and summer adventurers alike. Enjoy easy access to the Pocono Premium Outlets, Mount Airy Casino and Resort, and Kalahari Indoor Water Park. HOA amenities include an indoor and outdoor swimming pool, basketball court, fitness center, game room and tennis courts! NEW ROOF on this cluster of units JUST INSTALLED. Whether you're looking for a year-round residence, a vacation getaway, or an investment property, this townhome has lots of potential and delivers the best of the Pocono lifestyle in one perfect package.
For sale
$249,900
182 Upper Village Way, Tannersville, PA 18372
2beds
1,350sqft
:
Get pre-qualified$2,119/mo
Townhouse
Built in 1979
1,350 Square Feet Lot
$243,400 Zestimate®
$185/sqft
$435/mo HOA
What's special
Peaceful mountain viewsPrivate balconyOpen layoutBeautiful wood-burning fireplace
- 253 days |
- 592 |
- 23 |
Zillow last checked:
Listing updated:
Listed by:
Michael A. Wlodarczyk 610-867-8888,
Keller Williams Northampton 610-867-8888
Source: GLVR,MLS#: 768030 Originating MLS: Lehigh Valley MLS
Originating MLS: Lehigh Valley MLSFacts & features
Interior
Bedrooms & bathrooms
- Bedrooms: 2
- Bathrooms: 3
- Full bathrooms: 1
- 1/2 bathrooms: 2
Primary bedroom
- Level: Lower
- Dimensions: 14.25 x 12.42
Bedroom
- Level: Lower
- Dimensions: 12.08 x 11.08
Other
- Level: Lower
- Dimensions: 7.90 x 17.75
Half bath
- Level: First
- Dimensions: 2.58 x 11.08
Half bath
- Level: Second
- Dimensions: 8.90 x 3.90
Kitchen
- Level: First
- Dimensions: 11.42 x 17.00
Living room
- Level: First
- Dimensions: 18.17 x 17.75
Other
- Description: Loft
- Level: Second
- Dimensions: 12.25 x 12.75
Heating
- Baseboard, Electric
Cooling
- Wall Unit(s)
Appliances
- Included: Dryer, Dishwasher, Electric Oven, Electric Range, Electric Water Heater, Microwave, Washer
Features
- Cathedral Ceiling(s), Dining Area, High Ceilings, Vaulted Ceiling(s)
- Flooring: Vinyl
- Basement: Crawl Space
- Has fireplace: Yes
- Fireplace features: Living Room
Interior area
- Total interior livable area: 1,350 sqft
- Finished area above ground: 1,350
- Finished area below ground: 0
Property
Parking
- Total spaces: 1
- Parking features: Parking Lot
- Garage spaces: 1
Features
- Stories: 3
- Patio & porch: Balcony
- Exterior features: Balcony
Lot
- Size: 1,350 Square Feet
- Features: Sloped
Details
- Parcel number: 08635320807053U182
- Zoning: RC
- Special conditions: None
Construction
Type & style
- Home type: Townhouse
- Architectural style: Contemporary,Other
- Property subtype: Townhouse
Materials
- Fiber Cement, T1-11 Siding
- Roof: Asphalt,Fiberglass
Condition
- Unknown
- Year built: 1979
Utilities & green energy
- Sewer: Public Sewer
- Water: Public
Community & HOA
Community
- Subdivision: The Village at Camelback
HOA
- Has HOA: Yes
- HOA fee: $5,220 annually
Location
- Region: Tannersville
Financial & listing details
- Price per square foot: $185/sqft
- Tax assessed value: $161,440
- Annual tax amount: $4,934
- Date on market: 11/13/2025
- Cumulative days on market: 241 days
- Ownership type: Fee Simple
Estimated market value
$243,400
$231,000 - $256,000
$2,112/mo
Price history
| Date | Event | Price |
|---|---|---|
| 2/22/2026 | Listed for sale | $249,900$185/sqft |
Source: PMAR #PM-137218 Report a problem | ||
| 2/10/2026 | Pending sale | $249,900$185/sqft |
Source: PMAR #PM-137218 Report a problem | ||
| 11/13/2025 | Price change | $249,900-10.8%$185/sqft |
Source: PMAR #PM-137218 Report a problem | ||
| 5/14/2025 | Price change | $280,000-5.7%$207/sqft |
Source:  Bright MLS #PAMR2003532 Report a problem Bright MLS #PAMR2003532 Report a problem | ||
| 9/24/2024 | Price change | $297,000-5.4%$220/sqft |
Source: Bright MLS #PAMR2003532 Report a problem | ||
| 7/1/2024 | Listed for sale | $314,000-7.4%$233/sqft |
Source: Bright MLS #PAMR2003532 Report a problem | ||
| 4/25/2024 | Listing removed | -- |
Source: PMAR #PM-107210 Report a problem | ||
| 11/18/2023 | Price change | $339,000-5.8%$251/sqft |
Source: PMAR #PM-107210 Report a problem | ||
| 6/23/2023 | Listed for sale | $359,900+113%$267/sqft |
Source: PMAR #PM-107210 Report a problem | ||
| 2/28/2015 | Listing removed | $169,000$125/sqft |
Source: FCRI - Frank Carr Realty Inc. #PM-19226 Report a problem | ||
| 2/12/2015 | Price change | $169,000-6.1%$125/sqft |
Source: FCRI - Frank Carr Realty Inc. #PM-19226 Report a problem | ||
| 1/13/2015 | Price change | $179,900-5.3%$133/sqft |
Source: FCRI - Frank Carr Realty Inc. #PM-19226 Report a problem | ||
| 12/30/2014 | Listed for sale | $189,900$141/sqft |
Source: FCRI - Frank Carr Realty Inc. #PM-19226 Report a problem | ||
Public tax history
| Year | Property taxes | Tax assessment |
|---|---|---|
| 2025 | $4,773 +8.5% | $161,440 |
| 2024 | $4,400 +11.5% | $161,440 +3.9% |
| 2023 | $3,945 +1.8% | $155,320 |
| 2022 | $3,875 | $155,320 |
| 2021 | $3,875 +0.5% | $155,320 |
| 2020 | $3,855 +21% | $155,320 +712.3% |
| 2019 | $3,186 | $19,120 |
| 2018 | $3,186 | $19,120 |
| 2017 | $3,186 +431.5% | $19,120 |
| 2016 | $599 | $19,120 |
| 2015 | -- | $19,120 |
| 2014 | -- | $19,120 |
| 2013 | -- | $19,120 |
| 2012 | -- | $19,120 |
| 2011 | -- | $19,120 |
| 2010 | -- | $19,120 |
| 2008 | -- | $19,120 |
| 2007 | -- | $19,120 |
| 2006 | -- | $19,120 |
| 2005 | -- | $19,120 |
| 2004 | -- | $19,120 |
| 2003 | -- | $19,120 |
Find assessor info on the county website
Monthly payment
Est. payment
Payment breakdown
Explore the cost of this home by adjusting the details. Changes won't be saved.Climate risks
Neighborhood: 18372
Nearby schools
GreatSchools rating
- 5/10Swiftwater Intermediate SchoolGrades: 4-6Distance: 4.1 mi
- 5/10Pocono Mountain East Junior High SchoolGrades: 7-8Distance: 4.1 mi
- 8/10Pocono Mountain East High SchoolGrades: 9-12Distance: 4.2 mi
Schools provided by the listing agent
- District: Pocono Mountain
Source: GLVR. This data may not be complete. We recommend contacting the local school district to confirm school assignments for this home.
- $312,0003 bd3 ba1.4k sqft183 Upper Village Way, Tannersville, PA 18372Sold
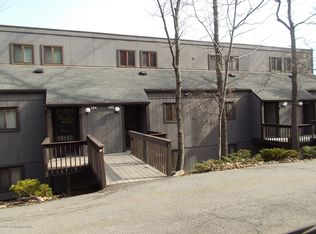
- $309,9003 bd3 ba1.3k sqft181 Upper Village Way, Tannersville, PA 18372Off Market

- $283,0003 bd3 ba1.3k sqftUnit 183 Vlg, Tannersville, PA 18372Off Market
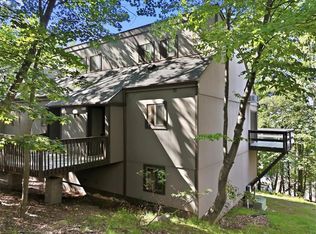
- $164,5703 bd2 ba1.4k sqft184 Upper Village Way, Tannersville, PA 18372Off Market
- $327,9003 bd3 ba1.3k sqft180 Upper Village Way, Tannersville, PA 18372Off Market
- $370,2003 bd3 ba1.4k sqft179 Upper Village Way, Tannersville, PA 18372Off Market
- $346,4003 bd2 ba1.3k sqft178 Upper Village Way, Tannersville, PA 18372Off Market
- $290,6003 bd3 ba1.3k sqft218 Cross Country Ln, Tannersville, PA 18372Off Market
A local agent can set up tours, give advice and negotiate with sellers.
A local lender can help you make sure your offer is ready when you are.
Similar homes
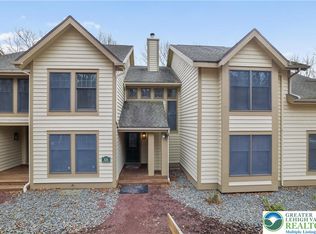
- $269,9003 bd3 ba1.3k sqft126 Cross Country Ln, Tannersville, PA 18372For Sale
 MLS ID #781158, Christopher C. George, Coldwell Banker Hearthside. GLVR
 - $299,9003 bd2 ba1.3k sqft426 Oak Ct, Tannersville, PA 18372For Sale
 MLS ID #773600, Keith S. Torregrossa, RE/MAX of the Poconos. GLVR
 - $325,0003 bd2 ba1.3k sqft412 Hickory Dr, Tannersville, PA 18372For Sale
 MLS ID #776525, Shabana Pathan, Keller Williams Northampton. GLVR
 - $345,0003 bd2 ba1.4k sqft31 Middle Village Way, Tannersville, PA 18372For Sale
 MLS ID #PAMR2006294, Heather Schierloh, Real of Pennsylvania. Bright MLS
 - $304,0003 bd2 ba1.3k sqft183 Hawthorne Ct, Tannersville, PA 18372For SaleMLS ID #PAMR2006170, ELIZABETH CASCIANO, Carr Realty of the Poconos. Bright MLS
- $249,9003 bd2 ba1.4k sqft6250 Park Pl, Tobyhanna, PA 18466For SaleMLS ID #780314, Danny Hazim, Realty One Group Supreme. GLVR
- $250,0003 bd2 ba1.3k sqft170 Fern Ridge Rd, Blakeslee, PA 18610For SaleMLS ID #774998, Vanessa M. Rivera, CENTURY 21 Keim. GLVR
- $279,0003 bd2 ba1.2k sqft1739 Rolling Hills Dr, Tobyhanna, PA 18466For SaleMLS ID #781187, Xander Weidenbaum, Redstone Run Realty. GLVR
- $239,9002 bd2 ba1.2k sqft945 Country Place Dr, Tobyhanna, PA 18466For SaleMLS ID #775810, Shabana Pathan, Keller Williams Northampton. GLVR
- $260,0004 bd2 ba1.2k sqft2027 Skyview Ter, Tobyhanna, PA 18466For SaleMLS ID #780424, Nick Smith, Coldwell Banker Hearthside. GLVR
- $250,0003 bd2 ba1.7k sqft5110 Yukon Dr, East Stroudsburg, PA 18302For SaleMLS ID #779980, Vinny Fattorusso, RE/MAX Real Estate. GLVR
- $257,5003 bd3 ba1.5k sqft9579 Millwood Dr, Tobyhanna, PA 18466For SaleMLS ID #776574, Brian C. Mitchell, Freeby Lai Real Estate. GLVR
- $279,9003 bd2 ba1.2k sqft7079 Boulder Ct, Tobyhanna, PA 18466For SaleMLS ID #780381, Joseph P. Hill, HomeStarr Realty. GLVR
- $260,0003 bd2 ba940 sqft118 Starlight Dr, Effort, PA 18330For SaleMLS ID #779948, Melissa L. Miller, JMG Pennsylvania. GLVR
- $239,9002 bd1 ba1.1k sqft57 Swamp Hollow Ln, Albrightsville, PA 18210For SaleMLS ID #PACC2007898, Tina Guerrieri, RE/MAX Central - Blue Bell. Bright MLS
- $267,0003 bd2 ba1k sqft5209 Sundew Ter, Tobyhanna, PA 18466For SaleMLS ID #777559, Lisa M. Wright, BHHS Fox & Roach Bethlehem. GLVR
- $245,0004 bd2 ba1.8k sqft1292 Winding Way, Tobyhanna, PA 18466For SaleMLS ID #780350, Jon Campbell, Real of Pennsylvania. GLVR
- $225,0002 bd3 ba1.1k sqft312 Hollow Rd Unit 36, East Stroudsburg, PA 18302For SaleMLS ID #772342, Dieter H. Metzger, C.S. Equestrian & Country Prop. GLVR
- $249,9002 bd2 ba1.5k sqft2158 Southport Dr, Bushkill, PA 18324For Sale
 MLS ID #PW262273, Jessica Sheppard, Berkshire Hathaway HomeServices Pocono Real Estate Milford. PWAR as distributed by MLS GRID
 - $265,0003 bd2 ba1.2k sqft44 Big Bass Dr, Gouldsboro, PA 18424For SaleMLS ID #773330, Moira M. Sjolund, BHHS Fox & Roach Bethlehem. GLVR
