One of the Best Locations! Just steps from the ski slopes at Camelback Ski Area, this Village at Camelback townhome offers the perfect combination of location, comfort, and upgrades--ideal as a Pocono vacation getaway.
Enjoy a spacious living room featuring a beautiful stone fireplace for those cold winter nights, a large kitchen perfect for entertaining, and a deck for relaxing and enjoying the warmer months. The home offers three spacious bedrooms, two full baths, and the convenience of being a desirable parking-level unit.
Recent upgrades include fresh interior paint, new thermostats, new faucets, keyless entry, and TVs in all rooms, making this property ready to enjoy from day one. Located close to skiing, waterparks, shopping, dining, and all the major attractions the Poconos has to offer. A fantastic opportunity in one of Camelback's most sought-after locations!
For sale
$425,000
178 Upper Village Way, Tannersville, PA 18372
3beds
1,350sqft
Townhouse, Quadruplex
Built in 1979
435 Square Feet Lot
$411,400 Zestimate®
$315/sqft
$499/mo HOA
What's special
Three spacious bedroomsKeyless entryBeautiful stone fireplaceTvs in all rooms
- 4 days
- 71
- 3
Zillow last checked:
Listing updated:
Listed by:
Cindy L Knecht 570-856-0120,
Carr Realty of the Poconos 570-629-3661
Source: PMAR,MLS#: PM-145141
Facts & features
Interior
Bedrooms & bathrooms
- Bedrooms: 3
- Bathrooms: 2
- Full bathrooms: 2
Primary bedroom
- Level: Second
- Area: 132
- Dimensions: 12 x 11
Bedroom 2
- Level: Second
- Area: 168
- Dimensions: 14 x 12
Bedroom 3
- Description: loft bedroom
- Level: Third
- Area: 168
- Dimensions: 14 x 12
Primary bathroom
- Level: Second
- Area: 40
- Dimensions: 8 x 5
Bathroom 2
- Description: loft bathroom
- Level: Third
- Area: 40
- Dimensions: 8 x 5
Kitchen
- Level: First
- Area: 140
- Dimensions: 14 x 10
Living room
- Level: First
- Area: 324
- Dimensions: 18 x 18
Heating
- Baseboard, Electric
Cooling
- Other
Appliances
- Included: Electric Range, Refrigerator, Water Heater, Dishwasher, Microwave, Washer, Dryer
- Laundry: Lower Level
Features
- Eat-in Kitchen, Cathedral Ceiling(s)
- Flooring: Carpet, Tile
- Doors: Storm Door(s)
- Basement: Crawl Space
- Number of fireplaces: 1
- Fireplace features: Living Room, Stone
- Furnished: Yes
- Common walls with other units/homes: 2+ Common Walls
Interior area
- Total structure area: 1,350
- Total interior livable area: 1,350 sqft
- Finished area above ground: 1,350
- Finished area below ground: 0
Property
Parking
- Total spaces: 2
- Parking features: Open
- Uncovered spaces: 2
Features
- Stories: 3
- Patio & porch: Deck
Lot
- Size: 435 Square Feet
- Features: Sloped, Other
Details
- Parcel number: 08.6A.5.33
- Zoning description: Residential
- Special conditions: Standard
Construction
Type & style
- Home type: Townhouse
- Architectural style: Traditional
- Property subtype: Townhouse, Quadruplex
- Attached to another structure: Yes
Materials
- Fiber Cement, T1-11, Wood Siding
- Roof: Asphalt
Condition
- Year built: 1979
Utilities & green energy
- Sewer: Private Sewer
- Water: Private
Community & HOA
Community
- Security: Security Gate, Security Guard
- Subdivision: Village At Camelback
HOA
- Has HOA: Yes
- Amenities included: Security, Gated, Indoor Pool, Spa/Hot Tub, Fitness Center, Tennis Court(s), Indoor Tennis Court(s), Pickleball
- Services included: Sewer, Water, Trash, Snow Removal, Security, Maintenance Grounds, Maintenance Structure, Maintenance Road
- HOA fee: $5,988 annually
Location
- Region: Tannersville
Financial & listing details
- Price per square foot: $315/sqft
- Tax assessed value: $159,860
- Annual tax amount: $4,885
- Date on market: 9/29/2026
- Listing terms: Cash,Conventional
- Road surface type: Paved
Estimated market value
$411,400
$391,000 - $432,000
$2,793/mo
Price history
| Date | Event | Price |
|---|---|---|
| 9/29/2026 | Listed for sale | $425,000+10.4%$315/sqft |
Source: PMAR #PM-145141 Report a problem | ||
| 5/5/2023 | Sold | $385,000-2.5%$285/sqft |
Source: PMAR #PM-104853 Report a problem | ||
| 3/29/2023 | Listed for sale | $395,000$293/sqft |
Source: PMAR #PM-104853 Report a problem | ||
Public tax history
| Year | Property taxes | Tax assessment |
|---|---|---|
| 2026 | $4,886 +3.4% | $159,860 |
| 2025 | $4,726 +8.5% | $159,860 |
| 2024 | $4,357 +7.3% | $159,860 |
| 2023 | $4,060 +1.8% | $159,860 |
| 2022 | $3,989 | $159,860 |
| 2021 | $3,989 +0.5% | $159,860 |
| 2020 | $3,968 +23.5% | $159,860 +729.1% |
| 2019 | $3,213 | $19,280 |
| 2018 | $3,213 | $19,280 |
| 2017 | $3,213 +431.5% | $19,280 |
| 2016 | $604 | $19,280 |
| 2015 | -- | $19,280 |
| 2014 | -- | $19,280 |
| 2013 | -- | $19,280 |
| 2012 | -- | $19,280 |
| 2011 | -- | $19,280 |
| 2010 | -- | $19,280 |
| 2008 | -- | $19,280 |
| 2007 | -- | $19,280 |
| 2006 | -- | $19,280 |
| 2005 | -- | $19,280 |
| 2004 | -- | $19,280 |
| 2003 | -- | $19,280 |
Find assessor info on the county website
Monthly payment
Est. payment
Payment breakdown
Explore the cost of this home by adjusting the details. Changes won't be saved.Climate risks
Neighborhood: 18372
- $349,6003 bd2 ba1.4k sqft177 Upper Village Way, Tannersville, PA 18372Off Market
- $365,5003 bd3 ba1.4k sqft179 Upper Village Way, Tannersville, PA 18372Off Market
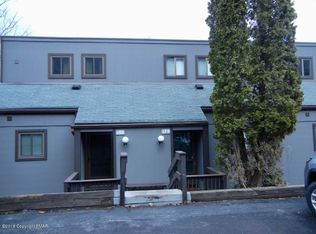
- $323,1003 bd3 ba1.3k sqft180 Upper Village Way, Tannersville, PA 18372Off Market
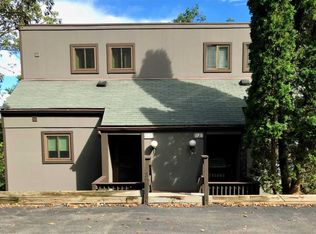
- $304,7003 bd2 ba1.4k sqft175 Upper Village Way, Tannersville, PA 18372Off Market
Similar homes
- $359,0003 bd2 ba1.4k sqft89 Cross Country Ln, Tannersville, PA 18372For Sale
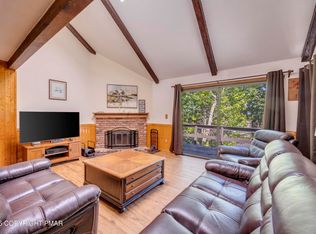 MLS ID #PM-144977, Cindy L Knecht, Carr Realty of the Poconos. PMAR
 - $--3 bd2 ba1.3k sqft130 Tanbark Ln, Tannersville, PA 18372Auction
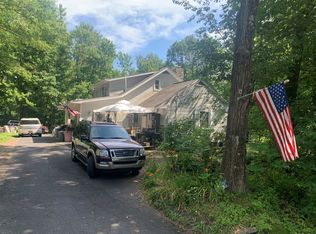 ServiceLink Auction
 - $465,0003 bd3 ba1.6k sqft246 High Pass Way, Tannersville, PA 18372For Sale
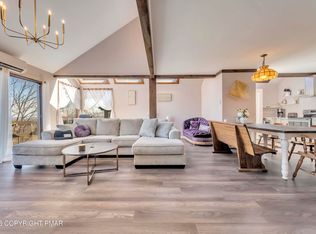 MLS ID #PM-144265, Cindy L Knecht, Carr Realty of the Poconos. PMAR
 - $355,0003 bd4 ba1.3k sqft26 Middle Village Way, Tannersville, PA 18372For Sale
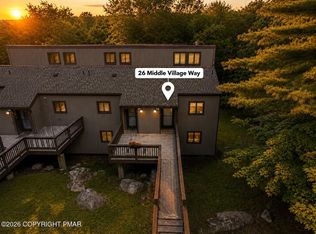 MLS ID #PM-143473, Breanne Taylor Olwan, Keller Williams Real Estate - Stroudsburg. PMAR
 - $339,0003 bd2 ba1.4k sqft31 Middle Village Way, Tannersville, PA 18372For Sale
 MLS ID #PAMR2006294, Heather Schierloh, Real of Pennsylvania. Bright MLS
