Enjoy mountain living at its finest in this beautifully maintained 3-bedroom, 2.5-bath end-of-row townhome nestled in the scenic Pocono Mountains. The main level features durable luxury vinyl flooring throughout, offering both style and easy maintenance. Enter through a covered entryway into a dramatic 2-story family room with a vaulted ceiling accented by exposed beams, a ceiling fan, and a stunning stone gas fireplace with spotlights—perfect for cozy evenings. The adjoining dining area provides sliding door access to a private deck, where you can take in breathtaking mountain views. The updated galley kitchen is equipped with granite countertops, stainless steel appliances, recessed lighting, a ceiling fan, and a pantry for added convenience. A first-floor bedroom with a ceiling fan and a full bath with a tub/shower combo offers flexible living options. Upstairs, you'll find two additional generously sized, fully carpeted bedrooms with ceiling fans, along with another full bath featuring a tub/shower combo. Whether you're looking for a full-time residence or a weekend retreat, this home offers comfort, style, and stunning natural surroundings. Conveniently located close to major highways I-80 and I-380 for easy commute, Camelback Resort, Mountain Springs Lake Resort, Big Pocono State Park, Pocono Manor Golf Course, shops, restaurants and so much more!
For sale
Price cut: $10K (6/30)
$325,000
412 Hickory Dr, Tannersville, PA 18372
3beds
1,368sqft
:
Get pre-qualified$2,542/mo
Townhouse, Single Family Residence
Built in 1996
1,306 Square Feet Lot
$320,700 Zestimate®
$238/sqft
$394/mo HOA
What's special
Covered entrywayRecessed lightingBreathtaking mountain viewsCeiling fanGranite countertopsPantry for added convenienceUpdated galley kitchen
- 95 days |
- 111 |
- 3 |
Zillow last checked:
Listing updated:
Listed by:
Shabana Pathan 484-893-1204,
Keller Williams Northampton 610-867-8888,
Saman S. Chaudhry 610-457-2151,
Keller Williams Northampton
Source: GLVR,MLS#: 776525 Originating MLS: Lehigh Valley MLS
Originating MLS: Lehigh Valley MLSFacts & features
Interior
Bedrooms & bathrooms
- Bedrooms: 3
- Bathrooms: 2
- Full bathrooms: 2
Bedroom
- Level: First
- Dimensions: 11.00 x 11.00
Bedroom
- Level: Second
- Dimensions: 14.00 x 11.00
Bedroom
- Level: Second
- Dimensions: 11.00 x 10.00
Dining room
- Level: First
- Dimensions: 11.00 x 10.00
Family room
- Level: First
- Dimensions: 19.00 x 13.00
Foyer
- Level: First
- Dimensions: 7.00 x 7.00
Other
- Level: First
- Dimensions: 5.00 x 7.00
Other
- Level: Second
- Dimensions: 5.00 x 8.00
Kitchen
- Level: First
- Dimensions: 10.00 x 8.00
Heating
- Baseboard, Ductless, Electric
Cooling
- Central Air, Ductless
Appliances
- Included: Dishwasher, Electric Cooktop, Electric Oven, Electric Range, Electric Water Heater, Microwave
- Laundry: Washer Hookup, Dryer Hookup, Main Level
Features
- Dining Area, Separate/Formal Dining Room, Entrance Foyer, Loft, Family Room Main Level, Vaulted Ceiling(s)
- Flooring: Carpet, Luxury Vinyl, Luxury VinylPlank
- Basement: Partial
- Has fireplace: Yes
- Fireplace features: Family Room, Gas Log
Interior area
- Total interior livable area: 1,368 sqft
- Finished area above ground: 1,368
- Finished area below ground: 0
Property
Parking
- Parking features: Parking Lot
Features
- Stories: 2
- Has view: Yes
- View description: Panoramic
Lot
- Size: 1,306 Square Feet
- Features: Sloped, Views, Wooded
- Residential vegetation: Partially Wooded
Details
- Parcel number: 08635319701914
- Zoning: RC- Conservation/Recreati
- Special conditions: None
Construction
Type & style
- Home type: Townhouse
- Architectural style: Colonial
- Property subtype: Townhouse, Single Family Residence
Materials
- T1-11 Siding
- Roof: Asphalt,Fiberglass
Condition
- Unknown
- Year built: 1996
Utilities & green energy
- Electric: Circuit Breakers
- Sewer: Public Sewer
- Water: Public
Community & HOA
Community
- Subdivision: Not in Development
HOA
- Has HOA: Yes
- HOA fee: $4,727 annually
Location
- Region: Tannersville
Financial & listing details
- Price per square foot: $238/sqft
- Tax assessed value: $147,610
- Annual tax amount: $4,511
- Date on market: 5/7/2026
- Ownership type: Fee Simple
Estimated market value
$320,700
$305,000 - $337,000
$2,212/mo
Price history
| Date | Event | Price |
|---|---|---|
| 6/30/2026 | Price change | $325,000-3%$238/sqft |
Source:  GLVR #776525 Report a problem GLVR #776525 Report a problem | ||
| 5/7/2026 | Listed for sale | $335,000$245/sqft |
Source: GLVR #776525 Report a problem | ||
| 4/24/2026 | Listing removed | $335,000$245/sqft |
Source: PMAR #PM-138176 Report a problem | ||
| 3/12/2026 | Price change | $335,000-4%$245/sqft |
Source: PMAR #PM-138176 Report a problem | ||
| 3/2/2026 | Price change | $348,9000%$255/sqft |
Source: PMAR #PM-138176 Report a problem | ||
| 1/9/2026 | Listed for sale | $349,000-2.8%$255/sqft |
Source: PMAR #PM-138176 Report a problem | ||
| 1/9/2026 | Listing removed | $359,000$262/sqft |
Source: PMAR #PM-136769 Report a problem | ||
| 11/25/2025 | Price change | $359,000-1.6%$262/sqft |
Source: PMAR #PM-136769 Report a problem | ||
| 11/13/2025 | Price change | $364,900-1.4%$267/sqft |
Source: PMAR #PM-136769 Report a problem | ||
| 10/23/2025 | Listed for sale | $369,900+1.4%$270/sqft |
Source: PMAR #PM-136769 Report a problem | ||
| 8/12/2025 | Listing removed | $364,900$267/sqft |
Source: PMAR #PM-122108 Report a problem | ||
| 6/13/2025 | Price change | $364,900-3.9%$267/sqft |
Source: PMAR #PM-122108 Report a problem | ||
| 2/18/2025 | Listed for sale | $379,900+9.2%$278/sqft |
Source: PMAR #PM-122108 Report a problem | ||
| 5/8/2023 | Sold | $348,000-0.6%$254/sqft |
Source: PMAR #PM-104008 Report a problem | ||
| 2/20/2023 | Listed for sale | $350,000-16.5%$256/sqft |
Source: PMAR #PM-104008 Report a problem | ||
| 10/13/2022 | Listing removed | -- |
Source: PMAR #PM-97925 Report a problem | ||
| 6/9/2022 | Listed for sale | $419,000+44.5%$306/sqft |
Source: PMAR #PM-97925 Report a problem | ||
| 9/16/2021 | Sold | $290,000-3%$212/sqft |
Source: PMAR #PM-88567 Report a problem | ||
| 6/15/2021 | Listed for sale | $299,000+193.1%$219/sqft |
Source: PMAR #PM-88567 Report a problem | ||
| 1/10/2017 | Sold | $102,000-31.5%$75/sqft |
Source: Public Record Report a problem | ||
| 8/12/2015 | Listing removed | $149,000$109/sqft |
Source: Jeffrey L Thomas Real Estate #PM-17086 Report a problem | ||
| 9/26/2014 | Listed for sale | $149,000$109/sqft |
Source: Jeffrey L Thomas Real Estate #4 Report a problem | ||
Public tax history
| Year | Property taxes | Tax assessment |
|---|---|---|
| 2025 | $4,364 +8.5% | $147,610 |
| 2024 | $4,023 +15.5% | $147,610 +7.6% |
| 2023 | $3,484 -5.2% | $137,200 -6.8% |
| 2022 | $3,674 | $147,230 |
| 2021 | $3,674 +0.5% | $147,230 |
| 2020 | $3,654 -25.9% | $147,230 +397.4% |
| 2019 | $4,933 | $29,600 |
| 2018 | $4,933 | $29,600 |
| 2017 | $4,933 +431.5% | $29,600 |
| 2016 | $928 | $29,600 |
| 2015 | -- | $29,600 |
| 2014 | -- | $29,600 |
| 2013 | -- | $29,600 |
| 2012 | -- | $29,600 |
| 2011 | -- | $29,600 |
| 2010 | -- | $29,600 |
| 2008 | -- | $29,600 |
| 2007 | -- | $29,600 |
| 2006 | -- | $29,600 |
| 2005 | -- | $29,600 |
| 2004 | -- | $29,600 +0.3% |
| 2003 | -- | $29,500 |
Find assessor info on the county website
Monthly payment
Est. payment
Payment breakdown
Explore the cost of this home by adjusting the details. Changes won't be saved.Climate risks
Neighborhood: 18372
Nearby schools
GreatSchools rating
- 5/10Swiftwater Intermediate SchoolGrades: 4-6Distance: 4.1 mi
- 5/10Pocono Mountain East Junior High SchoolGrades: 7-8Distance: 4 mi
- 8/10Pocono Mountain East High SchoolGrades: 9-12Distance: 4.1 mi
Schools provided by the listing agent
- Elementary: Swiftwater Elementary/Intermediate
- Middle: Pocono Mountain East Junior High School
- High: Pocono Mountain East High School
- District: Pocono Mountain
Source: GLVR. This data may not be complete. We recommend contacting the local school district to confirm school assignments for this home.
- $263,7003 bd2 ba1.2k sqft411 Hickory Dr, Tannersville, PA 18372Off Market
- $295,1003 bd2 ba1.3k sqft410 Hickory Dr, Tannersville, PA 18372Off Market
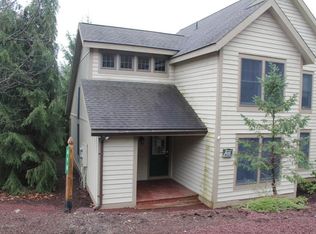
- $308,4002 bd2 ba1.2k sqft409 Hickory Dr, Tannersville, PA 18372Off Market
- $277,6002 bd2 ba1k sqft413 Hickory Dr, Tannersville, PA 18372Off Market
- $297,4003 bd2 ba1.3k sqft414 Hickory Dr, Tannersville, PA 18372Off Market
- $301,2002 bd2 ba1.2k sqft415 Hickory Dr, Tannersville, PA 18372Off Market
- $439,0004 bd2 ba1.6k sqft416 Hickory Dr, Tannersville, PA 18372For Sale
- $493,6004 bd3 ba1.9k sqft104 Upper Deer Valley Rd, Stroudsburg, PA 18372Off Market
A local agent can set up tours, give advice and negotiate with sellers.
A local lender can help you make sure your offer is ready when you are.
Similar homes
- $299,9003 bd2 ba1.3k sqft426 Oak Ct, Tannersville, PA 18372For Sale
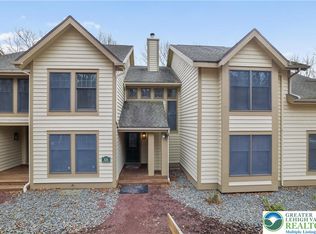 MLS ID #773600, Keith S. Torregrossa, RE/MAX of the Poconos. GLVR
 - $345,0003 bd2 ba1.4k sqft31 Middle Village Way, Tannersville, PA 18372For Sale
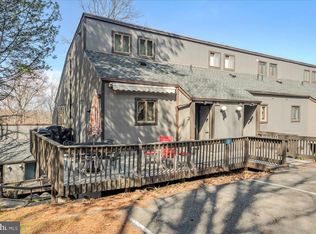
 MLS ID #PAMR2006294, Heather Schierloh, Real of Pennsylvania. Bright MLS
 - $304,0003 bd2 ba1.3k sqft183 Hawthorne Ct, Tannersville, PA 18372For Sale
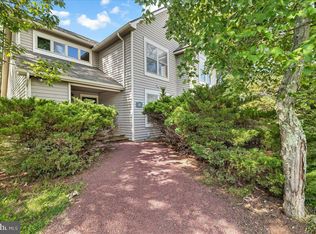 MLS ID #PAMR2006170, ELIZABETH CASCIANO, Carr Realty of the Poconos. Bright MLS
 - $355,0003 bd2 ba1.2k sqft4641 Buck Valley Cir, East Stroudsburg, PA 18301For Sale
 MLS ID #782252, Josh Mrozinski, EXP Realty LLC. GLVR
 - $340,0003 bd2 ba1.5k sqft149 McMichaels Ct, Stroudsburg, PA 18360For SaleMLS ID #775908, Christopher C. George, Coldwell Banker Hearthside. GLVR
- $372,5002 bd2 ba1.6k sqft2631 Mountain Rd, Stroudsburg, PA 18360For Sale By Owner
- $299,9003 bd2 ba1.2k sqft3335 Woodland Dr, Tobyhanna, PA 18466For SaleMLS ID #778007, Samantha Bonnett, RE/MAX of the Poconos. GLVR
- $359,0003 bd2 ba1.2k sqft102 Laurelwoods Dr, Lake Harmony, PA 18624For SaleMLS ID #771306, Lori Herishko, Keller Williams Real Estate. GLVR
- $350,0003 bd2 ba1.3k sqft39 Ruffed Grouse Ct, Lake Harmony, PA 18624For SaleMLS ID #PACC2007488, Jett Canavarro, Iron Valley Real Estate Exton. Bright MLS
- $349,9992 bd2 ba1.9k sqft854 Lower Mountain Dr, Effort, PA 18330For SaleMLS ID #780456, Roman Belyayev, Freeby Lai Real Estate. GLVR
- $345,0003 bd2 ba1.9k sqft129 Poplar Ln, Kunkletown, PA 18058For SaleMLS ID #781967, Chris Hoffman, Lehigh Valley Just Listed LLC. GLVR
- $329,0003 bd2 ba1.4k sqft329 Kilmer Trl, Albrightsville, PA 18210For SaleMLS ID #766976, Vincent Capria, DiMaria Realty LLC. GLVR
- $345,0003 bd2 ba1.3k sqft8962 Pheasant Ln, Tobyhanna, PA 18466For SaleMLS ID #777172, Joe Tosco, Real of Pennsylvania. GLVR
- $339,0003 bd2 ba1.9k sqft9 Sycamore Cir, Albrightsville, PA 18210For SaleMLS ID #778432, Galina Sergueeva, RE/MAX Centre Realtors. GLVR
- $297,0003 bd2 ba1.3k sqft251 McKuen Way, Albrightsville, PA 18210For SaleMLS ID #778549, Donna J. Steo, Keller Williams Real Estate. GLVR
- $302,5003 bd2 ba1.2k sqft54 Berry Ln, Jim Thorpe, PA 18229For SaleMLS ID #776394, Marion C. Domski, Mountain Vista Real Estate. GLVR
- $324,9003 bd3 ba1.6k sqft48 Blackfoot Trl, Albrightsville, PA 18210For SaleMLS ID #773827, Joseph J. Salerno, Iron Valley R E - Mountainside. GLVR
- $329,0003 bd2 ba1.4k sqft174 Teddyuscung Trl, Albrightsville, PA 18210PendingMLS ID #776698, Ronald P. Dunbar, Bear Mountain Real Estate LLC. GLVR
- $345,0003 bd2 ba1.8k sqft8495 Bumble Bee Way, Tobyhanna, PA 18466For SaleMLS ID #780592, J.D. Lepeta, Keller Williams Northampton. GLVR
- $350,0004 bd1 ba1.6k sqft41 Arciel Dr, Albrightsville, PA 18210For SaleMLS ID #PAMR2006864, Cindy Derolf, Pocono Area Realty Benz Group. Bright MLS
