Located in the heart of Camelback Ski Area, this 3-bedroom, 2-bath mountain townhome offers the perfect blend of location, comfort, and investment potential in the Pocono Mountains. Tucked in a wooded setting with views of the slopes, the home features a bright open living area with soaring vaulted ceilings and a cozy wood-burning fireplace. The kitchen offers granite countertops and a breakfast bar that opens to the dining and living space--ideal for entertaining after a day on the mountain. Step outside to the private rear deck and enjoy the peaceful surroundings. Just steps from Camelback skiing and minutes to Camelbeach and Aquatopia indoor waterpark, The Crossings Premium Outlets, restaurants, and major highways. Located in a short-term rental friendly community, making it perfect as a vacation home, primary residence, or income-producing investment property in one of the Poconos' most sought-after resort locations.
For sale
$299,900
426 Oak Ct, Tannersville, PA 18372
3beds
1,317sqft
:
Get pre-qualified$2,418/mo
Townhouse
Built in 1992
1,306 Square Feet Lot
$292,900 Zestimate®
$228/sqft
$436/mo HOA
What's special
Cozy wood-burning fireplacePrivate rear deckViews of the slopesPeaceful surroundingsSoaring vaulted ceilingsGranite countertops
- 129 days |
- 181 |
- 10 |
Zillow last checked:
Listing updated:
Listed by:
Keith S. Torregrossa 570-421-2345,
RE/MAX of the Poconos 570-421-2345
Source: GLVR,MLS#: 773600 Originating MLS: Lehigh Valley MLS
Originating MLS: Lehigh Valley MLSFacts & features
Interior
Bedrooms & bathrooms
- Bedrooms: 3
- Bathrooms: 2
- Full bathrooms: 2
Primary bedroom
- Level: First
- Dimensions: 10.00 x 11.00
Bedroom
- Level: Second
- Dimensions: 11.00 x 19.00
Bedroom
- Level: Second
- Dimensions: 11.00 x 12.00
Primary bathroom
- Level: First
- Dimensions: 5.00 x 8.00
Dining room
- Description: Combo
- Level: First
- Dimensions: 9.00 x 10.00
Foyer
- Level: First
- Dimensions: 8.00 x 9.00
Other
- Level: Second
- Dimensions: 6.00 x 8.00
Kitchen
- Description: Granite, Breakfast Bar
- Level: First
- Dimensions: 10.00 x 12.00
Living room
- Description: Fireplace, Vaulted Ceilings
- Level: First
- Dimensions: 15.00 x 17.00
Other
- Description: Porch
- Level: First
- Dimensions: 8.00 x 8.00
Other
- Description: Deck
- Level: First
- Dimensions: 8.00 x 14.00
Heating
- Baseboard, Electric
Cooling
- Ceiling Fan(s)
Appliances
- Included: Dryer, Dishwasher, Electric Oven, Electric Range, Electric Water Heater, Refrigerator, Washer
Features
- Dining Area, Separate/Formal Dining Room
- Basement: Crawl Space
Interior area
- Total interior livable area: 1,317 sqft
- Finished area above ground: 1,317
- Finished area below ground: 0
Property
Parking
- Parking features: No Garage
Lot
- Size: 1,306 Square Feet
Details
- Parcel number: 08635319714389
- Zoning: Residential
- Special conditions: None
Construction
Type & style
- Home type: Townhouse
- Architectural style: Contemporary
- Property subtype: Townhouse
Materials
- Vinyl Siding
- Roof: Asphalt,Fiberglass
Condition
- Unknown
- Year built: 1992
Utilities & green energy
- Sewer: Community/Coop Sewer
- Water: Community/Coop
Community & HOA
Community
- Subdivision: Northridge Station
HOA
- Has HOA: Yes
- HOA fee: $5,227 annually
Location
- Region: Tannersville
Financial & listing details
- Price per square foot: $228/sqft
- Tax assessed value: $136,850
- Annual tax amount: $4,182
- Date on market: 3/20/2026
- Cumulative days on market: 130 days
- Ownership type: Fee Simple
Estimated market value
$292,900
$278,000 - $308,000
$2,238/mo
Price history
| Date | Event | Price |
|---|---|---|
| 4/13/2026 | Price change | $299,900-3.2%$228/sqft |
Source:  GLVR #773600 Report a problem GLVR #773600 Report a problem | ||
| 3/19/2026 | Listed for sale | $309,9000%$235/sqft |
Source: PMAR #PM-139603 Report a problem | ||
| 1/9/2026 | Listing removed | $310,000$235/sqft |
Source: PMAR #PM-130975 Report a problem | ||
| 5/28/2025 | Price change | $310,000-1.6%$235/sqft |
Source: PMAR #PM-130975 Report a problem | ||
| 4/21/2025 | Price change | $315,000-3.1%$239/sqft |
Source: PMAR #PM-130975 Report a problem | ||
| 4/4/2025 | Listed for sale | $325,000$247/sqft |
Source: PMAR #PM-130975 Report a problem | ||
| 8/9/2024 | Listing removed | -- |
Source: PMAR #PM-114201 Report a problem | ||
| 7/23/2024 | Price change | $325,000-4.1%$247/sqft |
Source: PMAR #PM-114201 Report a problem | ||
| 7/2/2024 | Price change | $339,000-3.1%$257/sqft |
Source: PMAR #PM-114201 Report a problem | ||
| 6/7/2024 | Price change | $350,000-2.5%$266/sqft |
Source: PMAR #PM-114201 Report a problem | ||
| 5/9/2024 | Price change | $359,000-1.6%$273/sqft |
Source: PMAR #PM-114201 Report a problem | ||
| 4/10/2024 | Listed for sale | $365,000-6.4%$277/sqft |
Source: PMAR #PM-114201 Report a problem | ||
| 3/25/2024 | Listing removed | -- |
Source: PMAR #PM-111035 Report a problem | ||
| 3/15/2024 | Price change | $389,900-2.5%$296/sqft |
Source:  PWAR as distributed by MLS GRID #PW235108 Report a problem PWAR as distributed by MLS GRID #PW235108 Report a problem | ||
| 3/4/2024 | Listed for sale | $399,900$304/sqft |
Source: PMAR #PM-111035 Report a problem | ||
| 1/18/2024 | Listing removed | -- |
Source: PMAR #PM-111035 Report a problem | ||
| 11/20/2023 | Price change | $399,900-3.6%$304/sqft |
Source: PMAR #PM-111035 Report a problem | ||
| 11/7/2023 | Listed for sale | $414,900+9.5%$315/sqft |
Source: PWAR as distributed by MLS GRID #PW235108 Report a problem | ||
| 5/2/2022 | Sold | $379,000$288/sqft |
Source: PMAR #PM-94814 Report a problem | ||
| 2/25/2022 | Listed for sale | $379,000+136.9%$288/sqft |
Source: PMAR #PM-94814 Report a problem | ||
| 10/12/2020 | Sold | $160,000-2.4%$121/sqft |
Source: PMAR #PM-63678 Report a problem | ||
| 5/31/2019 | Price change | $164,000-3%$125/sqft |
Source: Camelback Real Estate #PM-63678 Report a problem | ||
| 12/9/2018 | Listed for sale | $169,000$128/sqft |
Source: Camelback Real Estate #PM-63678 Report a problem | ||
Public tax history
| Year | Property taxes | Tax assessment |
|---|---|---|
| 2025 | $4,046 +8.5% | $136,850 |
| 2024 | $3,730 +7.3% | $136,850 |
| 2023 | $3,475 +1.8% | $136,850 |
| 2022 | $3,415 | $136,850 |
| 2021 | $3,415 +0.5% | $136,850 |
| 2020 | $3,397 -34.7% | $136,850 +338.5% |
| 2019 | $5,201 | $31,210 |
| 2018 | $5,201 | $31,210 |
| 2017 | $5,201 +431.5% | $31,210 |
| 2016 | $978 | $31,210 |
| 2015 | -- | $31,210 |
| 2014 | -- | $31,210 |
| 2013 | -- | $31,210 |
| 2012 | -- | $31,210 |
| 2011 | -- | $31,210 |
| 2010 | -- | $31,210 |
| 2008 | -- | $31,210 |
| 2007 | -- | $31,210 |
| 2006 | -- | $31,210 |
| 2005 | -- | $31,210 |
| 2004 | -- | $31,210 |
| 2003 | -- | $31,210 |
Find assessor info on the county website
Monthly payment
Est. payment
Payment breakdown
Explore the cost of this home by adjusting the details. Changes won't be saved.Climate risks
Neighborhood: 18372
Nearby schools
GreatSchools rating
- 5/10Swiftwater Intermediate SchoolGrades: 4-6Distance: 4 mi
- 5/10Pocono Mountain East Junior High SchoolGrades: 7-8Distance: 3.9 mi
- 8/10Pocono Mountain East High SchoolGrades: 9-12Distance: 4 mi
Schools provided by the listing agent
- District: Pocono Mountain
Source: GLVR. This data may not be complete. We recommend contacting the local school district to confirm school assignments for this home.
- $281,9003 bd2 ba1.3k sqft425 Oak Ct, Tannersville, PA 18372Off Market
- $280,8003 bd2 ba1.4k sqft428 Oak Ct, Tannersville, PA 18372Off Market
- $258,2002 bd2 ba1.2k sqft424 Oak Ct, Tannersville, PA 18372Off Market
- $252,4003 bd2 ba950 sqft423 Oak Ct, Tannersville, PA 18372Off Market
- $24,780-- bd-- ba-- sqft420 Hickory Dr, Tannersville, PA 18372Off Market
- $339,3003 bd2 ba1.3k sqft417 Hickory Dr, Tannersville, PA 18372For Sale
- $275,0002 bd2 ba1.2k sqft411 Hickory Dr, Tannersville, PA 18372For Sale
- $360,0003 bd2 ba1.4k sqft427 Oak Ct, Tannersville, PA 18372Sold
A local agent can set up tours, give advice and negotiate with sellers.
A local lender can help you make sure your offer is ready when you are.
Similar homes
- $325,0003 bd2 ba1.3k sqft412 Hickory Dr, Tannersville, PA 18372For Sale
 MLS ID #776525, Shabana Pathan, Keller Williams Northampton. GLVR
 - $304,0003 bd2 ba1.3k sqft183 Hawthorne Ct, Tannersville, PA 18372For Sale
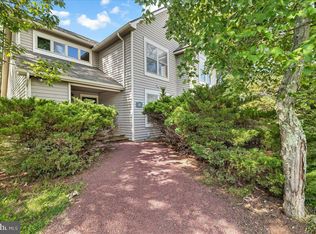
 MLS ID #PAMR2006170, ELIZABETH CASCIANO, Carr Realty of the Poconos. Bright MLS
 - $345,0003 bd2 ba1.4k sqft31 Middle Village Way, Tannersville, PA 18372For Sale
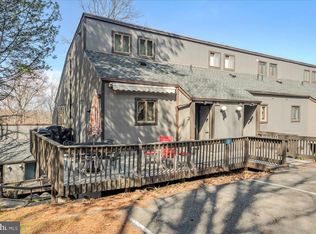 MLS ID #PAMR2006294, Heather Schierloh, Real of Pennsylvania. Bright MLS
 - $249,9002 bd3 ba1.3k sqft182 Upper Village Way, Tannersville, PA 18372For Sale
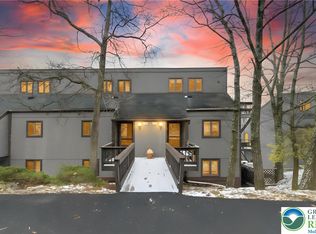 MLS ID #768030, Michael A. Wlodarczyk, Keller Williams Northampton. GLVR
 - $444,9993 bd3 ba1.4k sqft112 High Mountain Ln, Tannersville, PA 18372For SaleMLS ID #770355, Donna Nacarlo, The Collective RE Agency. GLVR
- $299,9003 bd2 ba1.2k sqft3335 Woodland Dr, Tobyhanna, PA 18466For SaleMLS ID #778007, Samantha Bonnett, RE/MAX of the Poconos. GLVR
- $279,0003 bd2 ba1.2k sqft1739 Rolling Hills Dr, Tobyhanna, PA 18466For SaleMLS ID #781187, Xander Weidenbaum, Redstone Run Realty. GLVR
- $340,0003 bd2 ba1.5k sqft149 McMichaels Ct, Stroudsburg, PA 18360For SaleMLS ID #775908, Christopher C. George, Coldwell Banker Hearthside. GLVR
- $279,9003 bd2 ba1.2k sqft7079 Boulder Ct, Tobyhanna, PA 18466For SaleMLS ID #780381, Joseph P. Hill, HomeStarr Realty. GLVR
- $305,0003 bd2 ba1.2k sqft54 Berry Ln, Jim Thorpe, PA 18229For SaleMLS ID #776394, Marion C. Domski, Mountain Vista Real Estate. GLVR
- $297,0003 bd2 ba1.3k sqft251 McKuen Way, Albrightsville, PA 18210For SaleMLS ID #778549, Donna J. Steo, Keller Williams Real Estate. GLVR
- $299,0003 bd2 ba1.3k sqft9069 Idlewild Dr, Tobyhanna, PA 18466For SaleMLS ID #774863, Ella Rosser, Weichert Realtors Acclaim. GLVR
- $279,9003 bd2 ba1.4k sqft677 Clubhouse Dr, East Stroudsburg, PA 18302For SaleMLS ID #780209, Mercedes Ortega-Bonser, Smart Way America Realty. GLVR
- $289,9003 bd1 ba1.1k sqft271 Brodhead Ave, East Stroudsburg, PA 18301For SaleMLS ID #781272, Alex V. Camaerei, VRA Realty. GLVR
- $349,9992 bd2 ba1.9k sqft854 Lower Mountain Dr, Effort, PA 18330For SaleMLS ID #780456, Roman Belyayev, Freeby Lai Real Estate. GLVR
- $299,9004 bd2 ba1.9k sqft2396 Winding Way, Tobyhanna, PA 18466For SaleMLS ID #779492, Valerie Jones, Keller Williams Northampton. GLVR
- $329,0003 bd2 ba1.4k sqft329 Kilmer Trl, Albrightsville, PA 18210For SaleMLS ID #766976, Vincent Capria, DiMaria Realty LLC. GLVR
- $359,0003 bd2 ba1.2k sqft102 Laurelwoods Dr, Lake Harmony, PA 18624For SaleMLS ID #771306, Lori Herishko, Keller Williams Real Estate. GLVR
- $260,0004 bd2 ba1.2k sqft2027 Skyview Ter, Tobyhanna, PA 18466For SaleMLS ID #780424, Nick Smith, Coldwell Banker Hearthside. GLVR
- $267,0003 bd2 ba1k sqft5209 Sundew Ter, Tobyhanna, PA 18466For SaleMLS ID #777559, Lisa M. Wright, BHHS Fox & Roach Bethlehem. GLVR
