Beautifully maintained 3 bedroom, 2.5 bath Cape Cod located in a gated, amenity-filled community just a short walk to the lake, pool, clubhouse, and tennis courts. This well cared for home features an open living and dining area, modern kitchen with granite countertops, center island, and plenty of cabinet space. Spacious primary bedroom offers double closets and a private bath. The fully finished basement includes a large family room and recreation room, perfect for entertaining or guests. Enjoy outdoor living on the huge rear deck with new gazebo overlooking the yard. Built-in one car garage provides added convenience. Located in a short-term rental friendly community close to skiing, waterparks, shopping, and major Pocono attractions. Great for primary home, vacation getaway, or investment property.
Pending
Price cut: $20K (7/20)
$349,900
2110 Lansdale Dr, East Stroudsburg, PA 18301
3beds
2,010sqft
Single Family Residence
Built in 1992
0.39 Acres Lot
$340,900 Zestimate®
$174/sqft
$122/mo HOA
What's special
Fully finished basementOverlooking the yardRecreation roomBuilt-in one car garageLarge family roomCenter islandPlenty of cabinet space
- 157 days
- 205
- 2
Zillow last checked:
Listing updated:
Listed by:
Keith S. Torregrossa 570-421-2345,
RE/MAX of the Poconos 570-421-2345
Source: GLVR,MLS#: 773609 Originating MLS: Lehigh Valley MLS
Originating MLS: Lehigh Valley MLSFacts & features
Interior
Bedrooms & bathrooms
- Bedrooms: 3
- Bathrooms: 3
- Full bathrooms: 2
- 1/2 bathrooms: 1
Primary bedroom
- Description: Private Bath
- Level: First
- Dimensions: 13.00 x 19.00
Bedroom
- Description: Ceiling Fan, Mini Split
- Level: Second
- Dimensions: 10.00 x 13.00
Bedroom
- Description: Ceiling Fane, Mini Split
- Level: Second
- Dimensions: 14.00 x 15.00
Primary bathroom
- Description: Laundry
- Level: First
- Dimensions: 6.00 x 10.00
Dining room
- Description: Combo
- Level: First
- Dimensions: 8.00 x 9.00
Family room
- Description: Fireplace/LPG
- Level: Lower
- Dimensions: 12.00 x 15.00
Other
- Level: Second
- Dimensions: 6.00 x 10.00
Half bath
- Level: Lower
- Dimensions: 3.00 x 4.00
Kitchen
- Description: Center Island
- Level: First
- Dimensions: 10.00 x 10.00
Living room
- Description: Laminate Flooring
- Level: First
- Dimensions: 16.00 x 17.50
Other
- Description: Bonus Room
- Level: Lower
- Dimensions: 12.00 x 15.00
Heating
- Electric
Cooling
- Ceiling Fan(s), Ductless
Appliances
- Included: Dryer, Electric Oven, Electric Range, Electric Water Heater, Refrigerator, Washer
Features
- Dining Area, Separate/Formal Dining Room
- Basement: Full
Interior area
- Total interior livable area: 2,010 sqft
- Finished area above ground: 1,269
- Finished area below ground: 741
Property
Parking
- Total spaces: 1
- Parking features: Attached, Garage
- Attached garage spaces: 1
Lot
- Size: 0.39 Acres
Details
- Parcel number: 17639201387028
- Zoning: Residential
- Special conditions: None
Construction
Type & style
- Home type: SingleFamily
- Architectural style: Cape Cod
- Property subtype: Single Family Residence
Materials
- Vinyl Siding
- Roof: Asphalt,Fiberglass
Condition
- Unknown
- Year built: 1992
Utilities & green energy
- Sewer: Public Sewer
- Water: Public
Community & HOA
Community
- Subdivision: Penn Estates
HOA
- Has HOA: Yes
- HOA fee: $1,466 annually
Location
- Region: East Stroudsburg
Financial & listing details
- Price per square foot: $174/sqft
- Tax assessed value: $105,240
- Annual tax amount: $3,750
- Date on market: 3/25/2026
- Ownership type: Fee Simple
Estimated market value
$340,900
$324,000 - $358,000
$2,612/mo
Price history
| Date | Event | Price |
|---|---|---|
| 7/31/2026 | Pending sale | $329,900$164/sqft |
Source: PMAR #PM-139176 Report a problem | ||
| 7/20/2026 | Price change | $329,900-5.7%$164/sqft |
Source: PMAR #PM-139176 Report a problem | ||
| 5/15/2026 | Listed for sale | $349,900$174/sqft |
Source: PMAR #PM-139176 Report a problem | ||
| 5/6/2026 | Pending sale | $349,900$174/sqft |
Source:  GLVR #773609 Report a problem GLVR #773609 Report a problem | ||
| 3/2/2026 | Listed for sale | $349,900$174/sqft |
Source: PMAR #PM-139176 Report a problem | ||
Public tax history
| Year | Property taxes | Tax assessment |
|---|---|---|
| 2026 | $4,032 +7.5% | $113,130 +7.5% |
| 2025 | $3,752 +4.4% | $105,240 |
| 2024 | $3,594 +2.3% | $105,240 |
| 2023 | $3,513 +2.4% | $105,240 |
| 2022 | $3,429 | $105,240 |
| 2021 | $3,429 +3.3% | $105,240 |
| 2020 | $3,319 -42.8% | $105,240 +264.8% |
| 2019 | $5,803 | $28,850 |
| 2018 | $5,803 | $28,850 |
| 2017 | $5,803 +431.4% | $28,850 |
| 2016 | $1,092 | $28,850 |
| 2015 | -- | $28,850 |
| 2014 | -- | $28,850 |
| 2013 | -- | $28,850 |
| 2012 | -- | $28,850 +4.3% |
| 2011 | -- | $27,670 |
| 2010 | -- | $27,670 |
| 2008 | -- | $27,670 |
| 2007 | -- | $27,670 |
| 2006 | -- | $27,670 |
| 2005 | -- | $27,670 |
| 2004 | -- | $27,670 |
| 2003 | -- | $27,670 |
Find assessor info on the county website
Monthly payment
Est. payment
Payment breakdown
Explore the cost of this home by adjusting the details. Changes won't be saved.Climate risks
Neighborhood: 18301
Nearby schools
Schools provided by the listing agent
- District: Stroudsburg
Source: GLVR. This data may not be complete. We recommend contacting the local school district to confirm school assignments for this home.
- $262,3003 bd2 ba1.4k sqft2114 Lansdale Dr, East Stroudsburg, PA 18301Off Market
- $291,2003 bd2 ba1.1k sqft2108 Lansdale Dr, East Stroudsburg, PA 18301Off Market
- $296,8003 bd2 ba1.3k sqft1112 Summit Ter, East Stroudsburg, PA 18301Off Market
- $266,5003 bd2 ba1.4k sqft1116 Summit Ter, East Stroudsburg, PA 18301Off Market
Similar homes
- $355,0003 bd2 ba1.2k sqft4641 Buck Valley Cir, East Stroudsburg, PA 18301For Sale
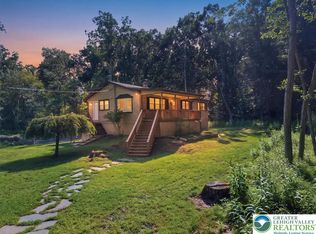 MLS ID #782252, Josh Mrozinski, EXP Realty LLC. GLVR
 - $389,0004 bd3 ba2.1k sqft111 Brewster Way, East Stroudsburg, PA 18301For Sale
 MLS ID #770205, Sian Bellows, EXP Realty LLC. GLVR
 - $439,9004 bd3 ba2.3k sqft3120 Greenbriar Dr, East Stroudsburg, PA 18301For Sale
 MLS ID #781308, Alex V. Camaerei, VRA Realty. GLVR
 - $380,0003 bd3 ba2.7k sqft152 Inverhouse Rd, Henryville, PA 18332For Sale
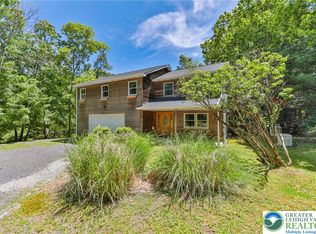 MLS ID #778317, Brianna M. Villani, Morganelli Properties LLC. GLVR
