Welcome to this charming 3 bedroom, 2 bath home located in the desirable Locust Lake Village community. The main level features a bright and inviting living room along with a spacious family room complete with a cozy free standing propane stove perfect for relaxing evenings or cold winter days. The family room provides space for comfort as well as a breakfast bar perfect for hosting. The eat-in kitchen offers ample cabinet space with granite counter tops and room for everyday dining. A full bathroom with a stall shower completes the main floor. The lower level offers three comfortable bedrooms, a full bathroom, and a dedicated laundry area for added convenience. Step outside from the main level to enjoy the generously sized screened-in porch; ideal for enjoying the outdoors in comfort. Located in amenity-filled Locust Lake Village, this home offers access to lakes, beaches, playgrounds and more! Perfect for you vacation like permanent home or an investment!
Sold for $300,000
$300,000
250 White Pine Dr, Pocono Lake, PA 18347
3beds
1,564sqft
Single Family Residence
Built in 1970
0.46 Acres Lot
$301,400 Zestimate®
$192/sqft
$2,180 Estimated rent
Home value
$301,400
$265,000 - $341,000
$2,180/mo
Zestimate® history
Owner options
List your home for rent
$2,180/mo
Rent Zestimate®
Find your next renter with Zillow Rental Manager. Plus, with online applications, you can quickly screen prospective tenants – for free.
$2,180/mo
Rent Zestimate®
Refinance and save
$3,407/mo
Est. payment
Refinancing to a lower rate could help reduce your monthly payments and save thousands over the life of the loan.
$3,407/mo
Est. payment
Explore your selling options
Work with a Zillow partner agent
Leverage their expertise and Zillow's premium Showcase listings to get your home seen by more buyers.
Get startedList with your own agent
Get your home in front of millions of buyers by listing it on Zillow.
Learn how to do itSell it yourself
Take full control of how buyers see your home on Zillow by listing For Sale by Owner (FSBO).
List your homeWhat's special
Generously sized screened-in porchEat-in kitchenBreakfast barSpacious family roomGranite counter topsAmple cabinet space
Zillow last checked:
Listing updated:
Listed by:
Donna Steo 570-977-5623,
Keller Williams Real Estate - West End
Bought with:
Victoria Lynn Goldstein, RS349990
LPT Realty, LLC
Source: PMAR,MLS#: PM-138798
Facts & features
Interior
Bedrooms & bathrooms
- Bedrooms: 3
- Bathrooms: 2
- Full bathrooms: 2
Primary bedroom
- Description: Carpet
- Level: Upper
- Area: 156.8
- Dimensions: 11.2 x 14
Bedroom 2
- Description: Carpet
- Level: Upper
- Area: 143.19
- Dimensions: 11.1 x 12.9
Bedroom 3
- Description: Carpet
- Level: Upper
- Area: 97.11
- Dimensions: 11.7 x 8.3
Primary bathroom
- Description: Full Bathroom with bath/shower combo
- Level: Upper
- Area: 33.21
- Dimensions: 8.1 x 4.1
Bathroom 2
- Description: Full Bathroom with stall shower
- Level: Main
- Area: 23.97
- Dimensions: 4.7 x 5.1
Family room
- Description: Breakfast Bar
- Level: Main
- Area: 436.58
- Dimensions: 16.11 x 27.1
Kitchen
- Description: Eat in kitchen
- Level: Main
- Area: 189.06
- Dimensions: 13.8 x 13.7
Living room
- Level: Main
- Area: 174.23
- Dimensions: 13.3 x 13.1
Heating
- Baseboard, Electric, Propane
Cooling
- Ceiling Fan(s)
Appliances
- Included: Range, Electric Range, Refrigerator, Dishwasher, Microwave, Washer/Dryer Stacked
- Laundry: Lower Level, Electric Dryer Hookup, Washer Hookup
Features
- Breakfast Bar, Eat-in Kitchen, Granite Counters, Cathedral Ceiling(s), Open Floorplan, Recessed Lighting, Ceiling Fan(s)
- Flooring: Carpet, Vinyl
- Basement: Full,Finished
- Number of fireplaces: 1
- Fireplace features: Living Room, Free Standing, Propane
- Furnished: Yes
- Common walls with other units/homes: No Common Walls
Interior area
- Total structure area: 1,564
- Total interior livable area: 1,564 sqft
- Finished area above ground: 626
- Finished area below ground: 879
Property
Parking
- Total spaces: 2
- Parking features: Open
- Uncovered spaces: 2
Features
- Stories: 2
- Patio & porch: Deck, Enclosed, Screened
Lot
- Size: 0.46 Acres
- Features: Level, Wooded
Details
- Additional structures: Shed(s)
- Parcel number: 19.11E.1.60
- Zoning description: Residential
- Special conditions: Standard
Construction
Type & style
- Home type: SingleFamily
- Architectural style: Contemporary
- Property subtype: Single Family Residence
Materials
- T1-11
- Roof: Asphalt,Fiberglass
Condition
- Year built: 1970
Utilities & green energy
- Sewer: On Site Septic
- Water: Well
Community & HOA
Community
- Subdivision: Locust Lake Village
HOA
- Has HOA: Yes
- Amenities included: Security, Clubhouse, ATVs Allowed, Tennis Court(s), Basketball Court
- Services included: Security, Maintenance Road
- HOA fee: $1,432 annually
Location
- Region: Pocono Lake
Financial & listing details
- Price per square foot: $192/sqft
- Tax assessed value: $123,520
- Annual tax amount: $3,857
- Date on market: 2/12/2026
- Listing terms: Cash,Conventional,FHA,VA Loan
- Inclusions: Refrigerator, Dishwasher, Microwave, Washer/Dryer, Stove/Oven
- Road surface type: Paved
Price history
| Date | Event | Price |
|---|---|---|
| 6/23/2026 | Sold | $300,000-4.8%$192/sqft |
Source: PMAR #PM-138798 Report a problem | ||
| 5/18/2026 | Pending sale | $315,000$201/sqft |
Source: PMAR #PM-138798 Report a problem | ||
| 3/27/2026 | Price change | $315,000-3.1%$201/sqft |
Source: PMAR #PM-138798 Report a problem | ||
| 2/12/2026 | Listed for sale | $325,000+140.7%$208/sqft |
Source: PMAR #PM-138798 Report a problem | ||
| 6/2/2010 | Sold | $135,000-20.6%$86/sqft |
Source: Public Record Report a problem | ||
| 10/11/2005 | Sold | $170,000$109/sqft |
Source: Public Record Report a problem | ||
Public tax history
| Year | Property taxes | Tax assessment |
|---|---|---|
| 2026 | $3,857 +3.3% | $123,520 |
| 2025 | $3,734 +8.3% | $123,520 |
| 2024 | $3,448 +9.4% | $123,520 |
| 2023 | $3,152 +1.8% | $123,520 |
| 2022 | $3,097 | $123,520 |
| 2021 | $3,097 | $123,520 |
| 2020 | $3,097 +4.6% | $123,520 +616.5% |
| 2019 | $2,961 | $17,240 |
| 2018 | $2,961 | $17,240 |
| 2017 | $2,961 +371.3% | $17,240 |
| 2016 | $628 | $17,240 |
| 2015 | -- | $17,240 -1.5% |
| 2014 | -- | $17,510 |
| 2013 | -- | $17,510 |
| 2012 | -- | $17,510 |
| 2011 | -- | $17,510 |
| 2010 | -- | $17,510 |
| 2008 | -- | $17,510 |
| 2007 | -- | $17,510 |
| 2006 | -- | $17,510 |
| 2005 | -- | $17,510 +6.1% |
| 2004 | -- | $16,510 |
| 2003 | -- | $16,510 |
Find assessor info on the county website
Neighborhood: 18347
Nearby homes
- $300,0003 bd2 ba1.5k sqft250 White Ln, Palmerton, PA 18071Sold
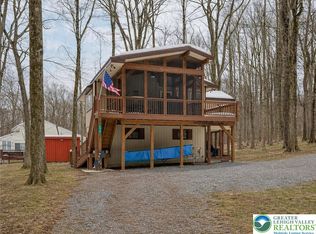
- $689,0005 bd4 ba4.7k sqft246 White Pine Dr, Pocono Lake, PA 18347For Sale
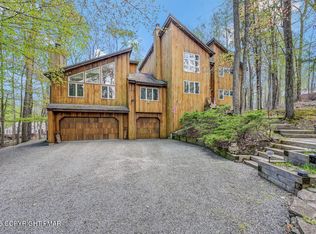
- $354,1003 bd2 ba1.5k sqft256 White Pine Dr, Pocono Lake, PA 18347Off Market
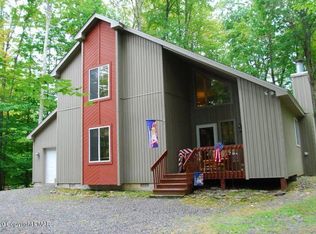
- $295,1003 bd2 ba1.4k sqft1845 Stag Run, Pocono Lake, PA 18347Off Market
- $520,2003 bd2 ba2.5k sqft257 Elk Run Rd, Pocono Lake, PA 18347Off Market
- $378,5004 bd3 ba1.5k sqft253 Elk Run Rd, Pocono Lake, PA 18347Off Market
- $285,9004 bd2 ba1.5k sqft253 Elk Run 1 #19-11B-71, Pocono Lake, PA 18347Off Market
- $187,2002 bd1 ba936 sqft251 White Pine Dr, Pocono Lake, PA 18347Off Market
Nearby schools
GreatSchools rating
- 5/10Tobyhanna El CenterGrades: K-6Distance: 4.8 mi
- 4/10Pocono Mountain West Junior High SchoolGrades: 7-8Distance: 6.9 mi
- 7/10Pocono Mountain West High SchoolGrades: 9-12Distance: 7.1 mi


Get pre-qualified for a loan
At Zillow Home Loans, we can pre-qualify you in as little as 5 minutes with no impact to your credit score.An equal housing lender. NMLS #10287.
Sell for more on Zillow
Get a Zillow Showcase℠ listing at no additional cost and you could sell for .
$301,400
2% more
+$6,028
With Zillow Showcase(estimated)
$307,428
- Pennsylvania
- Monroe County
- Pocono Lake
- 18347
- 250 White Pine Dr
