This rare single-level, Handicap accessible gem has everything: space, privacy, location, and endless potential. And includes a whole home generator! Discover this sprawling ranch home on over an acre of land with NO HOA, a large sunroom, and original hardwood floors. Offering unbeatable convenience, this property is the perfect blend of comfort and location. Step inside to an open, easy-flowing layout with a massive walk-in pantry, propane fireplace, four bedrooms in total, and a private primary suite with a jacuzzi tub and separate shower. Whether you're hosting or relaxing, this home gives you room to spread out and truly live. Need storage or workspace? Enjoy two separate garages with room to expand—perfect for hobbyists, car lovers, or future plans. Outside, you'll love the quiet, private setting... yet you're right in town! Just minutes to the Crossings Premium Outlets, four ski resorts, top restaurants, shopping, and major conveniences.
Sold for $435,000
$435,000
125 Talon Dr, Tannersville, PA 18372
4beds
2,840sqft
Single Family Residence
Built in 1997
1.12 Acres Lot
$438,600 Zestimate®
$153/sqft
$3,155 Estimated rent
Home value
$438,600
Estimated sales range
Not available
$3,155/mo
Zestimate® history
Owner options
List your home for rent
$3,155/mo
Rent Zestimate®
Find your next renter with Zillow Rental Manager. Plus, with online applications, you can quickly screen prospective tenants – for free.
$3,155/mo
Rent Zestimate®
Refinance and save
$2,876/mo
Est. payment
Refinancing to a lower rate could help reduce your monthly payments and save thousands over the life of the loan.
$2,876/mo
Est. payment
Explore your selling options
Work with a Zillow partner agent
Leverage their expertise and Zillow's premium Showcase listings to get your home seen by more buyers.
Get startedList with your own agent
Get your home in front of millions of buyers by listing it on Zillow.
Learn how to do itSell it yourself
Take full control of how buyers see your home on Zillow by listing For Sale by Owner (FSBO).
List your homeWhat's special
Propane fireplaceLarge sunroomQuiet private settingFour bedroomsMassive walk-in pantryOpen easy-flowing layoutOriginal hardwood floors
Zillow last checked:
Listing updated:
Listed by:
Kacey Conaty 570-350-6351,
Wilkins and Associates Real Estate INC
Bought with:
NON MEMBER, 0225194075
Non Subscribing Office
Source: Bright MLS,MLS#: PAMR2005406
Facts & features
Interior
Bedrooms & bathrooms
- Bedrooms: 4
- Bathrooms: 3
- Full bathrooms: 2
- 1/2 bathrooms: 1
- Main level bathrooms: 3
- Main level bedrooms: 4
Heating
- Hot Water, Oil
Cooling
- Central Air, Electric
Appliances
- Included: Microwave, Dryer, Oven/Range - Electric, Refrigerator, Washer, Water Heater
- Laundry: Main Level
Features
- Eat-in Kitchen
- Flooring: Carpet, Wood
- Basement: Exterior Entry,Unfinished,Walk-Out Access
- Has fireplace: No
Interior area
- Total structure area: 2,840
- Total interior livable area: 2,840 sqft
- Finished area above ground: 2,840
Property
Parking
- Total spaces: 6
- Parking features: Garage Door Opener, Built In, Garage Faces Side, Inside Entrance, Oversized, Attached, Driveway, Off Street
- Garage spaces: 1
- Uncovered spaces: 5
Accessibility
- Accessibility features: Accessible Doors, Accessible Entrance, No Stairs
Features
- Levels: One
- Stories: 1
- Pool features: None
- Spa features: Bath, Hot Tub
Lot
- Size: 1.12 Acres
- Features: Cul-De-Sac, Level, Suburban
Details
- Additional structures: Above Grade
- Parcel number: 12637202565721
- Zoning: C
- Special conditions: Standard
Construction
Type & style
- Home type: SingleFamily
- Architectural style: Ranch/Rambler
- Property subtype: Single Family Residence
Materials
- Vinyl Siding
- Foundation: Brick/Mortar
Condition
- New construction: No
- Year built: 1997
Utilities & green energy
- Sewer: On Site Septic
- Water: Well
- Utilities for property: Cable Connected
Community & HOA
Community
- Subdivision: Eagles Landing
HOA
- Has HOA: No
Location
- Region: Tannersville
- Municipality: POCONO TWP
Financial & listing details
- Price per square foot: $153/sqft
- Tax assessed value: $248,050
- Annual tax amount: $8,097
- Date on market: 8/11/2025
- Listing agreement: Exclusive Right To Sell
- Listing terms: Conventional,VA Loan,USDA Loan,FHA
- Inclusions: All Appliances And Fixtures Convey.
- Ownership: Fee Simple
- Road surface type: Paved
Price history
| Date | Event | Price |
|---|---|---|
| 4/3/2026 | Sold | $435,000-1.2%$153/sqft |
Source:  Bright MLS #PAMR2005406 Report a problem Bright MLS #PAMR2005406 Report a problem | ||
| 3/2/2026 | Pending sale | $440,500$155/sqft |
Source: PMAR #PM-137582 Report a problem | ||
| 12/2/2025 | Price change | $440,500-2%$155/sqft |
Source: PMAR #PM-137582 Report a problem | ||
| 11/5/2025 | Price change | $449,500-3.4%$158/sqft |
Source: PMAR #PM-134558 Report a problem | ||
| 10/20/2025 | Price change | $465,500-1.5%$164/sqft |
Source: PMAR #PM-134558 Report a problem | ||
| 8/6/2025 | Listed for sale | $472,500+116.6%$166/sqft |
Source: PMAR #PM-134558 Report a problem | ||
| 1/10/2025 | Sold | $218,163-9.1%$77/sqft |
Source: Public Record Report a problem | ||
| 2/16/2016 | Sold | $240,000-3.8%$85/sqft |
Source: PMAR #PM-23124 Report a problem | ||
| 5/29/2015 | Price change | $249,500-2.5%$88/sqft |
Source: Realty Executives #PM-23124 Report a problem | ||
| 5/5/2015 | Listed for sale | $256,000$90/sqft |
Source: Realty Executives #PM-23124 Report a problem | ||
| 12/17/2014 | Listing removed | $256,000$90/sqft |
Source: Keller Williams Real Estate #PM-11960 Report a problem | ||
| 7/9/2014 | Price change | $256,000-5.2%$90/sqft |
Source: Keller Williams Real Estate #PM-11960 Report a problem | ||
| 5/13/2014 | Listed for sale | $269,900$95/sqft |
Source: Keller Williams Real Estate #PM-11960 Report a problem | ||
Public tax history
| Year | Property taxes | Tax assessment |
|---|---|---|
| 2025 | $7,849 +8.2% | $248,050 |
| 2024 | $7,251 +6.8% | $248,050 |
| 2023 | $6,791 +5.6% | $248,050 |
| 2022 | $6,432 +1% | $248,050 |
| 2021 | $6,366 +1% | $248,050 |
| 2020 | $6,303 -2.3% | $248,050 +567.9% |
| 2019 | $6,453 | $37,140 |
| 2018 | $6,453 | $37,140 |
| 2017 | $6,453 +351.9% | $37,140 |
| 2016 | $1,428 | $37,140 |
| 2015 | -- | $37,140 |
| 2014 | -- | $37,140 |
| 2013 | -- | $37,140 |
| 2012 | -- | $37,140 |
| 2011 | -- | $37,140 |
| 2010 | -- | $37,140 |
| 2008 | -- | $37,140 |
| 2007 | -- | $37,140 |
| 2006 | -- | $37,140 |
| 2005 | -- | $37,140 |
| 2004 | -- | $37,140 |
| 2003 | -- | $37,140 -6.5% |
| 2002 | -- | $39,710 |
Find assessor info on the county website
Neighborhood: 18372
Nearby homes
- $440,5004 bd2 ba2.7k sqft111 Talon Dr, Tannersville, PA 18372Off Market
- $429,9003 bd2 ba2.6k sqft127 Talon Dr, Tannersville, PA 18372Off Market
- $453,9004 bd2 ba2.5k sqft122 Talon Dr, Tannersville, PA 18372Off Market
- $725,0006 bd4 ba4.4k sqft126 Talon Dr, Tannersville, PA 18372For Sale
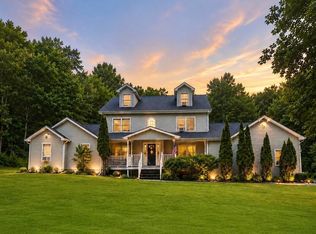
- $1,015,5009 bd6 ba6.5k sqft123 Archer Ln, Tannersville, PA 18372Off Market
- $552,4004 bd4 ba4.5k sqft107 Talon Dr, Tannersville, PA 18372Off Market
- $381,6002 bd1 ba2.7k sqft290 Learn Rd, Tannersville, PA 18372Off Market
- $437,6004 bd2 ba3.6k sqft5225 Birchwood Dr, Tannersville, PA 18372Off Market
Nearby schools
GreatSchools rating
- 5/10Swiftwater Intermediate SchoolGrades: 4-6Distance: 4.6 mi
- 5/10Pocono Mountain East Junior High SchoolGrades: 7-8Distance: 4.5 mi
- 8/10Pocono Mountain East High SchoolGrades: 9-12Distance: 4.6 mi
Schools provided by the listing agent
- Elementary: Swiftwater Elementary Center
- District: Pocono Mountain
Source: Bright MLS. This data may not be complete. We recommend contacting the local school district to confirm school assignments for this home.


Get pre-qualified for a loan
At Zillow Home Loans, we can pre-qualify you in as little as 5 minutes with no impact to your credit score.An equal housing lender. NMLS #10287.
Sell for more on Zillow
Get a Zillow Showcase℠ listing at no additional cost and you could sell for .
$438,600
2% more
+$8,772
With Zillow Showcase(estimated)
$447,372
- Pennsylvania
- Monroe County
- East Stroudsburg
- 18372
- 125 Talon Dr
Nearby cities
Nearby zip codes
Other East Stroudsburg Topics
- Apartments for Rent in 18372
- Houses for Sale in 18372
- Houses for Rent in 18372
- 18372 Real Estate
- East Stroudsburg Condos
- Houses for Sale in East Stroudsburg
- Newest Listings in East Stroudsburg
- East Stroudsburg Home Values
- East Stroudsburg Real Estate Agents
- East Stroudsburg Refinance
- East Stroudsburg Mortgage Rates
