Welcome to this beautiful one of a kind of home located in the heart of the Pocono Mountains. Whether it's your permanent residence, vacation getaway, or investment property, this home is crafted to offer extreme comfort and relaxation for unwinding.The first floor features an indoor heated pool with a cozy seating area and a full bath with a jetted tub. The pool has a newly installed heater/pump and dehumidifier system to maintain the perfect balance of comfort.On the second floor, enjoy a stylish living room with propane fireplace, a spacious dining area that lead to the expansive enclosed porch which offers endless possibilities for entertainment, and a gourmet kitchen with ample counterspace. A nearby laundry room adds convenience, while a remodeled full bath with a jack and jill setup ensures privacy and ease.The third floor reveals three additional spacious bedrooms, 1.5 baths, and a game room. Replaced windows on the second and third levels fill the area with natural light, providing picturesque views. This home boasts all your desires, complete with a new hot tub! Experience tranquility within reach of major highways and all the Poconos attractions you'll adore!
Sold for $660,000
$660,000
205 Lake Dr, Pocono Summit, PA 18346
4beds
3,300sqft
Residential, Single Family Residence
Built in 1989
0.63 Acres Lot
$677,100 Zestimate®
$200/sqft
$3,316 Estimated rent
Home value
$677,100
$636,000 - $724,000
$3,316/mo
Zestimate® history
Owner options
List your home for rent
$3,316/mo
Rent Zestimate®
Find your next renter with Zillow Rental Manager. Plus, with online applications, you can quickly screen prospective tenants – for free.
$3,316/mo
Rent Zestimate®
Refinance and save
$4,291/mo
Est. payment
Refinancing to a lower rate could help reduce your monthly payments and save thousands over the life of the loan.
$4,291/mo
Est. payment
Explore your selling options
Work with a Zillow partner agent
Leverage their expertise and Zillow's premium Showcase listings to get your home seen by more buyers.
Get startedList with your own agent
Get your home in front of millions of buyers by listing it on Zillow.
Learn how to do itSell it yourself
Take full control of how buyers see your home on Zillow by listing For Sale by Owner (FSBO).
List your homeWhat's special
Zillow last checked:
Listing updated:
Listed by:
Nermin M. Moses,
Coldwell Banker Town & Country Properties Moscow
Bought with:
NON MEMBER
NON MEMBER
Source: GSBR as distributed by MLS GRID,MLS#: SC2434
Facts & features
Interior
Bedrooms & bathrooms
- Bedrooms: 4
- Bathrooms: 4
- Full bathrooms: 3
- 1/2 bathrooms: 1
Rooms
- Room types: Bathroom 1, Foyer, Living Room, Kitchen, Game Room, Dining Room, Bedroom 4, Bedroom 3, Bedroom 2, Bedroom 1, Bonus Room, Bathroom 4, Bathroom 3, Bathroom 2
Bedroom 1
- Description: Hw Floors, Ceiling Fan, Connects To Bathroom
- Area: 204.62 Square Feet
- Dimensions: 11.58 x 17.67
Bedroom 2
- Description: Laminate, Access To Game Room
- Area: 295.12 Square Feet
- Dimensions: 19.9 x 14.83
Bedroom 3
- Description: Laminate
- Area: 133.65 Square Feet
- Dimensions: 13.5 x 9.9
Bedroom 4
- Description: Laminate, Access To Game Room
- Area: 192.5 Square Feet
- Dimensions: 17.5 x 11
Bathroom 1
- Description: Jetted Tub & Stand-Up Shower
- Area: 86.98 Square Feet
- Dimensions: 10.33 x 8.42
Bathroom 2
- Description: Stand Up Shower, Jack And Jill
- Area: 65.81 Square Feet
- Dimensions: 7.9 x 8.33
Bathroom 3
- Description: Jetted Tub & Stand-Up Shower
- Area: 75.04 Square Feet
- Dimensions: 7.58 x 9.9
Bathroom 4
- Description: 1/2 Bath
- Area: 24.66 Square Feet
- Dimensions: 5.58 x 4.42
Bonus room
- Description: Pool Room With Seating Area
- Area: 1012.15 Square Feet
- Dimensions: 32.83 x 30.83
Dining room
- Description: Hw Floors, Ceiling Fan, 2 Doors To Porch
- Area: 237.17 Square Feet
- Dimensions: 13.25 x 17.9
Foyer
- Description: Ceramic Tile
- Area: 49.27 Square Feet
- Dimensions: 6.5 x 7.58
Game room
- Description: Enclosed Porch
- Area: 170 Square Feet
- Dimensions: 13.25 x 12.83
Kitchen
- Description: Tile, Ss, Granite Countertops
- Area: 195.66 Square Feet
- Dimensions: 13.42 x 14.58
Living room
- Description: Hw Floors, Propane Fireplace
- Area: 296.51 Square Feet
- Dimensions: 19.9 x 14.9
Heating
- Baseboard, Propane, Fireplace(s), Electric
Cooling
- Ceiling Fan(s), Window Unit(s)
Appliances
- Included: Dryer, Washer, Stainless Steel Appliance(s), Refrigerator, Humidifier, Gas Range, Dishwasher
Features
- Breakfast Bar, Storage, Sound System, Smart Thermostat, Recessed Lighting, Pantry, Kitchen Island, Granite Counters, Ceiling Fan(s)
- Flooring: Ceramic Tile, Tile, Laminate, Hardwood
- Attic: None
- Has fireplace: Yes
- Fireplace features: Living Room, Propane
Interior area
- Total structure area: 3,300
- Total interior livable area: 3,300 sqft
- Finished area above ground: 3,300
- Finished area below ground: 0
Property
Parking
- Parking features: Driveway, Paved
- Has uncovered spaces: Yes
Features
- Levels: Three Or More
- Stories: 3
- Patio & porch: Covered, Wrap Around, Porch, Patio, Enclosed, Deck
- Exterior features: Lighting, Storage, Smart Lock(s), Smart Camera(s)/Recording
- Has private pool: Yes
- Pool features: Heated, Private, In Ground, Indoor
- Has spa: Yes
- Spa features: Above Ground
Lot
- Size: 0.63 Acres
- Dimensions: 190 x 35 x 160 x 177 x 171
- Features: Cul-De-Sac, Sloped, Corner Lot
Details
- Additional structures: Shed(s)
- Parcel number: 12635402997651
- Zoning: RD
- Zoning description: Other
- Other equipment: Dehumidifier
Construction
Type & style
- Home type: SingleFamily
- Architectural style: Contemporary
- Property subtype: Residential, Single Family Residence
Materials
- Wood Siding
- Foundation: None
- Roof: Asphalt
Condition
- New construction: No
- Year built: 1989
Utilities & green energy
- Electric: 200+ Amp Service
- Sewer: Septic Tank
- Water: Well
- Utilities for property: Cable Available, Propane
Community & HOA
Location
- Region: Pocono Summit
Financial & listing details
- Price per square foot: $200/sqft
- Tax assessed value: $292,680
- Annual tax amount: $8,410
- Date on market: 9/3/2024
- Listing terms: Cash,Conventional
- Road surface type: Gravel
Price history
| Date | Event | Price |
|---|---|---|
| 8/30/2024 | Sold | $660,000+1.5%$200/sqft |
Source:  GSBR as distributed by MLS GRID #SC2434 Report a problem GSBR as distributed by MLS GRID #SC2434 Report a problem | ||
| 5/9/2024 | Listed for sale | $650,000+13%$197/sqft |
Source: PMAR #PM-115000 Report a problem | ||
| 12/27/2022 | Sold | $575,000$174/sqft |
Source: PMAR #PM-102146 Report a problem | ||
| 11/7/2022 | Listed for sale | $575,000$174/sqft |
Source: PMAR #PM-102146 Report a problem | ||
Public tax history
Tax history is unavailable.
Neighborhood: 18346
Nearby homes
- $649,9004 bd3 ba3.4k sqft204 Lake Rd, Pocono Manor, PA 18349For Sale

- $482,8004 bd3 ba2.3k sqft204 Lake Dr, Swiftwater, PA 18370Off Market
- $559,6004 bd4 ba3.1k sqft205 Lake Rd, Swiftwater, PA 18370Off Market

- $446,0006 bd4 ba5.2k sqft70 Swiftwater Ave, Swiftwater, PA 18370Off Market
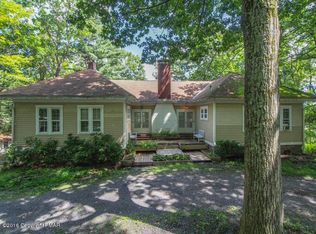
- $693,1005 bd3 ba3.2k sqft69 Swiftwater Ave, Pocono Manor, PA 18349Off Market
- $412,3004 bd2 ba1.5k sqft79 Swiftwater Ave, Swiftwater, PA 18370Off Market
- $726,0005 bd5 ba5.2k sqft76 Swiftwater Ave, Pocono Manor, PA 18349Off Market
- $422,4003 bd2 ba1.2k sqft78 Swiftwater Ave, Pocono Manor, PA 18349Off Market
Nearby schools
GreatSchools rating
- 5/10Swiftwater Intermediate SchoolGrades: 4-6Distance: 1.5 mi
- 5/10Pocono Mountain East Junior High SchoolGrades: 7-8Distance: 1.6 mi
- 8/10Pocono Mountain East High SchoolGrades: 9-12Distance: 1.6 mi


Get pre-qualified for a loan
At Zillow Home Loans, we can pre-qualify you in as little as 5 minutes with no impact to your credit score.An equal housing lender. NMLS #10287.
Sell for more on Zillow
Get a Zillow Showcase℠ listing at no additional cost and you could sell for .
$677,100
2% more
+$13,542
With Zillow Showcase(estimated)
$690,642
- Pennsylvania
- Monroe County
- Scotrun
- 18346
- 205 Lake Dr
Nearby cities
Nearby zip codes
Other Scotrun Topics
