Enjoy wide-open mountain views from this well-built 4-bedroom home, set on over 11 acres with beautifully landscaped grounds. The setting is absolutely gorgeous. Inside, you'll a warm and welcoming home with formal living and dining rooms, a large family room plus a very spacious kitchen with oak cabinets, granite countertops, a center island, and a breakfast nook. There's plenty of storage with generous counter space and a walk-in pantry. Quality finishes throughout include hardwood floors, wood doors, French doors, and crown molding. The primary suite includes a private bath with dual sinks, a jetted tub, and a separate shower. The walk-out lower level provides easy access to the outdoors and potential for future living space. Outside features include paver walkways, a super sized Trex deck, backyard pergola, play area, and a clubhouse. Convenient location near Route 33 that offers incredible privacy with quick access to shopping, dining, and more.
Sold for $754,900
$754,900
1595 Kunkletown Rd, Saylorsburg, PA 18353
4beds
3,046sqft
Single Family Residence
Built in 2001
11.48 Acres Lot
$793,800 Zestimate®
$248/sqft
$3,218 Estimated rent
Home value
$793,800
$659,000 - $960,000
$3,218/mo
Zestimate® history
Owner options
List your home for rent
$3,218/mo
Rent Zestimate®
Find your next renter with Zillow Rental Manager. Plus, with online applications, you can quickly screen prospective tenants – for free.
$3,218/mo
Rent Zestimate®
Refinance and save
$5,295/mo
Est. payment
Refinancing to a lower rate could help reduce your monthly payments and save thousands over the life of the loan.
$5,295/mo
Est. payment
Explore your selling options
Work with a Zillow partner agent
Leverage their expertise and Zillow's premium Showcase listings to get your home seen by more buyers.
Get startedList with your own agent
Get your home in front of millions of buyers by listing it on Zillow.
Learn how to do itSell it yourself
Take full control of how buyers see your home on Zillow by listing For Sale by Owner (FSBO).
List your homeWhat's special
Beautifully landscaped groundsBackyard pergolaWide-open mountain viewsJetted tubPlay areaLarge family roomCenter island
Zillow last checked:
Listing updated:
Listed by:
Deirdre Cramer 570-476-2424,
Realty Executives - Stroudsburg
Bought with:
Robert A. Hoops, RS344979
Weichert Realtors - Easton
Source: PMAR,MLS#: PM-131185
Facts & features
Interior
Bedrooms & bathrooms
- Bedrooms: 4
- Bathrooms: 3
- Full bathrooms: 2
- 1/2 bathrooms: 1
Primary bedroom
- Level: Second
- Area: 252
- Dimensions: 18 x 14
Bedroom 2
- Level: Second
- Area: 210
- Dimensions: 15 x 14
Bedroom 3
- Level: Second
- Area: 210
- Dimensions: 15 x 14
Bedroom 4
- Description: laundry in closet
- Level: Second
- Area: 320
- Dimensions: 20 x 16
Primary bathroom
- Level: Second
- Area: 144
- Dimensions: 16 x 9
Bathroom 2
- Description: 1/2 bath
- Level: First
- Area: 32
- Dimensions: 8 x 4
Bathroom 2
- Description: Main Bathroom
- Level: Second
- Area: 50
- Dimensions: 10 x 5
Dining room
- Level: First
- Area: 182
- Dimensions: 14 x 13
Eating area
- Description: breakfast nook
- Level: First
- Area: 72
- Dimensions: 12 x 6
Family room
- Level: First
- Area: 336
- Dimensions: 24 x 14
Other
- Description: foyer
- Level: First
- Area: 140
- Dimensions: 14 x 10
Kitchen
- Level: First
- Area: 476
- Dimensions: 34 x 14
Laundry
- Level: Second
- Area: 21
- Dimensions: 7 x 3
Living room
- Level: First
- Area: 208
- Dimensions: 16 x 13
Heating
- Oil, Propane
Cooling
- Ceiling Fan(s), Central Air
Appliances
- Included: Gas Range, Refrigerator, Water Heater, Dishwasher, Range Hood, Washer, Dryer
- Laundry: Upper Level
Features
- Breakfast Nook, Breakfast Bar, Pantry, Eat-in Kitchen, Kitchen Island, Granite Counters, Cathedral Ceiling(s), Walk-In Closet(s), Open Floorplan, Chandelier, Recessed Lighting, High Speed Internet, Ceiling Fan(s), Storage, Other
- Flooring: Carpet, Hardwood, Tile
- Doors: French Doors, Sliding Doors
- Windows: Bay Window(s), Double Pane Windows, Insulated Windows
- Basement: Full,Daylight,Interior Entry,Exterior Entry,Walk-Out Access,Unfinished,Concrete
- Number of fireplaces: 1
- Fireplace features: Family Room, Stone, Raised Hearth
- Common walls with other units/homes: No Common Walls
Interior area
- Total structure area: 4,222
- Total interior livable area: 3,046 sqft
- Finished area above ground: 3,046
- Finished area below ground: 0
Property
Parking
- Total spaces: 11
- Parking features: Garage - Attached, Open
- Attached garage spaces: 3
- Uncovered spaces: 8
Features
- Stories: 2
- Patio & porch: Patio, Porch, Deck
- Exterior features: Rain Gutters
- Has spa: Yes
- Spa features: Bath
- Has view: Yes
- View description: Mountain(s), Panoramic, Skyline
Lot
- Size: 11.48 Acres
- Features: Sloped, Back Yard, Front Yard, Cleared, Few Trees
Details
- Additional structures: Shed(s), Storage, Other
- Parcel number: 15625600871182
- Zoning: RR
- Zoning description: Residential
- Special conditions: Standard
Construction
Type & style
- Home type: SingleFamily
- Architectural style: Colonial,Traditional
- Property subtype: Single Family Residence
Materials
- Stone Veneer, Vinyl Siding
- Foundation: Concrete Perimeter
- Roof: Asphalt,Fiberglass
Condition
- Year built: 2001
- Major remodel year: 2001
Utilities & green energy
- Electric: 200+ Amp Service
- Sewer: On Site Septic
- Water: Well
- Utilities for property: Phone Available, Cable Available
Community & HOA
Community
- Security: Prewired, Security System, Smoke Detector(s)
- Subdivision: None
HOA
- Has HOA: No
Location
- Region: Saylorsburg
Financial & listing details
- Price per square foot: $248/sqft
- Annual tax amount: $9,002
- Date on market: 4/11/2025
- Listing terms: Cash,Conventional,VA Loan
- Inclusions: Cameras for security system are included in sale.
- Exclusions: Breakfast nook light fixture being replaced.
- Road surface type: Paved
Price history
| Date | Event | Price |
|---|---|---|
| 5/29/2025 | Sold | $754,900$248/sqft |
Source: PMAR #PM-131185 Report a problem | ||
| 4/16/2025 | Pending sale | $754,900$248/sqft |
Source: PMAR #PM-131185 Report a problem | ||
| 4/11/2025 | Listed for sale | $754,900+89.2%$248/sqft |
Source: PMAR #PM-131185 Report a problem | ||
| 3/29/2019 | Listing removed | $399,000$131/sqft |
Source: Realty Executives Stroudsburg #PM-61961 Report a problem | ||
| 9/28/2018 | Listed for sale | $399,000$131/sqft |
Source: Realty Executives - Stroudsburg #PM-61961 Report a problem | ||
Public tax history
Tax history is unavailable.
Neighborhood: 18353
Nearby homes
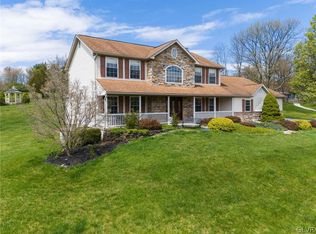
- $760,0003 bd3 ba2.9k sqft1591 Kunkletown Rd, Saylorsburg, PA 18353Sold
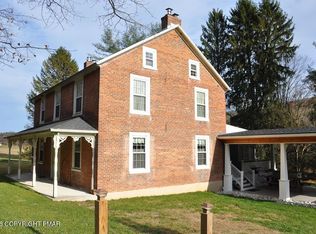
- $1,250,0004 bd2 ba2.8k sqft1642 Kunkletown Rd, Saylorsburg, PA 18353For Sale
- $473,4003 bd1 ba2.3k sqft141 Stonehill Ln, Saylorsburg, PA 18353Off Market
- $344,3003 bd2 ba1.5k sqft155 Stonehill Ln, Saylorsburg, PA 18353Off Market
- $354,1002 bd2 ba2.5k sqft1664 Kunkletown Rd, Saylorsburg, PA 18353Off Market
- $389,2003 bd3 ba2.1k sqft181 Stonehill Ln, Saylorsburg, PA 18353Off Market
- $197,5503 bd2 ba2.3k sqft191 Stonehill Ln, Saylorsburg, PA 18353Off Market
- $301,33011.43 acres1575 Kunkletown Rd, Saylorsburg, PA 18353Off Market
Nearby schools
GreatSchools rating
- NAPleasant Valley El SchoolGrades: K-2Distance: 6 mi
- 5/10Pleasant Valley Middle SchoolGrades: 6-8Distance: 4 mi
- 5/10Pleasant Valley High SchoolGrades: 9-12Distance: 3.8 mi
Sell for more on Zillow
Get a Zillow Showcase℠ listing at no additional cost and you could sell for .
$793,800
2% more
+$15,876
With Zillow Showcase(estimated)
$809,676
Sell for more on Zillow
Get a Zillow Showcase℠ listing at no additional cost and you could sell for .
$793,800
2% more
+$15,876
With Zillow Showcase(estimated)
$809,676
- Pennsylvania
- Monroe County
- Saylorsburg
- 18353
- 1595 Kunkletown Rd
