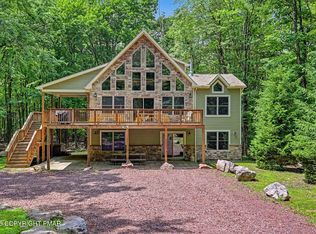
PRIME INCOME GENERATING PROPERTY OR SECOND HOME Nestled on picturesque Skye Drive in the Lake Harmony Estates community, this extraordinary Pocono retreat is the epitome of luxury mountain living. Boasting 5 bedrooms and 3 full baths, this custom-built A-framed home is a masterpiece of unique design and meticulous craftsmanship. The fully renovated kitchen which boasts granite countertops beckons to the gourmet chef in you. An expansive dining and great room provide an open and inviting space for gatherings and celebrations. The separate game room, complete with a wet bar, and hot tub, promises endless entertainment. Step outside onto one of the 2 decks accessible from the dining room and primary bedroom to bask in the tranquility of the Pocono wilderness. Here, you'll find a fire pit for cozy evenings under the stars, and a horseshoe pit for friendly competitions in the sprawling backyard. As an added bonus, this property is a proven rental machine, making it an excellent investment opportunity. Plus, enjoy exclusive access to a private lake for swimming and water activities, as well as tennis courts for active recreation. This Pocono gem on Skye Drive offers the perfect blend of serenity and excitement, inviting you to experience the best of Lake Harmony living. Don't miss your chance to make this dream home a reality!
Sold for $651,000
$651,000
21 Skye Dr, Lake Harmony, PA 18624
5beds
2,644sqft
Single Family Residence
Built in 1974
0.47 Acres Lot
$801,200 Zestimate®
$246/sqft
$3,057 Estimated rent
Home value
$801,200
$737,000 - $881,000
$3,057/mo
Zestimate® history
Owner options
List your home for rent
$3,057/mo
Rent Zestimate®
Find your next renter with Zillow Rental Manager. Plus, with online applications, you can quickly screen prospective tenants – for free.
$3,057/mo
Rent Zestimate®
Refinance and save
$4,187/mo
Est. payment
Refinancing to a lower rate could help reduce your monthly payments and save thousands over the life of the loan.
$4,187/mo
Est. payment
Explore your selling options
Work with a Zillow partner agent
Leverage their expertise and Zillow's premium Showcase listings to get your home seen by more buyers.
Get startedList with your own agent
Get your home in front of millions of buyers by listing it on Zillow.
Learn how to do itSell it yourself
Take full control of how buyers see your home on Zillow by listing For Sale by Owner (FSBO).
List your homeWhat's special
Horseshoe pitHot tubPicturesque skye driveGranite countertopsSeparate game roomWet barFully renovated kitchen
Zillow last checked:
Listing updated:
Listed by:
KATHY SANGIULIANO 610-613-8883,
Coldwell Banker Realty
Bought with:
KATHY SANGIULIANO, RS324259
Coldwell Banker Realty
Source: Bright MLS,MLS#: PACC2003394
Facts & features
Interior
Bedrooms & bathrooms
- Bedrooms: 5
- Bathrooms: 3
- Full bathrooms: 3
- Main level bathrooms: 1
- Main level bedrooms: 1
Rooms
- Room types: Dining Room, Kitchen, Game Room, Great Room
Basement
- Description: Percent Finished: 100.0
- Area: 1125
Heating
- Baseboard, Electric
Cooling
- Ductless, Natural Gas
Appliances
- Included: Dryer, Dishwasher, Exhaust Fan, Oven/Range - Gas, Electric Water Heater
- Laundry: Lower Level
Features
- Bar, Combination Kitchen/Living, Entry Level Bedroom, Family Room Off Kitchen, Open Floorplan, Eat-in Kitchen, Kitchen Island, Kitchen - Table Space, Bathroom - Stall Shower, Walk-In Closet(s), Wood Walls, Wood Ceilings
- Flooring: Engineered Wood, Luxury Vinyl, Tile/Brick, Wood
- Basement: Full,Finished,Heated,Improved,Exterior Entry,Rear Entrance,Windows
- Has fireplace: No
Interior area
- Total structure area: 2,644
- Total interior livable area: 2,644 sqft
- Finished area above ground: 1,519
- Finished area below ground: 1,125
Property
Parking
- Parking features: Driveway
- Has uncovered spaces: Yes
Accessibility
- Accessibility features: None
Features
- Levels: Three
- Stories: 3
- Exterior features: Lighting, Play Equipment
- Pool features: None
- Has spa: Yes
- Spa features: Indoor, Heated, Private
Lot
- Size: 0.47 Acres
Details
- Additional structures: Above Grade, Below Grade
- Parcel number: 19B21B307
- Zoning: RESIDENTAL
- Special conditions: Standard
Construction
Type & style
- Home type: SingleFamily
- Architectural style: A-Frame
- Property subtype: Single Family Residence
Materials
- Frame
- Foundation: Passive Radon Mitigation, Slab
- Roof: Asbestos Shingle
Condition
- Excellent
- New construction: No
- Year built: 1974
Utilities & green energy
- Electric: 200+ Amp Service
- Sewer: Public Sewer
- Water: Private, Well
Community & HOA
Community
- Subdivision: Lake Harmony Est
HOA
- Has HOA: Yes
- Amenities included: Beach Access, Boat Ramp, Common Grounds, Tennis Court(s), Water/Lake Privileges
- Services included: Common Area Maintenance, Road Maintenance
- HOA fee: $735 annually
- HOA name: LAKE HARMONY ESTATE POA
Location
- Region: Lake Harmony
- Municipality: KIDDER TWP
Financial & listing details
- Price per square foot: $246/sqft
- Tax assessed value: $83,795
- Annual tax amount: $5,423
- Date on market: 10/11/2023
- Listing agreement: Exclusive Right To Sell
- Listing terms: Cash,Conventional
- Inclusions: Furniture And Most Furnishings
- Exclusions: Metal Art Above Dining Room Entrance (trailsend), Pencil Christmas Tree Wooden Deer Art Small Picture In Pool Table Room Lantern Next To Fireplace
- Ownership: Fee Simple
Price history
| Date | Event | Price |
|---|---|---|
| 12/12/2023 | Sold | $651,000+4.2%$246/sqft |
Source:  Bright MLS #PACC2003394 Report a problem Bright MLS #PACC2003394 Report a problem | ||
| 10/16/2023 | Pending sale | $625,000$236/sqft |
Source: Bright MLS #PACC2003394 Report a problem | ||
| 10/11/2023 | Listed for sale | $625,000+148.1%$236/sqft |
Source: PMAR #PM-110130 Report a problem | ||
| 5/20/2011 | Sold | $251,900$95/sqft |
Source: Public Record Report a problem | ||
Public tax history
| Year | Property taxes | Tax assessment |
|---|---|---|
| 2025 | $5,737 +4.6% | $83,795 |
| 2024 | $5,486 +1.2% | $83,795 |
| 2023 | $5,423 | $83,795 |
| 2022 | $5,423 | $83,795 |
| 2021 | $5,423 | $83,795 |
| 2020 | $5,423 +3.2% | $83,795 |
| 2019 | $5,256 | $83,795 |
| 2018 | -- | $83,795 |
| 2017 | $5 | $83,795 |
| 2016 | -- | $83,795 |
| 2015 | -- | $83,795 |
| 2014 | -- | $83,795 |
| 2013 | -- | $83,795 |
| 2012 | -- | $83,795 |
| 2011 | -- | $83,795 |
| 2010 | -- | $83,795 |
| 2009 | -- | $83,795 |
| 2008 | -- | $83,795 |
| 2007 | $498 | $83,795 -27% |
| 2006 | -- | $114,800 +164.2% |
| 2005 | -- | $43,450 |
| 2004 | -- | $43,450 |
| 2003 | -- | $43,450 |
| 2002 | -- | $43,450 |
| 2000 | -- | $43,450 |
Find assessor info on the county website
Neighborhood: 18624
Nearby homes
- $645,0004 bd2 ba1.7k sqft25 Skye Dr, Lake Harmony, PA 18624Sold

- $1,100,0007 bd4 ba3.1k sqft9 Skye Dr, Lake Harmony, PA 18624Pending
- $562,7004 bd3 ba1.5k sqft16 Skye Dr, Lake Harmony, PA 18624Off Market
- $685,0007 bd3 ba2.4k sqft11 Skye Dr, Lake Harmony, PA 18624Sold

- $852,7003 bd1 ba2.1k sqft6 Wood St, Lake Harmony, PA 18624Off Market
- $397,7002 bd1 ba806 sqft10 Skye Dr, Lake Harmony, PA 18624Off Market
- $529,3003 bd2 ba1.5k sqft711 Skye Dr, Lake Harmony, PA 18624Off Market
- $318,0002 bd1 ba941 sqft16 Skye Dr, Lake Harmony, PA 18624Off Market
Nearby schools
GreatSchools rating
- 5/10Penn/Kidder CampusGrades: PK-8Distance: 2.1 mi
- 5/10Jim Thorpe Area Senior High SchoolGrades: 9-12Distance: 14 mi
Schools provided by the listing agent
- District: Jim Thorpe Area
Source: Bright MLS. This data may not be complete. We recommend contacting the local school district to confirm school assignments for this home.
Get a cash offer in 3 minutes
Find out how much your home could sell for in as little as 3 minutes with a no-obligation cash offer.
Estimated market value
$801,200
Get a cash offer in 3 minutes
Find out how much your home could sell for in as little as 3 minutes with a no-obligation cash offer.
Estimated market value
$801,200
Nearby cities
Nearby zip codes
Other Lake Harmony Topics
