Tucked within the gated Big Bass Lake community, this updated home sits on over an acre of land on a quiet, private corner lot with only a few neighboring homes, offering a peaceful setting ideal for both personal use and short-term rental potential.
The interior features a bright living space and a layout designed to maximize sleeping capacity, including three bedrooms plus a loft area, along with two full bathrooms for added convenience. The home also includes a dedicated laundry space and an attached exterior storage shed, providing additional functionality and storage.
Offered fully furnished (please see agent for exclusions), this move-in ready property presents a turnkey opportunity for buyers looking to immediately enjoy or begin using as a short-term rental. The current owners have used the home as a personal vacation retreat and also as a short-term rental when not in use, maintaining a five-star Airbnb rating.
Recent updates include a new roof (2024), mini split system (2025), water heater (2021), well pump (2023), patio (2020), interior paint (2020), flooring (2020), updated switches, outlets, and door hardware (2020), along with appliances.
Conveniently located near one of the community lakes, the property offers easy access to outdoor enjoyment while still maintaining a private setting. Big Bass Lake is a gated community offering a variety of amenities including lakes, pools, clubhouse, and year-round recreational opportunities. Buyers are encouraged to contact the association directly to verify community rules, regulations, and any short-term rental guidelines.
Pending
Price cut: $2.9K (7/12)
$337,000
8 Mallard Ct, Clifton Township, PA 18424
3beds
1,416sqft
:
Get pre-qualified$2,456/mo
Single Family Residence
Built in 1981
1.16 Acres Lot
$328,900 Zestimate®
$238/sqft
$202/mo HOA
What's special
Private settingAttached exterior storage shedBright living spaceQuiet private corner lotDedicated laundry space
- 114 days |
- 362 |
- 23 |
Zillow last checked:
Listing updated:
Listed by:
Hilary Mancuso 480-776-7697,
Realty One Group Supreme 215-220-4840
Source: GLVR,MLS#: 774527 Originating MLS: Lehigh Valley MLS
Originating MLS: Lehigh Valley MLSFacts & features
Interior
Bedrooms & bathrooms
- Bedrooms: 3
- Bathrooms: 2
- Full bathrooms: 2
Primary bedroom
- Level: First
- Dimensions: 16.40 x 11.00
Bedroom
- Description: bedroom 2
- Level: First
- Dimensions: 8.00 x 10.70
Bedroom
- Description: bedroom 3
- Level: First
- Dimensions: 12.90 x 10.80
Primary bathroom
- Level: First
- Dimensions: 6.40 x 5.00
Other
- Level: First
- Dimensions: 7.00 x 5.00
Kitchen
- Description: kitchen/dining area
- Level: First
- Dimensions: 15.50 x 10.60
Laundry
- Description: mudroom/laundry
- Level: First
- Dimensions: 11.60 x 7.60
Living room
- Description: wood burning stove
- Level: First
- Dimensions: 20.00 x 16.50
Other
- Description: Loft
- Level: Second
- Dimensions: 18.50 x 9.10
Sunroom
- Level: First
- Dimensions: 16.30 x 11.20
Heating
- Baseboard, Ductless, Wood Stove
Cooling
- Ceiling Fan(s), Ductless
Appliances
- Included: Dishwasher, Electric Dryer, Electric Oven, Electric Range, Electric Water Heater, Refrigerator, Washer
- Laundry: Electric Dryer Hookup, Main Level
Features
- Eat-in Kitchen, Loft, Mud Room, Utility Room
- Flooring: Carpet, Luxury Vinyl, Luxury VinylPlank
- Basement: Crawl Space,Exterior Entry
Interior area
- Total interior livable area: 1,416 sqft
- Finished area above ground: 1,416
- Finished area below ground: 0
Property
Parking
- Parking features: Driveway
- Has uncovered spaces: Yes
Features
- Patio & porch: Deck, Enclosed, Patio, Porch
- Exterior features: Deck, Fire Pit, Patio, Shed
Lot
- Size: 1.16 Acres
- Features: Corner Lot, Wooded
Details
- Additional structures: Shed(s)
- Parcel number: 23401040011
- Zoning: Residential
- Special conditions: None
Construction
Type & style
- Home type: SingleFamily
- Architectural style: Contemporary
- Property subtype: Single Family Residence
Materials
- T1-11 Siding
- Foundation: Block
- Roof: Asphalt,Fiberglass
Condition
- Unknown
- Year built: 1981
Utilities & green energy
- Sewer: Septic Tank
- Water: Well
Community & HOA
Community
- Subdivision: Big Bass Lake
HOA
- Has HOA: Yes
- HOA fee: $2,420 annually
Location
- Region: Clifton Township
Financial & listing details
- Price per square foot: $238/sqft
- Tax assessed value: $267,360
- Annual tax amount: $3,774
- Date on market: 4/9/2026
- Ownership type: Fee Simple
Estimated market value
$328,900
$312,000 - $345,000
$2,070/mo
Price history
| Date | Event | Price |
|---|---|---|
| 7/21/2026 | Pending sale | $337,000$238/sqft |
Source:  GLVR #774527 Report a problem GLVR #774527 Report a problem | ||
| 7/12/2026 | Price change | $337,000-0.9%$238/sqft |
Source: GLVR #774527 Report a problem | ||
| 6/7/2026 | Price change | $339,900-2.9%$240/sqft |
Source: GLVR #774527 Report a problem | ||
| 4/9/2026 | Listed for sale | $349,900+221%$247/sqft |
Source: GLVR #774527 Report a problem | ||
| 8/26/2020 | Sold | $109,000$77/sqft |
Source: PMAR #PM-78605 Report a problem | ||
| 7/2/2020 | Listed for sale | $109,000$77/sqft |
Source: Coldwell Banker Town & Country #PM-78605 Report a problem | ||
| 7/2/2020 | Pending sale | $109,000$77/sqft |
Source: Coldwell Banker Town & Country #PM-78605 Report a problem | ||
| 6/26/2020 | Listed for sale | $109,000+10.1%$77/sqft |
Source: Coldwell Banker Town & Country Properties Moscow #20-2312 Report a problem | ||
| 12/28/2019 | Listing removed | $99,000$70/sqft |
Source: Coldwell Banker Town & Country Properties Moscow #19-3193 Report a problem | ||
| 10/2/2019 | Listed for sale | $99,000$70/sqft |
Source: Coldwell Banker Town & Country Properties #19-3193 Report a problem | ||
Public tax history
| Year | Property taxes | Tax assessment |
|---|---|---|
| 2025 | $3,655 +14.3% | $13,755 |
| 2024 | $3,198 +4.3% | $13,755 |
| 2023 | $3,065 +3.4% | $13,755 |
| 2022 | $2,964 +1.6% | $13,755 |
| 2021 | $2,918 +6.6% | $13,755 |
| 2020 | $2,736 +1.7% | $13,755 |
| 2018 | $2,691 +69.9% | $13,755 |
| 2017 | $1,584 | $13,755 |
| 2016 | -- | $13,755 |
| 2015 | -- | $13,755 |
| 2014 | -- | $13,755 |
| 2013 | -- | $13,755 |
| 2012 | -- | $13,755 |
| 2011 | -- | $13,755 |
| 2010 | -- | $13,755 |
| 2009 | -- | $13,755 |
| 2008 | -- | $13,755 |
| 2007 | -- | $13,755 |
| 2006 | -- | $13,755 -34.5% |
| 2005 | -- | $21,000 |
| 2004 | -- | $21,000 |
| 2003 | -- | $21,000 |
| 2002 | -- | $21,000 |
| 2000 | -- | $21,000 |
Find assessor info on the county website
Monthly payment
Est. payment
Payment breakdown
Explore the cost of this home by adjusting the details. Changes won't be saved.Climate risks
Neighborhood: 18424
Nearby schools
GreatSchools rating
- 5/10North Pocono Intmd SchoolGrades: 4-5Distance: 6.3 mi
- 7/10North Pocono Middle SchoolGrades: 6-8Distance: 6.3 mi
- 7/10North Pocono High SchoolGrades: 9-12Distance: 6.3 mi
Schools provided by the listing agent
- District: North Pocono
Source: GLVR. This data may not be complete. We recommend contacting the local school district to confirm school assignments for this home.
- $261,0003 bd3 ba1.7k sqft120 Lc Larson Dr, Gouldsboro, PA 18424Sold
- $211,0003 bd2 ba1.3k sqft120 Lc Larson Dr, Clifton Township, PA 18424Off Market
- $261,0003 bd2 ba1.6k sqft120 Lc Larsen Dr, Gouldsboro, PA 18424Sold
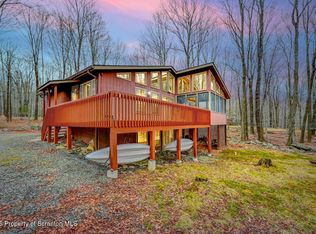
- $266,8003 bd2 ba1.2k sqft14 Mallard Ct, Gouldsboro, PA 18424Off Market
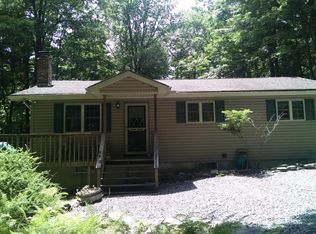
- $219,3003 bd2 ba1.1k sqft14 Mallard Ct, Clifton Township, PA 18424Off Market
- $385,5003 bd3 ba2.5k sqft119 Larsen, Gouldsboro, PA 18424Off Market
- $448,6985 bd3 ba2.4k sqft7 Mallard Ct, Gouldsboro, PA 18424Sold
- $165,0002 bd2 ba1k sqft123 Lc Larsen Dr #L, Gouldsboro, PA 18424Sold
A local agent can set up tours, give advice and negotiate with sellers.
Similar homes
- $359,0003 bd2 ba1.4k sqft149 Livingston Ln, Gouldsboro, PA 18424For Sale
 MLS ID #778632, Galina Sergueeva, RE/MAX Centre Realtors. GLVR
 - $279,0003 bd3 ba1.6k sqft107 W Creek View Dr, Gouldsboro, PA 18424For Sale
 MLS ID #781432, Jay Marquez Jr, Haven Real Estate Collective. GLVR
 - $304,9004 bd2 ba1.5k sqft53 Maple Dr, Clifton Township, PA 18424For Sale
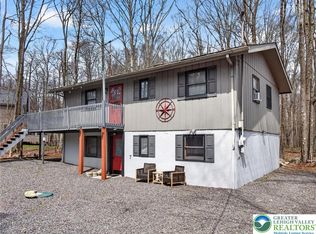 MLS ID #775382, Lisa Bauer, Weichert Realtors - Allentown. GLVR
 - $399,0004 bd2 ba2k sqft19 Livingston Ln, Gouldsboro, PA 18424For Sale
 MLS ID #778929, Galina Sergueeva, RE/MAX Centre Realtors. GLVR
 - $265,0003 bd2 ba1.2k sqft44 Big Bass Dr, Gouldsboro, PA 18424For SaleMLS ID #773330, Moira M. Sjolund, BHHS Fox & Roach Bethlehem. GLVR
- $399,0003 bd1 ba830 sqft477 Main St, Gouldsboro, PA 18424For SaleMLS ID #777959, Nick Smith, Coldwell Banker Hearthside. GLVR
- $345,0003 bd2 ba1.3k sqft8962 Pheasant Ln, Tobyhanna, PA 18466For SaleMLS ID #777172, Joe Tosco, Real of Pennsylvania. GLVR
- $299,0003 bd2 ba1.8k sqft103 Ash Ln, Greentown, PA 18426For Sale
 MLS ID #PW262578, Rose M Sawyer, CENTURY 21 Select Group - Lake Ariel. PWAR as distributed by MLS GRID
 - $350,0003 bd1 ba1k sqft9253 Westwood Dr, Tobyhanna, PA 18466For SaleMLS ID #779066, Valerie Jones, Keller Williams Northampton. GLVR
- $345,0003 bd2 ba1.8k sqft8495 Bumble Bee Way, Tobyhanna, PA 18466For SaleMLS ID #780592, J.D. Lepeta, Keller Williams Northampton. GLVR
- $340,0003 bd2 ba1.5k sqft149 McMichaels Ct, Stroudsburg, PA 18360For SaleMLS ID #775908, Christopher C. George, Coldwell Banker Hearthside. GLVR
- $339,0003 bd2 ba1.1k sqft5344 Conoquenissing Dr, Pocono Lake, PA 18347For SaleMLS ID #778578, Jennifer Coover, Anchors & Acres Real Estate. GLVR
- $349,0003 bd3 ba1.7k sqft1073 Westside Dr, Newfoundland, PA 18445For SaleMLS ID #771188, Kathy Novak, CENTURY 21 Keim. GLVR
- $299,9003 bd3 ba2k sqft1328 Winding Way, Tobyhanna, PA 18466For SaleMLS ID #776806, Shabana Pathan, Keller Williams Northampton. GLVR
- $279,9003 bd2 ba2k sqft8466 Bumble Bee Way, Tobyhanna, PA 18466For SaleMLS ID #781725, Joseph J. Salerno, Iron Valley R E - Mountainside. GLVR
- $299,9003 bd2 ba1.2k sqft3335 Woodland Dr, Tobyhanna, PA 18466For SaleMLS ID #778007, Samantha Bonnett, RE/MAX of the Poconos. GLVR
- $348,9003 bd2 ba2k sqft111 Sir Lyonnesse Ct, Pocono Lake, PA 18347For SaleMLS ID #777344, Jennifer Mckee, BHGRE Valley Partners-Allentwn. GLVR
- $279,0003 bd2 ba1.2k sqft1739 Rolling Hills Dr, Tobyhanna, PA 18466For SaleMLS ID #781187, Xander Weidenbaum, Redstone Run Realty. GLVR
- $330,0004 bd2 ba1.3k sqft3197 Carobeth Dr, Tobyhanna, PA 18466For SaleMLS ID #762473, Brian M. Lam, CENTURY 21 Keim. GLVR
- $299,0003 bd2 ba1.3k sqft9069 Idlewild Dr, Tobyhanna, PA 18466For SaleMLS ID #774863, Ella Rosser, Weichert Realtors Acclaim. GLVR
