Charming Pocono chalet sits atop a private 1.6 acre lot on the Larsen side of Big Bass Lake. This three level home with amazing views has five bedrooms and three updated full baths. This home comes mostly furnished. The main level boasts new LVP flooring in the living, dining and sunroom, a generous kitchen with new stainless appliances, a primary bedroom with en suite, laundry, access to a 1.5 car garage and a large deck. The second level has two bedrooms, a full bath and a loft overlooking the main room. The walkout basement has two additional bedrooms that share a full bathroom and a large living space with a coal stove and pool table. Enjoy a half mile walk to Larsen Lake for lake activities, tennis, basketball, playground, bathhouse and grilling. Other Big Bass Lake amenities include access to two additional lakes, indoor and outdoor pool, sledding hill, clubhouse and gym., Baths: 1 Bath Lev 1,Full Bath - Master,Modern,1 Bath Lev 2, Beds: 1 Bed 1st,2+ Bed 2nd, SqFt Fin - Main: 835.00, SqFt Fin - 3rd: 0.00, Tax Information: Available, SqFt Fin - 2nd: 760.00
Sold for $448,698
$448,698
7 Mallard Ct, Gouldsboro, PA 18424
5beds
2,430sqft
Residential, Single Family Residence
Built in 1991
1.6 Acres Lot
$533,300 Zestimate®
$185/sqft
$2,828 Estimated rent
Home value
$533,300
$496,000 - $576,000
$2,828/mo
Zestimate® history
Owner options
List your home for rent
$2,828/mo
Rent Zestimate®
Find your next renter with Zillow Rental Manager. Plus, with online applications, you can quickly screen prospective tenants – for free.
$2,828/mo
Rent Zestimate®
Refinance and save
$5,188/mo
Est. payment
Refinancing to a lower rate could help reduce your monthly payments and save thousands over the life of the loan.
$5,188/mo
Est. payment
Explore your selling options
Work with a Zillow partner agent
Leverage their expertise and Zillow's premium Showcase listings to get your home seen by more buyers.
Get startedList with your own agent
Get your home in front of millions of buyers by listing it on Zillow.
Learn how to do itSell it yourself
Take full control of how buyers see your home on Zillow by listing For Sale by Owner (FSBO).
List your homeWhat's special
Zillow last checked:
Listing updated:
Listed by:
Michael D. Cola,
Cobblestone Real Estate LLC
Bought with:
Michael D. Cola, RM424494
Cobblestone Real Estate LLC
Source: GSBR as distributed by MLS GRID,MLS#: 232877
Facts & features
Interior
Bedrooms & bathrooms
- Bedrooms: 5
- Bathrooms: 3
- Full bathrooms: 3
Primary bedroom
- Area: 192 Square Feet
- Dimensions: 16 x 12
Bedroom 2
- Area: 168 Square Feet
- Dimensions: 14 x 12
Bedroom 3
- Area: 168 Square Feet
- Dimensions: 14 x 12
Bedroom 4
- Area: 121 Square Feet
- Dimensions: 11 x 11
Bedroom 5
- Area: 121 Square Feet
- Dimensions: 11 x 11
Primary bathroom
- Area: 60 Square Feet
- Dimensions: 12 x 5
Bathroom 1
- Area: 48 Square Feet
- Dimensions: 8 x 6
Bathroom 2
- Area: 48 Square Feet
- Dimensions: 8 x 6
Dining room
- Area: 180 Square Feet
- Dimensions: 12 x 15
Game room
- Area: 459 Square Feet
- Dimensions: 27 x 17
Kitchen
- Area: 120 Square Feet
- Dimensions: 12 x 10
Laundry
- Area: 48 Square Feet
- Dimensions: 8 x 6
Living room
- Area: 540 Square Feet
- Dimensions: 30 x 18
Loft
- Area: 144 Square Feet
- Dimensions: 12 x 12
Heating
- Baseboard, Oil, Electric
Cooling
- Ceiling Fan(s), Wall Unit(s)
Appliances
- Included: Dryer, Washer, Refrigerator, Microwave, Electric Range, Electric Oven, Dishwasher
Features
- Open Floorplan
- Flooring: Carpet, Vinyl, Tile
- Basement: Daylight,Walk-Out Access,Interior Entry,Full,Finished,Exterior Entry
- Attic: None
- Number of fireplaces: 1
- Fireplace features: Stone
Interior area
- Total structure area: 2,430
- Total interior livable area: 2,430 sqft
- Finished area above ground: 1,595
- Finished area below ground: 835
Property
Parking
- Total spaces: 1.5
- Parking features: Gravel, Off Street
- Garage spaces: 1.5
Features
- Levels: Two,One and One Half
- Stories: 2
- Patio & porch: Deck
- Pool features: Indoor
- Waterfront features: Beach Access
- Frontage length: 165.00
Lot
- Size: 1.6 Acres
- Dimensions: 165 x 39 x 247 x 165 x 62 x 40 x 393
Details
- Parcel number: 23401040016
- Zoning description: Residential
Construction
Type & style
- Home type: SingleFamily
- Architectural style: Chalet
- Property subtype: Residential, Single Family Residence
Materials
- Wood Siding
- Roof: Asphalt
Condition
- New construction: No
- Year built: 1991
Utilities & green energy
- Sewer: Septic Tank
- Water: Well
Community & HOA
Community
- Features: Clubhouse, Pool, Lake, Gated
- Security: Security Service
- Subdivision: Big Bass Lake
HOA
- Has HOA: Yes
- HOA fee: $2,209 annually
Location
- Region: Gouldsboro
Financial & listing details
- Price per square foot: $185/sqft
- Tax assessed value: $30,000
- Annual tax amount: $6,684
- Date on market: 12/6/2023
- Cumulative days on market: 3 days
- Listing terms: Cash,Conventional
- Exclusions: No
- Road surface type: Paved
Price history
| Date | Event | Price |
|---|---|---|
| 9/5/2023 | Sold | $448,698+2%$185/sqft |
Source:  GSBR as distributed by MLS GRID #232877 Report a problem GSBR as distributed by MLS GRID #232877 Report a problem | ||
| 7/15/2023 | Pending sale | $439,900$181/sqft |
Source: GSBR as distributed by MLS GRID #23-2877 Report a problem | ||
| 7/12/2023 | Listed for sale | $439,900+93.8%$181/sqft |
Source: GSBR as distributed by MLS GRID #23-2877 Report a problem | ||
| 10/17/2019 | Sold | $227,000$93/sqft |
Source: GSBR as distributed by MLS GRID #191410 Report a problem | ||
Public tax history
| Year | Property taxes | Tax assessment |
|---|---|---|
| 2025 | $7,971 +14.3% | $30,000 |
| 2024 | $6,974 +4.3% | $30,000 |
| 2023 | $6,684 +3.4% | $30,000 |
| 2022 | $6,464 +1.6% | $30,000 |
| 2021 | $6,364 +6.6% | $30,000 |
| 2020 | $5,967 +1.7% | $30,000 |
| 2018 | $5,868 +50.9% | $30,000 |
| 2017 | $3,888 | $30,000 |
| 2016 | -- | $30,000 |
| 2015 | -- | $30,000 |
| 2014 | -- | $30,000 |
| 2013 | -- | $30,000 |
| 2012 | -- | $30,000 |
| 2011 | -- | $30,000 |
| 2010 | -- | $30,000 |
| 2009 | -- | $30,000 |
| 2008 | -- | $30,000 |
| 2007 | -- | $30,000 |
| 2006 | -- | $30,000 |
| 2005 | -- | $30,000 |
| 2004 | -- | $30,000 |
| 2003 | -- | $30,000 |
| 2002 | -- | $30,000 |
| 2000 | -- | $30,000 |
Find assessor info on the county website
Neighborhood: 18424
Nearby homes
- $435,700-- bd-- ba-- sqftMallard Ct W-2617, Clifton, PA 18424Off Market
- $383,5003 bd3 ba2.5k sqft119 Larsen, Gouldsboro, PA 18424Off Market
- $337,0003 bd2 ba1.4k sqft8 Mallard Ct, Clifton Township, PA 18424Pending
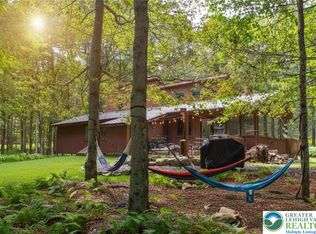
- $264,9003 bd2 ba1.2k sqft14 Mallard Ct, Gouldsboro, PA 18424Off Market
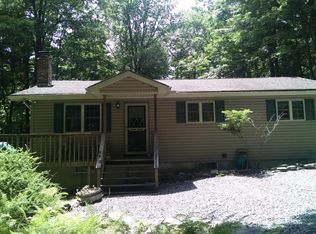
- $216,5003 bd2 ba1.1k sqft14 Mallard Ct, Clifton Township, PA 18424Off Market
- $324,600-- bd-- ba-- sqftL C Larsen Dr Y-2828, Clifton, PA 18424Off Market
- $1,937-- bd-- ba-- sqftMallard Ct W, Clifton, PA 18424Sold
- $12,600-- bd-- ba-- sqft18 Mallard Ct, Clifton Township, PA 18424Off Market
Nearby schools
GreatSchools rating
- 5/10North Pocono Intmd SchoolGrades: 4-5Distance: 6.3 mi
- 7/10North Pocono Middle SchoolGrades: 6-8Distance: 6.3 mi
- 7/10North Pocono High SchoolGrades: 9-12Distance: 6.3 mi


Get pre-qualified for a loan
At Zillow Home Loans, we can pre-qualify you in as little as 5 minutes with no impact to your credit score.An equal housing lender. NMLS #10287.
Sell for more on Zillow
Get a Zillow Showcase℠ listing at no additional cost and you could sell for .
$533,300
2% more
+$10,666
With Zillow Showcase(estimated)
$543,966
- Pennsylvania
- Lackawanna County
- Gouldsboro
- 18424
- 7 Mallard Ct
Nearby cities
Nearby zip codes
Other Gouldsboro Topics
