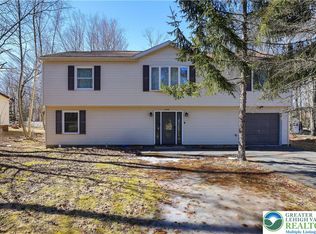
Bright and airy 4-bedroom, 2.5-bath home in an amenity-filled community! Ideally located just a 2-minute walk to the lake, this home offers a paved driveway, spacious deck for entertaining, and a peaceful wooded backdrop for added privacy. Step inside to a two-story foyer and a spacious family room with a cozy fireplace. The open-concept kitchen and dining area feature sliders leading to the deck—perfect for indoor-outdoor living. A convenient laundry room and half bath complete the main level. Upstairs, the primary suite boasts a walk-in closet and a private en-suite bath with a relaxing soaking tub. Four additional bedrooms and a shared hall bath provide plenty of space for family, guests, or a home office. Additional highlights include ample storage and a garage. Located in Pocono Country Place, a gated community offering top-tier amenities including a clubhouse, playground, outdoor pool, tennis courts, and multiple lakes—perfect for year-round enjoyment!
For sale
Price cut: $7.1K (5/12)
$349,900
6017 Boardwalk Dr, Tobyhanna, PA 18466
4beds
2,278sqft
:
Get pre-qualified$2,477/mo
Single Family Residence
Built in 2011
10,454 Square Feet Lot
$-- Zestimate®
$154/sqft
$142/mo HOA
What's special
Spacious deck for entertainingTwo-story foyerPaved drivewayFour additional bedroomsAmple storageConvenient laundry room
- 108 days |
- 283 |
- 21 |
Zillow last checked:
Listing updated:
Listed by:
Jon Campbell 610-624-2566,
Real of Pennsylvania 833-983-1954
Source: GLVR,MLS#: 774929 Originating MLS: Lehigh Valley MLS
Originating MLS: Lehigh Valley MLSFacts & features
Interior
Bedrooms & bathrooms
- Bedrooms: 4
- Bathrooms: 3
- Full bathrooms: 2
- 1/2 bathrooms: 1
Primary bedroom
- Level: Second
- Dimensions: 16.00 x 16.00
Bedroom
- Level: Second
- Dimensions: 13.00 x 13.50
Bedroom
- Level: Second
- Dimensions: 13.00 x 11.00
Bedroom
- Level: Second
- Dimensions: 13.00 x 12.00
Primary bathroom
- Level: Second
- Dimensions: 10.00 x 9.00
Dining room
- Level: First
- Dimensions: 13.00 x 11.00
Other
- Level: Second
- Dimensions: 9.00 x 5.00
Half bath
- Level: First
- Dimensions: 5.00 x 4.00
Kitchen
- Level: First
- Dimensions: 13.00 x 11.00
Living room
- Level: First
- Dimensions: 28.00 x 13.00
Heating
- Forced Air, Propane
Cooling
- Central Air, Ceiling Fan(s)
Appliances
- Included: Dishwasher, Electric Oven, Electric Range, Electric Water Heater, Microwave
- Laundry: Washer Hookup, Dryer Hookup, Main Level
Features
- Cathedral Ceiling(s), Dining Area, Separate/Formal Dining Room, Entrance Foyer, Eat-in Kitchen, High Ceilings, Jetted Tub, Kitchen Island, Vaulted Ceiling(s), Walk-In Closet(s)
- Flooring: Carpet, Vinyl
- Basement: Crawl Space
- Has fireplace: Yes
- Fireplace features: Gas Log, Living Room
Interior area
- Total interior livable area: 2,278 sqft
- Finished area above ground: 2,278
- Finished area below ground: 0
Property
Parking
- Total spaces: 1
- Parking features: Attached, Driveway, Garage
- Attached garage spaces: 1
- Has uncovered spaces: Yes
Features
- Stories: 2
- Patio & porch: Deck
- Exterior features: Deck, Propane Tank - Leased
- Has spa: Yes
Lot
- Size: 10,454 Square Feet
- Features: Flat
Details
- Parcel number: 03 8C 1 128
- Zoning: R-3
- Special conditions: None
Construction
Type & style
- Home type: SingleFamily
- Architectural style: Colonial
- Property subtype: Single Family Residence
Materials
- Vinyl Siding
- Roof: Asphalt,Fiberglass
Condition
- Year built: 2011
Utilities & green energy
- Electric: Circuit Breakers
- Sewer: Public Sewer
- Water: Public
Community & HOA
Community
- Subdivision: Pocono Country Place
HOA
- Has HOA: Yes
- HOA fee: $1,700 annually
Location
- Region: Tobyhanna
Financial & listing details
- Price per square foot: $154/sqft
- Tax assessed value: $168,340
- Annual tax amount: $5,589
- Date on market: 4/16/2026
- Cumulative days on market: 109 days
- Ownership type: Fee Simple
- Road surface type: Paved
Estimated market value
Not available
Estimated sales range
Not available
$2,677/mo
Price history
| Date | Event | Price |
|---|---|---|
| 5/12/2026 | Price change | $349,900-2%$154/sqft |
Source:  GLVR #774929 Report a problem GLVR #774929 Report a problem | ||
| 4/16/2026 | Listed for sale | $357,000+162.5%$157/sqft |
Source: GLVR #774929 Report a problem | ||
| 6/30/2017 | Sold | $136,000-6.1%$60/sqft |
Source: PMAR #PM-44270 Report a problem | ||
| 4/26/2017 | Price change | $144,900-3.3%$64/sqft |
Source: D-N-A Property Management Co #PM-44270 Report a problem | ||
| 4/3/2017 | Price change | $149,900-6.3%$66/sqft |
Source: D-N-A Property Management Co #PM-44270 Report a problem | ||
| 3/6/2017 | Price change | $159,900-0.1%$70/sqft |
Source: D-N-A Property Management Co #PM-44270 Report a problem | ||
| 2/28/2017 | Price change | $160,000+6.7%$70/sqft |
Source: Owner Report a problem | ||
| 12/18/2016 | Listed for sale | $150,000+154.2%$66/sqft |
Source: Owner Report a problem | ||
| 8/12/2016 | Sold | $59,008+1337.8%$26/sqft |
Source: Public Record Report a problem | ||
| 4/29/2016 | Sold | $4,104-95.9%$2/sqft |
Source: Public Record Report a problem | ||
| 8/29/2015 | Listed for sale | $99,000-20.8%$43/sqft |
Source: WEICHERT, REALTORS - Acclaim #PM-27483 Report a problem | ||
| 6/30/2015 | Listing removed | $125,000$55/sqft |
Source: Home At Last Realty #PM-16309 Report a problem | ||
| 9/11/2014 | Listed for sale | $125,000+20733.3%$55/sqft |
Source: Home At Last Realty #PM-16309 Report a problem | ||
| 1/20/2011 | Sold | $600-45.5% |
Source: Public Record Report a problem | ||
| 5/2/2006 | Sold | $1,100 |
Source: Public Record Report a problem | ||
Public tax history
| Year | Property taxes | Tax assessment |
|---|---|---|
| 2025 | $5,421 +8.2% | $168,340 |
| 2024 | $5,012 +7.6% | $168,340 |
| 2023 | $4,659 +2.1% | $168,340 |
| 2022 | $4,561 +0.6% | $168,340 |
| 2021 | $4,533 +1.4% | $168,340 |
| 2020 | $4,469 -10.8% | $168,340 +485.5% |
| 2019 | $5,011 +0.6% | $28,750 |
| 2018 | $4,982 +0.1% | $28,750 |
| 2017 | $4,975 +305.1% | $28,750 -13.4% |
| 2016 | $1,228 -73.8% | $33,190 |
| 2015 | $4,689 | $33,190 |
| 2014 | $4,689 | $33,190 |
| 2013 | -- | $33,190 |
| 2012 | -- | $33,190 |
Find assessor info on the county website
Monthly payment
Est. payment
Payment breakdown
Explore the cost of this home by adjusting the details. Changes won't be saved.Climate risks
Neighborhood: 18466
Nearby schools
GreatSchools rating
- 3/10Clear Run Intermediate SchoolGrades: 3-6Distance: 2.7 mi
- 4/10Pocono Mountain West Junior High SchoolGrades: 7-8Distance: 6.4 mi
- 7/10Pocono Mountain West High SchoolGrades: 9-12Distance: 6.3 mi
Schools provided by the listing agent
- District: Pocono Mountain
Source: GLVR. This data may not be complete. We recommend contacting the local school district to confirm school assignments for this home.
- $265,6003 bd2 ba1.6k sqft6160 Somers Ter, Tobyhanna, PA 18466Off Market
- $107,2002 bd1 ba736 sqft6015 Boardwalk Dr, Tobyhanna, PA 18466Off Market
- $345,0003 bd2 ba1.6k sqft6020 Boardwalk Dr, Tobyhanna, PA 18466Sold
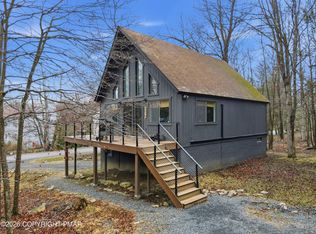
- $335,0003 bd2 ba1.5k sqft6014 Boardwalk Dr, Tobyhanna, PA 18466For Sale

- $9,000-- bd-- ba-- sqft253 Somers Ter, Tobyhanna, PA 18466Sold
- $221,6003 bd2 ba1k sqft6161 Somers Ter, Tobyhanna, PA 18466Off Market
- $530-- bd-- ba-- sqftPark Terr, Tobyhanna, PA 18466Off Market
- $222,5003 bd2 ba1.1k sqft6013 Boardwalk Dr, Tobyhanna, PA 18466Off Market
A local agent can set up tours, give advice and negotiate with sellers.
A local lender can help you make sure your offer is ready when you are.
Similar homes
- $369,0004 bd3 ba2.5k sqft113 Saint Regis Walk, Tobyhanna, PA 18466For Sale
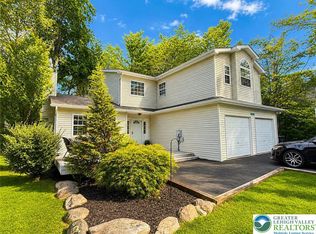 MLS ID #781572, Michael J Volpone, RE/MAX Real Estate. GLVR
 - $360,0004 bd3 ba2.3k sqft4539 Briarcliff Ter, Tobyhanna, PA 18466For Sale
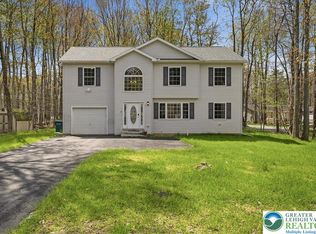 MLS ID #776231, Bobbi Bromley, BHHS Fox & Roach Bethlehem. GLVR
 - $350,0004 bd2 ba2k sqft8440 Bear Trail Dr, Tobyhanna, PA 18466For Sale
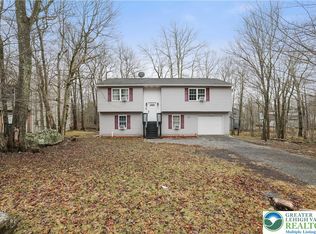 MLS ID #771867, Heather Schwartz, Iron Valley R E - Mountainside. GLVR
 - $385,0005 bd3 ba2.3k sqft4587 Briarcliff Ter, Tobyhanna, PA 18466For Sale
 MLS ID #774275, Heather Schwartz, Iron Valley R E - Mountainside. GLVR
 - $345,0003 bd2 ba1.8k sqft8495 Bumble Bee Way, Tobyhanna, PA 18466For SaleMLS ID #780592, J.D. Lepeta, Keller Williams Northampton. GLVR
- $435,0004 bd3 ba2.7k sqft1271 Kilmer Rd, Tobyhanna, PA 18466For SaleMLS ID #PM-143556, Miguel Caceres Concepcion, Keller Williams Real Estate - Tannersville. PMAR
- $339,0004 bd2 ba2.3k sqft2731 Bonnyview Ln, Tobyhanna, PA 18466For SaleMLS ID #779838, Xander Weidenbaum, Redstone Run Realty. GLVR
- $315,0004 bd3 ba2k sqft1124 Cambell Way, Tobyhanna, PA 18466For SaleMLS ID #780139, Dan Witt, EXP Realty LLC. GLVR
- $279,9003 bd2 ba2k sqft8466 Bumble Bee Way, Tobyhanna, PA 18466For SaleMLS ID #781725, Joseph J. Salerno, Iron Valley R E - Mountainside. GLVR
- $345,0003 bd2 ba1.3k sqft8962 Pheasant Ln, Tobyhanna, PA 18466For SaleMLS ID #777172, Joe Tosco, Real of Pennsylvania. GLVR
- $360,0002 bd2 ba2.2k sqft1225 Kilmer Rd, Tobyhanna, PA 18466For SaleMLS ID #776206, Ella Rosser, Weichert Realtors Acclaim. GLVR
- $284,9004 bd2 ba2k sqft6318 Ventnor Dr, Tobyhanna, PA 18466For SaleMLS ID #769247, Shawn A. Leadbetter, Coldwell Banker Hearthside. GLVR
- $395,0003 bd2 ba1.8k sqft3103 Evergreen Cir, Tobyhanna, PA 18466For SaleMLS ID #781405, Nick Smith, Coldwell Banker Hearthside. GLVR
- $300,0004 bd2 ba2k sqft105 Tulip Trl, Tobyhanna, PA 18466For SaleMLS ID #777525, Madeline Rodriguez, Smart Way America Realty. GLVR
- $299,9003 bd2 ba1.2k sqft3335 Woodland Dr, Tobyhanna, PA 18466For SaleMLS ID #778007, Samantha Bonnett, RE/MAX of the Poconos. GLVR
- $325,0003 bd2 ba1.7k sqftLOT 247 Lakeview Dr, Coolbaugh Township, PA 18466For SaleMLS ID #779819, Kelly L. Houston, Keller Williams Northampton. GLVR
- $299,9003 bd3 ba2k sqft1328 Winding Way, Tobyhanna, PA 18466For SaleMLS ID #776806, Shabana Pathan, Keller Williams Northampton. GLVR
- $325,0003 bd2 ba1.7k sqft3111 Briarwood Dr Lot D311, Tobyhanna, PA 18466New ConstructionMLS ID #779816, Kelly L. Houston, Keller Williams Northampton. GLVR
- $249,9003 bd2 ba1.4k sqft6250 Park Pl, Tobyhanna, PA 18466For SaleMLS ID #780314, Danny Hazim, Realty One Group Supreme. GLVR
- $299,9004 bd2 ba1.9k sqft2396 Winding Way, Tobyhanna, PA 18466For SaleMLS ID #779492, Valerie Jones, Keller Williams Northampton. GLVR
