PROPERTY IS UNDER CONTRACT, ONLY ACCEPTING BACK UP OFFERS.
Fully Furnished Designer Raised Chalet w/ Hot Tub in Amenity-Rich Pocono Community. Welcome to a one-of-a-kind raised chalet in the Pocono Mountains / NEPA, where every room feels straight out of Home & Garden. Thoughtfully styled with high-end finishes, stunning upgrades, and intentional design, this home delivers the perfect balance of warmth, character, and modern living.
Flooded with tons of natural light, the open-concept living space is centered around a stunning floor-to-ceiling fireplace, creating a warm and inviting feel throughout the home. Soaring ceilings and expansive windows enhance the airy feel, while carefully chosen details bring a true designer touch to every space.
3 Bedrooms - One on Each Floor for Ultimate Privacy
2 Fully Updated Bathrooms with Modern Finishes
Fully Finished Basement - Ideal for additional living space, entertaining, or guests
Loft Office / Hangout Space - Overlooking the main living area
Private Hot Tub - Perfect for relaxing evenings and year-round enjoyment
Fully Furnished & Turnkey - Move right in or start generating income immediately
Step outside of the home and into a highly sought-after, amenity-rich community, offering year-round access to outdoor pools, lakes, parks, and more. Outside the community there's always something to do as this home is just minutes from Kalahari Resort, Great Wolf Lodge Pocono Mountains, Mount Airy Casino Resort, Camelback Mountain Resort, and more--making this a high-demand destination for guests and homeowners alike. Community membership also includes public water, public sewer, and trash pickup, providing added convenience and peace of mind.
Whether you're looking for a proven income-producing Airbnb, a weekend retreat, or full-time living, this home delivers on design, amenities, and location. Fully furnished, hot tub-equipped, STR-ready homes in amenity-rich communities--this close to major attractions--are extremely rare.
Sold for $345,000
$345,000
6020 Boardwalk Dr, Tobyhanna, PA 18466
3beds
1,607sqft
Single Family Residence
Built in 1985
0.29 Acres Lot
$345,500 Zestimate®
$215/sqft
$2,264 Estimated rent
Home value
$345,500
$328,000 - $363,000
$2,264/mo
Zestimate® history
Owner options
List your home for rent
$2,264/mo
Rent Zestimate®
Find your next renter with Zillow Rental Manager. Plus, with online applications, you can quickly screen prospective tenants – for free.
$2,264/mo
Rent Zestimate®
Refinance and save
$4,064/mo
Est. payment
Refinancing to a lower rate could help reduce your monthly payments and save thousands over the life of the loan.
$4,064/mo
Est. payment
Explore your selling options
Work with a Zillow partner agent
Leverage their expertise and Zillow's premium Showcase listings to get your home seen by more buyers.
Get startedList with your own agent
Get your home in front of millions of buyers by listing it on Zillow.
Learn how to do itSell it yourself
Take full control of how buyers see your home on Zillow by listing For Sale by Owner (FSBO).
List your homeWhat's special
Fully furnishedHigh-end finishesRaised chaletExpansive windowsIntentional designCarefully chosen detailsStunning upgrades
Zillow last checked:
Listing updated:
Listed by:
Victoria Lynn Goldstein 570-426-8896,
LPT Realty, LLC
Bought with:
Jotham Oliver, RS350801
CENTURY 21 Keim - E. Stroudsburg
Source: PMAR,MLS#: PM-140194
Facts & features
Interior
Bedrooms & bathrooms
- Bedrooms: 3
- Bathrooms: 2
- Full bathrooms: 2
Primary bedroom
- Level: Third
- Area: 151.98
- Dimensions: 10.2 x 14.9
Bedroom 2
- Level: Second
- Area: 131.58
- Dimensions: 10.2 x 12.9
Primary bathroom
- Level: Second
- Area: 45.5
- Dimensions: 5 x 9.1
Bathroom 2
- Level: First
- Area: 82.77
- Dimensions: 9.3 x 8.9
Dining room
- Level: Second
- Area: 175.95
- Dimensions: 15.3 x 11.5
Game room
- Level: First
- Area: 285.09
- Dimensions: 22.1 x 12.9
Kitchen
- Level: Second
- Area: 173.65
- Dimensions: 15.1 x 11.5
Living room
- Level: Second
- Area: 200.43
- Dimensions: 15.3 x 13.1
Loft
- Level: Third
- Area: 119.88
- Dimensions: 8.1 x 14.8
Utility room
- Description: laundry area
- Level: First
- Area: 91.59
- Dimensions: 7.1 x 12.9
Heating
- Ductless, Heat Pump
Cooling
- Window Unit(s)
Appliances
- Included: Electric Range, Refrigerator, Dishwasher, Washer, Dryer
- Laundry: In Basement
Features
- Beamed Ceilings, Cathedral Ceiling(s), High Ceilings, Open Floorplan, Storage
- Flooring: Luxury Vinyl
- Windows: Blinds
- Basement: Full,Finished
- Number of fireplaces: 1
- Fireplace features: Living Room, Propane
- Furnished: Yes
Interior area
- Total structure area: 1,708
- Total interior livable area: 1,607 sqft
- Finished area above ground: 1,010
- Finished area below ground: 597
Property
Parking
- Total spaces: 6
- Parking features: Association
- Uncovered spaces: 6
Features
- Stories: 2
- Patio & porch: Front Porch, Rear Porch
Lot
- Size: 0.29 Acres
Details
- Parcel number: 03.8C.1.502
- Zoning description: Residential
- Special conditions: Standard
Construction
Type & style
- Home type: SingleFamily
- Architectural style: Chalet
- Property subtype: Single Family Residence
Materials
- Concrete, T1-11
- Roof: Shingle
Condition
- Year built: 1985
Utilities & green energy
- Sewer: Public Sewer
- Water: Public
Community & HOA
Community
- Subdivision: A Pocono Country Place
HOA
- Has HOA: Yes
- Amenities included: Security, Gated, Clubhouse, Picnic Area, Playground, Park, Parking, Recreation Facilities, Recreation Room, Outdoor Ice Skating, Outdoor Pool, Tennis Court(s), Basketball Court
- Services included: Sewer, Water, Trash, Security
- HOA fee: $1,780 annually
Location
- Region: Tobyhanna
Financial & listing details
- Price per square foot: $215/sqft
- Tax assessed value: $66,130
- Annual tax amount: $4,776
- Date on market: 4/9/2026
- Listing terms: Cash,Conventional,FHA,USDA Loan,VA Loan
- Exclusions: Ask agent for Exclusions List
- Road surface type: Paved
Price history
| Date | Event | Price |
|---|---|---|
| 6/1/2026 | Sold | $345,000-1.4%$215/sqft |
Source: PMAR #PM-140194 Report a problem | ||
| 4/24/2026 | Pending sale | $350,000$218/sqft |
Source: PMAR #PM-140194 Report a problem | ||
| 4/9/2026 | Listed for sale | $350,000+130.3%$218/sqft |
Source: PMAR #PM-140194 Report a problem | ||
| 1/4/2022 | Sold | $152,000-10.1%$95/sqft |
Source: PMAR #PM-91959 Report a problem | ||
| 11/2/2021 | Price change | $169,000+13.4%$105/sqft |
Source: PMAR #PM-91959 Report a problem | ||
| 10/4/2021 | Listed for sale | $149,000+231.1%$93/sqft |
Source: PMAR #PM-91959 Report a problem | ||
| 10/30/2015 | Listing removed | $900$1/sqft |
Source: Kathy Louis Real Estate #PM-27756 Report a problem | ||
| 10/26/2015 | Listed for rent | $900$1/sqft |
Source: Kathy Louis Real Estate #PM-27756 Report a problem | ||
| 10/26/2015 | Listing removed | $45,000$28/sqft |
Source: Kathy Louis Real Estate #PM-27755 Report a problem | ||
| 9/6/2015 | Listed for sale | $45,000$28/sqft |
Source: Kathy Louis Real Estate #PM-27755 Report a problem | ||
Public tax history
| Year | Property taxes | Tax assessment |
|---|---|---|
| 2025 | $2,129 +8.2% | $66,130 |
| 2024 | $1,969 +38.9% | $66,130 +29.1% |
| 2023 | $1,418 +2.1% | $51,230 |
| 2022 | $1,388 +0.6% | $51,230 |
| 2021 | $1,380 +1.4% | $51,230 |
| 2020 | $1,360 -56.1% | $51,230 +188% |
| 2019 | $3,101 +0.6% | $17,790 |
| 2018 | $3,083 +0.1% | $17,790 |
| 2017 | $3,078 +367.7% | $17,790 |
| 2016 | $658 -73.8% | $17,790 |
| 2015 | $2,514 | $17,790 |
| 2014 | $2,514 | $17,790 |
| 2013 | -- | $17,790 |
| 2012 | -- | $17,790 |
| 2011 | -- | $17,790 |
| 2010 | -- | $17,790 |
| 2008 | -- | $17,790 |
| 2007 | -- | $17,790 |
| 2006 | -- | $17,790 |
| 2005 | -- | $17,790 |
| 2004 | -- | $17,790 |
| 2003 | -- | $17,790 |
Find assessor info on the county website
Neighborhood: 18466
Nearby homes
- $239,0002 bd2 ba1.5k sqft6024 Boardwalk Dr, Tobyhanna, PA 18466Off Market
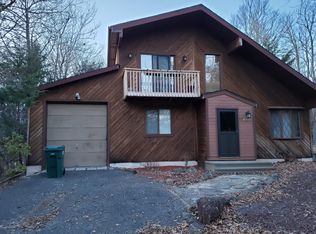
- $335,0003 bd2 ba1.5k sqft6014 Boardwalk Dr, Tobyhanna, PA 18466For Sale

- $238,5005 bd2 ba1.6k sqft6026 Boardwalk Dr, Tobyhanna, PA 18466Off Market
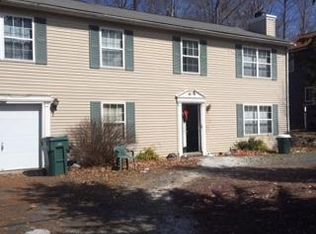
- $260,7003 bd2 ba1.6k sqft6160 Somers Ter, Tobyhanna, PA 18466Off Market
- $220,1003 bd2 ba1k sqft6161 Somers Ter, Tobyhanna, PA 18466Off Market
- $349,9004 bd3 ba2.2k sqft6017 Boardwalk Dr, Tobyhanna, PA 18466For Sale
- $258,7004 bd2 ba1.7k sqft6023 Boardwalk Dr, Tobyhanna, PA 18466Off Market
- $165,0002 bd1 ba893 sqft6269 Park Pl, Tobyhanna, PA 18466Sold
Nearby schools
GreatSchools rating
- 3/10Clear Run Intermediate SchoolGrades: 3-6Distance: 2.7 mi
- 4/10Pocono Mountain West Junior High SchoolGrades: 7-8Distance: 6.4 mi
- 7/10Pocono Mountain West High SchoolGrades: 9-12Distance: 6.4 mi


Get pre-qualified for a loan
At Zillow Home Loans, we can pre-qualify you in as little as 5 minutes with no impact to your credit score.An equal housing lender. NMLS #10287.
Sell for more on Zillow
Get a Zillow Showcase℠ listing at no additional cost and you could sell for .
$345,500
2% more
+$6,910
With Zillow Showcase(estimated)
$352,410
- Pennsylvania
- Monroe County
- Tobyhanna
- 18466
- 6020 Boardwalk Dr
Nearby cities
Nearby zip codes
Other Tobyhanna Topics
