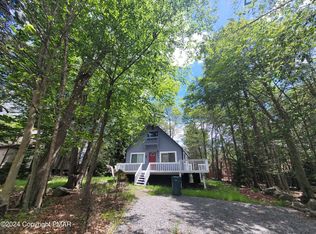
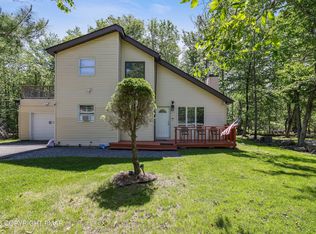
9/8 Sellers are ready to go, all reasonable offers will be reviewed and considered. Welcome to this impeccably maintained home in the amenity-filled community of A Pocono Country Place, where comfort, style, & mountain living join. Whether you're searching for a full-time residence, a vacation retreat, or an investment property, this home offers the perfect opportunity to enjoy everything the Pocono Mountains have to offer. Step inside to an inviting open floor plan designed for gathering with family and friends. The spacious living area is complemented by soaring ceilings and a loft overlooking the living room, creating an open and airy atmosphere. An oversized separate family room provides additional space for entertaining, relaxing, or creating the perfect game room. Large windows and sliding glass doors fill the home with abundant natural light. Home features 3 bedrooms and 2 bathrooms, providing plenty of space for everyone. Outside, the corner lot offers added privacy with a circular driveway for convenient parking. A spacious back deck and yard are perfect for barbecues, outdoor dining, & enjoying the fresh mountain air. The beautifully landscaped front yard features lovely gardens, while the storage shed provides ample room for all your lake toys.
A Pocono Country Place offers an outstanding lifestyle with multiple lakes for swimming and fishing, sandy beaches, swimming pools, playgrounds, sports courts, picnic areas, clubhouse, fitness center, dog park, community events, and 24-hour gated security. Beyond the community, enjoy everything the Pocono Mountains are known for, including year-round hiking, waterfalls, skiing and snowboarding, golf courses, mountain biking, scenic lakes, fishing, kayaking, water parks, indoor family attractions, wineries, breweries, casinos, outlet shopping, state parks, wildlife viewing, and countless dining and entertainment options. Furniture is negotiable.
For sale
Price cut: $20K (9/8)
$279,000
6014 Boardwalk Dr, Tobyhanna, PA 18466
3beds
1,540sqft
Single Family Residence
Built in 1986
0.43 Acres Lot
$274,600 Zestimate®
$181/sqft
$149/mo HOA
What's special
Beautifully landscaped front yardLovely gardensAbundant natural lightSoaring ceilingsInviting open floor planOversized separate family room
- 55 days
- 543
- 23
Zillow last checked:
Listing updated:
Listed by:
Patricia Quinn 201-779-3513,
RE/MAX Property Specialists - Pocono Lake 570-972-2940
Source: PMAR,MLS#: PM-143103
Facts & features
Interior
Bedrooms & bathrooms
- Bedrooms: 3
- Bathrooms: 2
- Full bathrooms: 1
- 1/2 bathrooms: 1
Primary bedroom
- Level: Second
- Area: 173.99
- Dimensions: 12.7 x 13.7
Bedroom 2
- Level: Main
- Area: 68.26
- Dimensions: 7.11 x 9.6
Bedroom 3
- Level: Second
- Area: 104.34
- Dimensions: 9.4 x 11.1
Primary bathroom
- Level: Second
- Area: 52.44
- Dimensions: 9.2 x 5.7
Bathroom 2
- Level: Main
- Area: 13.95
- Dimensions: 4.5 x 3.1
Dining room
- Description: Kitchen/Dining
- Level: Main
- Dimensions: 0 x 0
Family room
- Level: Main
- Area: 246.4
- Dimensions: 16 x 15.4
Kitchen
- Description: Kitchen/Dining
- Level: Main
- Area: 327.79
- Dimensions: 16.3 x 20.11
Living room
- Level: Main
- Area: 200.55
- Dimensions: 10.5 x 19.1
Loft
- Level: Second
- Area: 80.65
- Dimensions: 6.11 x 13.2
Heating
- Electric, Propane
Cooling
- Ceiling Fan(s), Wall/Window Unit(s)
Appliances
- Included: Electric Cooktop, Electric Oven, Refrigerator, Dishwasher, Microwave, Washer, Dryer, Washer/Dryer Stacked
- Laundry: Main Level
Features
- Breakfast Bar, Granite Counters, High Ceilings
- Flooring: Carpet, Laminate, Linoleum, Luxury Vinyl
- Has fireplace: Yes
- Fireplace features: Family Room, Living Room, Propane
- Common walls with other units/homes: No Common Walls
Interior area
- Total structure area: 1,540
- Total interior livable area: 1,540 sqft
- Finished area above ground: 1,540
- Finished area below ground: 0
Video & virtual tour
Property
Parking
- Total spaces: 4
- Parking features: Open
- Uncovered spaces: 4
Features
- Stories: 2
- Patio & porch: Front Porch, Deck
- Exterior features: Garden
Lot
- Size: 0.43 Acres
- Dimensions: 137 x 125 x 112 x 46 x 94
- Features: Corner Lot, Cleared, Few Trees
Details
- Additional structures: Shed(s)
- Parcel number: 03.8C.1.500
- Zoning: Res
- Zoning description: Residential
- Special conditions: Standard
Construction
Type & style
- Home type: SingleFamily
- Architectural style: Salt Box
- Property subtype: Single Family Residence
Materials
- Vinyl Siding
Condition
- Year built: 1986
Utilities & green energy
- Sewer: Public Sewer
- Water: Public
- Utilities for property: Phone Available, Cable Available
Community & HOA
Community
- Subdivision: A Pocono Country Place
HOA
- Has HOA: Yes
- Amenities included: Security, Gated, Restaurant, Playground, Outdoor Pool, Tennis Court(s), Sport Court
- Services included: Security
- HOA fee: $1,788 annually
Location
- Region: Tobyhanna
Financial & listing details
- Price per square foot: $181/sqft
- Tax assessed value: $80,410
- Annual tax amount: $2,669
- Date on market: 7/17/2026
- Listing terms: Cash,Conventional
- Road surface type: Paved
Estimated market value
$274,600
$261,000 - $288,000
$2,215/mo
Price history
| Date | Event | Price |
|---|---|---|
| 9/8/2026 | Price change | $279,000-6.7%$181/sqft |
Source: PMAR #PM-143103 Report a problem | ||
| 8/25/2026 | Price change | $299,000-5.1%$194/sqft |
Source: PMAR #PM-143103 Report a problem | ||
| 8/3/2026 | Price change | $315,000-6%$205/sqft |
Source: PMAR #PM-143103 Report a problem | ||
| 7/17/2026 | Listed for sale | $335,000$218/sqft |
Source: PMAR #PM-143103 Report a problem | ||
Public tax history
| Year | Property taxes | Tax assessment |
|---|---|---|
| 2026 | $2,674 +3.3% | $80,410 |
| 2025 | $2,589 +8.2% | $80,410 |
| 2024 | $2,394 +7.6% | $80,410 |
| 2023 | $2,226 +2.1% | $80,410 |
| 2022 | $2,179 +0.6% | $80,410 |
| 2021 | $2,165 +1.4% | $80,410 |
| 2020 | $2,135 -8.3% | $80,410 +501.9% |
| 2019 | $2,329 +0.6% | $13,360 |
| 2018 | $2,315 +0.1% | $13,360 |
| 2017 | $2,312 +367.7% | $13,360 |
| 2016 | $494 -66.8% | $13,360 |
| 2015 | $1,487 | $13,360 |
| 2014 | $1,487 | $13,360 -32.7% |
| 2013 | -- | $19,860 |
| 2012 | -- | $19,860 |
| 2011 | -- | $19,860 |
| 2010 | -- | $19,860 |
| 2008 | -- | $19,860 |
| 2007 | -- | $19,860 |
| 2006 | -- | $19,860 |
| 2005 | -- | $19,860 +2.2% |
| 2004 | -- | $19,440 |
| 2003 | -- | $19,440 |
Find assessor info on the county website
Monthly payment
Est. payment
Payment breakdown
Explore the cost of this home by adjusting the details. Changes won't be saved.Climate risks
Neighborhood: 18466
Similar homes
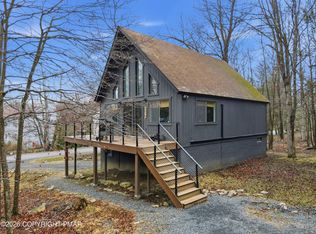
- $273,0003 bd2 ba1.6k sqft3158 Carobeth Dr, Tobyhanna, PA 18466For Sale
 MLS ID #PM-144306, Jennifer A Calderon, The Real Estate Group, LLC. PMAR
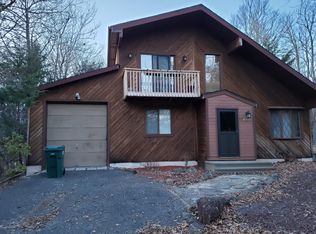
 - $288,0003 bd3 ba1.5k sqft1063 Knollwood Dr, Tobyhanna, PA 18466For Sale
 MLS ID #PM-144538, Kathryn Sartori, Smart Way America Realty. PMAR
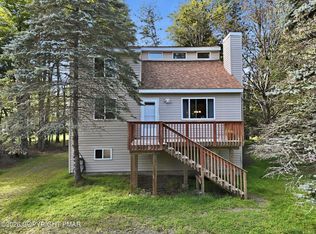
 - $287,5003 bd2 ba1.3k sqft7042 Vista Dr, Tobyhanna, PA 18466For Sale
 MLS ID #PM-142654, Brian Michael Peters, Keller Williams Real Estate - Stroudsburg. PMAR
 - $299,9004 bd2 ba2k sqft6520 Runnymeade Ln, Tobyhanna, PA 18466For Sale
 MLS ID #PM-144336, Samantha Bonnett, RE/MAX of the Poconos. PMAR
 - $305,0004 bd2 ba1.5k sqft932 Country Place Dr, Tobyhanna, PA 18466For Sale
 MLS ID #SC264426, Frandy Dort, EXP Realty LLC. GSBR as distributed by MLS GRID
 - $274,9004 bd2 ba1.6k sqft7445 Tamara Ln, Tobyhanna, PA 18466For SaleMLS ID #SC261292, Gerald Christopher McMyne, The Hub Real Estate Group Scranton. GSBR as distributed by MLS GRID
- $289,0004 bd2 ba1.4k sqft7430 Ventnor Dr, Tobyhanna, PA 18466For Sale
 MLS ID #PAMR2006798, Michelle Cappabianca, Weichert Realtors Acclaim. Bright MLS
