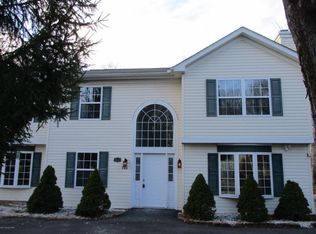
Welcome to this charming 4-bedroom, 1.5-bathroom Colonial home nestled on a spacious corner lot in the desirable Pocono Country Place private community in Coolbaugh Township, Tobyhanna. Boasting 2,080 square feet of comfortable living space, this two-story residence offers a perfect blend of traditional style ideal for families or those seeking a serene retreat in the heart of the Poconos.
The main level also includes a convenient half-bath and access to the backyard, while upstairs you'll discover four cozy bedrooms, including a primary suite with a walk in closet, all serviced by a full bathroom. With its classic Colonial architecture, this home provides plenty of room to grow, relax, and create lasting memories.
Outside, the corner lot enhances privacy and offers extra yard space for outdoor activities, gardening, or simply enjoying the fresh mountain air. As part of Pocono Country Place, residents enjoy exclusive access to community amenities such as lakes for fishing and boating, swimming pools, tennis courts, playgrounds, and clubhouse events—all within a secure, gated environment. Conveniently located near major routes, shopping, dining, and outdoor adventures like skiing at nearby resorts or hiking in the Delaware Water Gap
For sale
Price cut: $14.1K (7/10)
$284,900
6318 Ventnor Dr, Tobyhanna, PA 18466
4beds
2,080sqft
:
Get pre-qualified$1,983/mo
Single Family Residence
Built in 1997
9,147 Square Feet Lot
$281,400 Zestimate®
$137/sqft
$100/mo HOA
What's special
Access to the backyardTwo-story residenceClassic colonial architectureSpacious corner lotFour cozy bedrooms
- 201 days |
- 443 |
- 24 |
Zillow last checked:
Listing updated:
Listed by:
Shawn A. Leadbetter 610-554-4575,
Coldwell Banker Hearthside 610-936-9953
Source: GLVR,MLS#: 769247 Originating MLS: Lehigh Valley MLS
Originating MLS: Lehigh Valley MLSFacts & features
Interior
Bedrooms & bathrooms
- Bedrooms: 4
- Bathrooms: 2
- Full bathrooms: 1
- 1/2 bathrooms: 1
Primary bedroom
- Level: Second
- Dimensions: 25.00 x 14.00
Bedroom
- Level: Second
- Dimensions: 13.00 x 8.00
Bedroom
- Level: Second
- Dimensions: 13.00 x 12.00
Bedroom
- Level: Second
- Dimensions: 13.00 x 13.00
Breakfast room nook
- Level: First
- Dimensions: 12.00 x 8.00
Family room
- Level: First
- Dimensions: 18.00 x 11.00
Other
- Level: Second
- Dimensions: 9.00 x 8.00
Half bath
- Level: First
- Dimensions: 6.00 x 5.00
Kitchen
- Level: First
- Dimensions: 12.00 x 12.00
Living room
- Level: First
- Dimensions: 20.00 x 12.00
Other
- Description: utility
- Level: First
- Dimensions: 7.00 x 6.00
Other
- Description: garage
- Level: First
- Dimensions: 25.00 x 12.00
Other
- Description: walk in closet
- Level: Second
- Dimensions: 9.00 x 6.00
Heating
- Electric
Cooling
- Ceiling Fan(s), Wall/Window Unit(s)
Appliances
- Included: Dryer, Dishwasher, Electric Water Heater, Gas Oven, Gas Range, Microwave, Refrigerator, Washer
- Laundry: Washer Hookup, Dryer Hookup
Features
- Dining Area, Kitchen Island
- Flooring: Carpet, Laminate, Resilient, Vinyl
- Basement: None
Interior area
- Total interior livable area: 2,080 sqft
- Finished area above ground: 2,080
- Finished area below ground: 0
Property
Parking
- Total spaces: 1
- Parking features: Built In, Driveway, Garage, Garage Door Opener
- Garage spaces: 1
- Has uncovered spaces: Yes
Features
- Stories: 2
- Patio & porch: Patio
- Exterior features: Patio
Lot
- Size: 9,147 Square Feet
Details
- Parcel number: 03 8C 1 299
- Zoning: R-3
- Special conditions: None
Construction
Type & style
- Home type: SingleFamily
- Architectural style: Colonial
- Property subtype: Single Family Residence
Materials
- Vinyl Siding
- Roof: Asphalt,Fiberglass
Condition
- Year built: 1997
Utilities & green energy
- Electric: 200+ Amp Service
- Sewer: Public Sewer
- Water: Public
Community & HOA
Community
- Subdivision: Pocono Country Place
HOA
- Has HOA: Yes
- HOA fee: $1,200 annually
Location
- Region: Tobyhanna
Financial & listing details
- Price per square foot: $137/sqft
- Tax assessed value: $95,010
- Annual tax amount: $3,154
- Date on market: 1/20/2026
- Ownership type: Fee Simple
Estimated market value
$281,400
$267,000 - $295,000
$2,566/mo
Price history
| Date | Event | Price |
|---|---|---|
| 7/10/2026 | Price change | $284,900-4.7%$137/sqft |
Source:  GLVR #769247 Report a problem GLVR #769247 Report a problem | ||
| 2/14/2026 | Price change | $299,000-10.7%$144/sqft |
Source: GLVR #769247 Report a problem | ||
| 1/20/2026 | Listed for sale | $335,000+181.5%$161/sqft |
Source: GLVR #769247 Report a problem | ||
| 7/7/2004 | Sold | $119,000$57/sqft |
Source: Agent Provided Report a problem | ||
Public tax history
| Year | Property taxes | Tax assessment |
|---|---|---|
| 2025 | $3,059 +8.2% | $95,010 |
| 2024 | $2,829 +7.6% | $95,010 |
| 2023 | $2,630 +2.1% | $95,010 |
| 2022 | $2,574 +0.6% | $95,010 |
| 2021 | $2,559 +1.4% | $95,010 |
| 2020 | $2,522 -51.5% | $95,010 +218.2% |
| 2019 | $5,204 +0.6% | $29,860 |
| 2018 | $5,174 +0.1% | $29,860 |
| 2017 | $5,167 +367.7% | $29,860 |
| 2016 | $1,105 -71.1% | $29,860 |
| 2015 | $3,819 | $29,860 |
| 2014 | $3,819 | $29,860 |
| 2013 | -- | $29,860 |
| 2012 | -- | $29,860 |
| 2011 | -- | $29,860 |
| 2010 | -- | $29,860 |
| 2008 | -- | $29,860 |
| 2007 | -- | $29,860 |
| 2006 | -- | $29,860 |
| 2005 | -- | $29,860 |
| 2004 | -- | $29,860 |
| 2003 | -- | $29,860 |
Find assessor info on the county website
Monthly payment
Est. payment
Payment breakdown
Explore the cost of this home by adjusting the details. Changes won't be saved.Climate risks
Neighborhood: 18466
Nearby schools
GreatSchools rating
- 3/10Clear Run Intermediate SchoolGrades: 3-6Distance: 3 mi
- 4/10Pocono Mountain West Junior High SchoolGrades: 7-8Distance: 6.7 mi
- 7/10Pocono Mountain West High SchoolGrades: 9-12Distance: 6.7 mi
Schools provided by the listing agent
- District: Pocono Mountain
Source: GLVR. This data may not be complete. We recommend contacting the local school district to confirm school assignments for this home.
- $289,3004 bd3 ba2.2k sqft6316 Ventnor Dr, Tobyhanna, PA 18466Off Market
- $212,7004 bd1 ba1.1k sqft6589 Linden Dr, Tobyhanna, PA 18466Off Market
- $245,7004 bd2 ba1.7k sqft6586 Linden Dr, Tobyhanna, PA 18466Off Market
- $195,0003 bd2 ba1.1k sqft6319 Ventnor Dr, Tobyhanna, PA 18466Sold
- $218,9003 bd2 ba1.3k sqft6317 Ventnor Dr, Tobyhanna, PA 18466Sold
- $4,5003 bd1 ba1.2k sqft6314 Ventnor Dr, Tobyhanna, PA 18466Sold
- $243,5004 bd2 ba1.6k sqft6315 Ventnor Dr, Tobyhanna, PA 18466Off Market
- $353,0004 bd3 ba2.2k sqft6370 Baltic Ave, Tobyhanna, PA 18466Sold
A local agent can set up tours, give advice and negotiate with sellers.
A local lender can help you make sure your offer is ready when you are.
Similar homes
- $279,9003 bd2 ba1.2k sqft7079 Boulder Ct, Tobyhanna, PA 18466For Sale
 MLS ID #780381, Joseph P. Hill, HomeStarr Realty. GLVR
 - $279,9003 bd2 ba2k sqft8466 Bumble Bee Way, Tobyhanna, PA 18466For Sale
 MLS ID #781725, Joseph J. Salerno, Iron Valley R E - Mountainside. GLVR
 - $249,9003 bd2 ba1.4k sqft6250 Park Pl, Tobyhanna, PA 18466For Sale
 MLS ID #780314, Danny Hazim, Real of Pennsylvania. GLVR
 - $267,0003 bd2 ba1k sqft5209 Sundew Ter, Tobyhanna, PA 18466For Sale
 MLS ID #777559, Lisa M. Wright, BHHS Fox & Roach Bethlehem. GLVR
 - $260,0004 bd2 ba1.2k sqft2027 Skyview Ter, Tobyhanna, PA 18466For SaleMLS ID #780424, Nick Smith, Coldwell Banker Hearthside. GLVR
- $299,9003 bd2 ba1.2k sqft3335 Woodland Dr, Tobyhanna, PA 18466For SaleMLS ID #778007, Samantha Bonnett, RE/MAX of the Poconos. GLVR
- $315,0004 bd3 ba2k sqft1124 Cambell Way, Tobyhanna, PA 18466For SaleMLS ID #780139, Dan Witt, EXP Realty LLC. GLVR
- $299,9004 bd2 ba1.9k sqft2396 Winding Way, Tobyhanna, PA 18466For SaleMLS ID #779492, Valerie Jones, Keller Williams Northampton. GLVR
- $329,9004 bd3 ba2k sqft5382 Vine Ter, Tobyhanna, PA 18466For SaleMLS ID #775021, Keith S. Torregrossa, RE/MAX of the Poconos. GLVR
- $269,0003 bd2 ba1.2k sqft8592 Periwinkle Dr, Tobyhanna, PA 18466For SaleMLS ID #778834, Xander Weidenbaum, Redstone Run Realty. GLVR
- $299,9003 bd3 ba2k sqft1328 Winding Way, Tobyhanna, PA 18466For SaleMLS ID #776806, Shabana Pathan, Keller Williams Northampton. GLVR
- $349,9004 bd3 ba2.2k sqft6017 Boardwalk Dr, Tobyhanna, PA 18466For SaleMLS ID #774929, Jon Campbell, Real of Pennsylvania. GLVR
- $350,0004 bd2 ba2k sqft8440 Bear Trail Dr, Tobyhanna, PA 18466For SaleMLS ID #771867, Heather Schwartz, Iron Valley R E - Mountainside. GLVR
- $279,0003 bd2 ba1.2k sqft1739 Rolling Hills Dr, Tobyhanna, PA 18466For SaleMLS ID #781187, Xander Weidenbaum, Redstone Run Realty. GLVR
- $340,0004 bd3 ba2.3k sqft4539 Briarcliff Ter, Tobyhanna, PA 18466For SaleMLS ID #776231, Bobbi Bromley, BHHS Fox & Roach Bethlehem. GLVR
- $257,5003 bd3 ba1.5k sqft9579 Millwood Dr, Tobyhanna, PA 18466For SaleMLS ID #PM-141048, Brian C Mitchell, Freeby Lai Real Estate. PMAR
- $339,0004 bd2 ba2.3k sqft2731 Bonnyview Ln, Tobyhanna, PA 18466For SaleMLS ID #779838, Xander Weidenbaum, Redstone Run Realty. GLVR
- $345,0003 bd2 ba1.8k sqft8495 Bumble Bee Way, Tobyhanna, PA 18466For SaleMLS ID #780592, J.D. Lepeta, Keller Williams Northampton. GLVR
- $299,0003 bd2 ba1.3k sqft9069 Idlewild Dr, Tobyhanna, PA 18466For SaleMLS ID #774863, Ella Rosser, Weichert Realtors Acclaim. GLVR
- $325,0003 bd2 ba1.7k sqft3111 Briarwood Dr Lot D311, Tobyhanna, PA 18466New ConstructionMLS ID #779816, Kelly L. Houston, Keller Williams Northampton. GLVR
