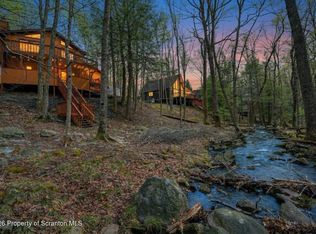
Welcome to 23 Floral, a charming chalet-style home offering 4 bedrooms, 2 baths and additional loft space, all set against a peaceful natural backdrop with a stream running through the backyard and beautiful surrounding views. Inside, the updated kitchen features granite countertops, new flooring, a deep sink and plenty of functionality for everyday living. The rest of the home has been well maintained while still offering an opportunity for the next owner to add their own style and updates over time. The loft provides flexible additional space for a home office, sitting area, guest space or whatever best suits your needs. Major updates include a new hot water heater installed approximately one month ago, updated heating and central air within the last 4-5 years, new windows in 2020 and a roof replaced within approximately the last 8 years. A coal stove in the basement provides an additional heat source. Outside, enjoy the sights and sounds of the stream flowing through the backyard, along with a covered parking area out front providing shaded off-street parking. With its chalet design, scenic setting, flexible living space and several major updates already completed, 23 Floral offers a great opportunity to enjoy comfortable living surrounded by nature while still having the ability to make the home your own. Ask how to receive lender credit towards closing costs or lowering your interest rate!
For sale
$200,000
23 Floral Dr, Thornhurst, PA 18424
4beds
1,522sqft
:
Get pre-qualified$1,459/mo
Single Family Residence
Built in 1990
0.28 Acres Lot
$245,400 Zestimate®
$131/sqft
$121/mo HOA
What's special
- 4 days |
- 1,431 |
- 134 |
Zillow last checked:
Listing updated:
Listed by:
Kelly L. Houston 484-893-4518,
Keller Williams Northampton 610-867-8888,
Nicole Heller 570-856-9974,
Keller Williams Northampton
Source: GLVR,MLS#: 782218 Originating MLS: Lehigh Valley MLS
Originating MLS: Lehigh Valley MLSFacts & features
Interior
Bedrooms & bathrooms
- Bedrooms: 4
- Bathrooms: 2
- Full bathrooms: 1
- 1/2 bathrooms: 1
Rooms
- Room types: Four Season, Sunroom
Primary bedroom
- Level: First
- Dimensions: 13.00 x 10.00
Bedroom
- Level: First
- Dimensions: 13.00 x 9.00
Bedroom
- Level: First
- Dimensions: 10.00 x 10.00
Bedroom
- Description: Loft
- Level: Second
- Dimensions: 24.00 x 17.00
Other
- Description: with Laundry
- Level: First
- Dimensions: 10.00 x 6.00
Half bath
- Description: Primary Bedroom
- Level: First
- Dimensions: 7.00 x 2.00
Kitchen
- Description: Eat-in
- Level: First
- Dimensions: 16.00 x 11.00
Living room
- Level: First
- Dimensions: 16.00 x 13.00
Other
- Description: Workshop
- Level: Lower
- Dimensions: 14.00 x 7.00
Recreation
- Level: Lower
- Dimensions: 15.00 x 15.00
Sunroom
- Level: First
- Dimensions: 25.00 x 12.00
Heating
- Baseboard, Coal Stove, Electric, Hot Water, Propane
Cooling
- Ceiling Fan(s), Wall/Window Unit(s)
Appliances
- Included: Dryer, Dishwasher, Electric Oven, Electric Range, Electric Water Heater, Refrigerator, Washer
- Laundry: Main Level, Lower Level
Features
- Cathedral Ceiling(s), Eat-in Kitchen, High Ceilings, Vaulted Ceiling(s)
- Flooring: Carpet, Hardwood, Tile
- Basement: Partially Finished,Rec/Family Area
- Has fireplace: Yes
- Fireplace features: Gas Log, Living Room
Interior area
- Total interior livable area: 1,522 sqft
- Finished area above ground: 1,232
- Finished area below ground: 290
Video & virtual tour
Property
Parking
- Total spaces: 2
- Parking features: Attached, Garage, Parking Garage
- Attached garage spaces: 2
Features
- Stories: 2
- Patio & porch: Covered, Deck
- Exterior features: Deck, Propane Tank - Leased
Lot
- Size: 0.28 Acres
- Dimensions: 80 x 150
- Features: Wooded
Details
- Parcel number: 24103040026
- Zoning: R
- Special conditions: None
Construction
Type & style
- Home type: SingleFamily
- Architectural style: Chalet/Alpine
- Property subtype: Single Family Residence
Materials
- Vinyl Siding
- Roof: Asphalt,Fiberglass
Condition
- Year built: 1990
Utilities & green energy
- Electric: Circuit Breakers
- Sewer: Public Sewer
- Water: Public
Community & HOA
Community
- Subdivision: Not in Development
HOA
- Has HOA: Yes
- HOA fee: $1,455 annually
Location
- Region: Thornhurst
Financial & listing details
- Price per square foot: $131/sqft
- Tax assessed value: $265,360
- Annual tax amount: $71,844
- Date on market: 8/6/2026
- Ownership type: Fee Simple
Estimated market value
$245,400
$218,000 - $270,000
$1,979/mo
Price history
| Date | Event | Price |
|---|---|---|
| 8/8/2026 | Listed for sale | $200,000$131/sqft |
Source:  Bright MLS #PALW2000898 Report a problem Bright MLS #PALW2000898 Report a problem | ||
Public tax history
| Year | Property taxes | Tax assessment |
|---|---|---|
| 2025 | $4,454 +14.5% | $17,000 |
| 2024 | $3,889 +4.4% | $17,000 |
| 2023 | $3,725 +3.5% | $17,000 |
| 2022 | $3,600 +1.6% | $17,000 |
| 2021 | $3,543 +6.8% | $17,000 |
| 2020 | $3,319 +1.7% | $17,000 |
| 2018 | $3,262 +62.8% | $17,000 |
| 2017 | $2,004 | $17,000 |
| 2016 | -- | $17,000 |
| 2015 | -- | $17,000 |
| 2014 | -- | $17,000 |
| 2013 | -- | $17,000 |
| 2012 | -- | $17,000 |
| 2011 | -- | $17,000 |
| 2010 | -- | $17,000 |
| 2009 | -- | $17,000 |
| 2008 | -- | $17,000 |
| 2007 | -- | $17,000 |
| 2006 | -- | $17,000 |
| 2005 | -- | $17,000 |
| 2004 | -- | $17,000 |
| 2003 | -- | $17,000 |
| 2002 | -- | $17,000 |
| 2000 | -- | $17,000 |
Find assessor info on the county website
Monthly payment
Est. payment
Payment breakdown
Explore the cost of this home by adjusting the details. Changes won't be saved.Climate risks
Neighborhood: 18424
Nearby schools
GreatSchools rating
- 7/10Moscow El SchoolGrades: K-3Distance: 9.4 mi
- 7/10North Pocono Middle SchoolGrades: 6-8Distance: 9.4 mi
- 7/10North Pocono High SchoolGrades: 9-12Distance: 9.4 mi
Schools provided by the listing agent
- Elementary: Moscow Elementary School
- Middle: North Pocono Middle School
- High: North Pocono High School
- District: North Pocono
Source: GLVR. This data may not be complete. We recommend contacting the local school district to confirm school assignments for this home.
- $230,0003 bd2 ba1.8k sqft21 Floral Dr, Thornhurst, PA 18424Sold
- $242,0003 bd2 ba1.6k sqft27 Floral Dr, Thornhurst, PA 18424Sold
- $201,100-- bd-- ba-- sqft24 Hagen Run Dr, Thornhurst, PA 18424Off Market
- $263,8005 bd2 ba2.1k sqft19 Floral Dr, Thornhurst, PA 18424Off Market
- $3,000-- bd-- ba-- sqftThornhurst Ctry Club L-22, Thornhurst, PA 18424Off Market
- $8,0000.28 acresFlora Dr L-124, Thornhurst, PA 18424Off Market
- $4,200-- bd-- ba-- sqftLake View Dr L-254, Thornhurst, PA 18424Off Market
- $4,000-- bd-- ba-- sqftLakeview Dr L-256, Thornhurst, PA 18424Off Market
A local agent can set up tours, give advice and negotiate with sellers.
A local lender can help you make sure your offer is ready when you are.
Similar homes
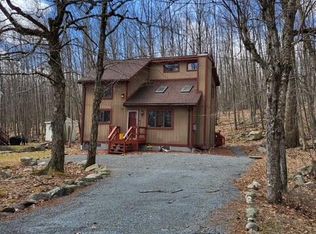
- $225,0003 bd2 ba1.2k sqft104 Country Club Dr, Thornhurst, PA 18424For Sale
 MLS ID #SC261337, Angela H Knickerbocker, Touchstone Realty by Pam Shotto. GSBR as distributed by MLS GRID
 - $229,9003 bd2 ba1.5k sqft9781 Auburn Dr, Tobyhanna, PA 18466For Sale

 MLS ID #PAMR2007140, Heather Schierloh, Real of Pennsylvania. Bright MLS
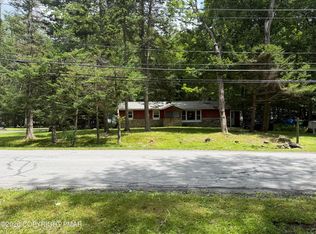
 - $195,0003 bd1 ba1.1k sqft300 Owassa Dr, Pocono Lake, PA 18347For Sale
 MLS ID #PM-143383, Kyle Vincent, Pocono Mountains Real Estate, Inc - Brodheadsville. PMAR
 - $279,0003 bd3 ba1.6k sqft107 W Creek View Dr, Gouldsboro, PA 18424For Sale
 MLS ID #781432, Jay Marquez Jr, Haven Real Estate Collective. GLVR
 - $265,0003 bd2 ba1.2k sqft44 Big Bass Dr, Gouldsboro, PA 18424For SaleMLS ID #773330, Moira M. Sjolund, BHHS Fox & Roach Bethlehem. GLVR
- $259,0004 bd2 ba1.3k sqft111 Oswayo Dr, Pocono Lake, PA 18347For SaleMLS ID #780023, Barbara Ancypowic, Keller Williams Real Estate. GLVR
- $289,0003 bd1 ba1.1k sqft135 Netcong Cir, Pocono Lake, PA 18347For SaleMLS ID #PM-143731, James Galligan, Keller Williams Real Estate - Stroudsburg 803 Main. PMAR
- $224,5003 bd2 ba1k sqft8531 H49 Hillcrest Ave For Rent #0#, Coolbaugh Twp, PA 18466For SaleMLS ID #PAMR2006386, Kacey Conaty, Wilkins and Associates Real Estate INC. Bright MLS
- $229,9003 bd2 ba1.6k sqft1004 Woodstone Dr, Newfoundland, PA 18445For Sale
 MLS ID #PW262045, Meghan Gapp, RE/MAX Best. PWAR as distributed by MLS GRID
 - $245,0004 bd2 ba1.8k sqft1292 Winding Way, Tobyhanna, PA 18466PendingMLS ID #780350, Jon Campbell, Real of Pennsylvania. GLVR
- $250,0003 bd3 ba1.7k sqft3196 Woodcrest Ave, Effort, PA 18330For SaleMLS ID #781311, Kristina Fattorusso, RE/MAX Real Estate. GLVR
- $250,0003 bd1 ba1.5k sqft437 Orono Dr, Pocono Lake, PA 18347For SaleMLS ID #PAMR2006220, Gary Udinson, Realty One Group Supreme. Bright MLS
- $215,0003 bd2 ba1.2k sqft7174 Robinwood Dr, Tobyhanna, PA 18466For SaleMLS ID #PM-141006, Maria Melendez, D-N-A Property Management Co. PMAR
- $227,5003 bd2 ba1k sqft8531 Hillcrest Dr, Tobyhanna, PA 18466For SaleMLS ID #PM-140554, Kacey Conaty, Wilkins & Associates Real Estate, Inc.. PMAR
- $250,0004 bd2 ba1.2k sqft2027 Skyview Ter, Tobyhanna, PA 18466For SaleMLS ID #780424, Nick Smith, Coldwell Banker Hearthside. GLVR
- $239,0003 bd1 ba1.2k sqft1005 Deerfield Dr, Newfoundland, PA 18445For SaleMLS ID #PW262458, Jamie Lukeski, CENTURY 21 Select Group - Lake Ariel. PWAR as distributed by MLS GRID
- $217,5004 bd2 ba1.9k sqft350 Sussex St #R, Old Forge, PA 18518For SaleMLS ID #SC263590, Bonnie Borgna-Kiehart, ERA One Source Realty. GSBR as distributed by MLS GRID
- $250,0003 bd2 ba1k sqft143 Keats Ln, Albrightsville, PA 18210For SaleMLS ID #PM-143597, Mariah E Reilly, Mary Enck Realty Inc. PMAR
- $225,0002 bd2 ba1.7k sqft5111 Eagle Pl, Pocono Summit, PA 18346For SaleMLS ID #781441, Ella Rosser, Weichert Realtors Acclaim. GLVR
- $199,0002 bd2 ba1k sqft31 Downhill, Lake Harmony, PA 18624For SaleMLS ID #779566, Lori Herishko, Keller Williams Real Estate. GLVR
