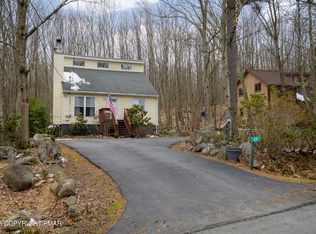
This well maintained 3 bedroom Salt Box home backs up to the Pinchot State Forest with Hiking trails and 24 miles of snowmobile and Cross Country trails. Adjoining .28 acre lot may also be purchased for additional privacy. Natural light filters through the Sky Lights and abundant windows throughout. You'll have the ease of the open floor plan for entertaining guests, and a generous sized Loft (providing additional sleeping space) that overlooks the Living Room below that showcases the beautiful stone fireplace. The main level offers a bedroom along with a Full bath and Laundry area. This home is located in a 4 season amenity-filled Community. Seller offering to pay balance of 2026 HOA dues for the Buyer.
For sale
Price cut: $5K (8/5)
$225,000
104 Country Club Dr, Thornhurst, PA 18424
3beds
1,200sqft
Residential, Single Family Residence
Built in 1989
0.28 Acres Lot
$218,500 Zestimate®
$188/sqft
$-- HOA
What's special
Laundry areaBeautiful stone fireplace
- 135 days |
- 700 |
- 28 |
Zillow last checked:
Listing updated:
Listed by:
Angela H Knickerbocker,
Touchstone Realty by Pam Shotto 570-842-1111
Source: GSBR as distributed by MLS GRID,MLS#: SC261337
Facts & features
Interior
Bedrooms & bathrooms
- Bedrooms: 3
- Bathrooms: 2
- Full bathrooms: 1
- 1/2 bathrooms: 1
Rooms
- Room types: Bathroom 1, Master Bedroom, Loft, Living Room, Kitchen, Dining Room, Bedroom 3, Bedroom 2, Bathroom 2
Primary bedroom
- Area: 131.04 Square Feet
- Dimensions: 11.7 x 11.2
Bedroom 2
- Area: 112.2 Square Feet
- Dimensions: 11 x 10.2
Bedroom 3
- Area: 101.2 Square Feet
- Dimensions: 11 x 9.2
Bathroom 1
- Description: Full Bath W/Laundry
- Area: 89.61 Square Feet
- Dimensions: 10.3 x 8.7
Bathroom 2
- Description: Half Bath
- Area: 22.4 Square Feet
- Dimensions: 6.4 x 3.5
Dining room
- Description: Entry Door Onto Rear Deck
- Area: 92.4 Square Feet
- Dimensions: 11 x 8.4
Kitchen
- Description: Tile Floor
- Area: 88 Square Feet
- Dimensions: 11 x 8
Living room
- Description: Stone Fireplace, Cathedral Ceiling
- Area: 150.06 Square Feet
- Dimensions: 12.3 x 12.2
Loft
- Description: Additional Sleeping Space, Overlooks Living Room
- Area: 138 Square Feet
- Dimensions: 12 x 11.5
Heating
- Baseboard, Wood, Fireplace(s), Electric
Cooling
- Ceiling Fan(s)
Appliances
- Included: Dishwasher, Washer, Electric Range, Dryer
- Laundry: Main Level
Features
- Cathedral Ceiling(s), Drywall, Ceiling Fan(s)
- Flooring: Carpet, Vinyl, Tile
- Attic: None
- Number of fireplaces: 1
- Fireplace features: Living Room, Wood Burning
Interior area
- Total structure area: 1,200
- Total interior livable area: 1,200 sqft
- Finished area above ground: 1,200
- Finished area below ground: 0
Property
Parking
- Parking features: Off Street
Features
- Stories: 2
- Patio & porch: Deck, Porch
- Exterior features: Other
- Frontage length: 80.00
Lot
- Size: 0.28 Acres
- Dimensions: 80 x 150
- Features: Cleared, Wooded, Sloped, Level
Details
- Parcel number: 24500010002
- Zoning: R1
Construction
Type & style
- Home type: SingleFamily
- Property subtype: Residential, Single Family Residence
Materials
- T1-11
- Foundation: Block
- Roof: Shingle
Condition
- New construction: No
- Year built: 1989
Utilities & green energy
- Electric: 200+ Amp Service
- Sewer: Public Sewer
- Water: Comm Central
- Utilities for property: Electricity Connected, Sewer Connected, Water Connected
Community & HOA
Community
- Features: Clubhouse, Tennis Court(s), Golf, Pool
- Subdivision: Thornhurst Country Club Estates
Location
- Region: Thornhurst
Financial & listing details
- Price per square foot: $188/sqft
- Tax assessed value: $20,000
- Annual tax amount: $4,594
- Date on market: 4/3/2026
- Cumulative days on market: 136 days
- Listing terms: Cash,Conventional
- Electric utility on property: Yes
- Road surface type: Paved
Estimated market value
$218,500
$208,000 - $229,000
$2,058/mo
Price history
| Date | Event | Price |
|---|---|---|
| 8/5/2026 | Price change | $225,000-2.2%$188/sqft |
Source: PMAR #PM-140015 Report a problem | ||
| 7/13/2026 | Price change | $230,000-2.1%$192/sqft |
Source:  GSBR as distributed by MLS GRID #SC261337 Report a problem GSBR as distributed by MLS GRID #SC261337 Report a problem | ||
| 6/2/2026 | Price change | $235,000-2.1%$196/sqft |
Source: GSBR as distributed by MLS GRID #SC261337 Report a problem | ||
| 4/29/2026 | Price change | $240,000-2%$200/sqft |
Source: GSBR as distributed by MLS GRID #SC261337 Report a problem | ||
| 4/12/2026 | Price change | $245,000-7.5%$204/sqft |
Source: PMAR #PM-140015 Report a problem | ||
| 4/3/2026 | Listed for sale | $265,000+253.3%$221/sqft |
Source: PMAR #PM-140015 Report a problem | ||
| 10/25/2019 | Sold | $75,000+0.7%$63/sqft |
Source: GSBR as distributed by MLS GRID #194035 Report a problem | ||
| 4/21/2017 | Sold | $74,500$62/sqft |
Source: GSBR as distributed by MLS GRID #15578 Report a problem | ||
Public tax history
| Year | Property taxes | Tax assessment |
|---|---|---|
| 2025 | $5,240 +14.5% | $20,000 |
| 2024 | $4,575 +4.4% | $20,000 |
| 2023 | $4,382 +3.5% | $20,000 |
| 2022 | $4,235 +1.6% | $20,000 |
| 2021 | $4,169 +6.8% | $20,000 |
| 2020 | $3,904 +1.7% | $20,000 |
| 2018 | $3,838 +48.1% | $20,000 |
| 2017 | $2,592 | $20,000 |
| 2016 | -- | $20,000 |
| 2015 | -- | $20,000 |
| 2014 | -- | $20,000 |
| 2013 | -- | $20,000 |
| 2012 | -- | $20,000 |
| 2011 | -- | $20,000 -23.1% |
| 2010 | -- | $26,000 |
| 2009 | -- | $26,000 |
| 2008 | -- | $26,000 |
| 2007 | -- | $26,000 |
| 2006 | -- | $26,000 |
| 2005 | -- | $26,000 |
| 2004 | -- | $26,000 |
| 2003 | -- | $26,000 |
| 2002 | -- | $26,000 |
| 2000 | -- | $26,000 |
Find assessor info on the county website
Monthly payment
Est. payment
Payment breakdown
Explore the cost of this home by adjusting the details. Changes won't be saved.Climate risks
Neighborhood: 18424
Nearby schools
GreatSchools rating
- 7/10Moscow El SchoolGrades: K-3Distance: 9.8 mi
- 7/10North Pocono Middle SchoolGrades: 6-8Distance: 9.8 mi
- 7/10North Pocono High SchoolGrades: 9-12Distance: 9.8 mi
- $205,0002 bd2 ba1.2k sqft108 Country Club Dr, Thornhurst, PA 18424Sold
- $10,00010,018 sqftCountry Club Dr, Thornhurst, PA 18424Lot/Land

- $267,300-- bd-- ba-- sqft112 Country Club Dr, Thornhurst, PA 18424Off Market
- $8,000-- bd-- ba-- sqftCtry Club Dr L-1092, Thornhurst, PA 18424Off Market
- $8,000-- bd-- ba-- sqftT C C E L-1106 Sec Iii, Thornhurst, PA 18424Off Market
- $2,320-- bd-- ba-- sqftT C C E L-1107 Sec Iii, Thornhurst, PA 18424Sold
- $8,000-- bd-- ba-- sqftT C C E L-1104 Sec Iii, Thornhurst, PA 18424Off Market
- $236,1003 bd3 ba1.3k sqft94 Country Club Dr, Thornhurst, PA 18424Off Market
A local agent can set up tours, give advice and negotiate with sellers.
A local lender can help you make sure your offer is ready when you are.
Similar homes
- $200,0004 bd2 ba1.5k sqft23 Floral Dr, Thornhurst, PA 18424For Sale
 MLS ID #782218, Kelly L. Houston, Keller Williams Northampton. GLVR
 - $235,0002 bd2 ba1.4k sqft15 Thornhurst Rd, Gouldsboro, PA 18424For Sale
 MLS ID #PM-142204, John Dale Briggs, CENTURY 21 Select Group - Blakeslee. PMAR
 - $229,5003 bd2 ba1.5k sqft2444 Winding Way, Tobyhanna, PA 18466For Sale

 MLS ID #PAMR2007026, Michelle Cappabianca, Weichert Realtors Acclaim. Bright MLS
 - $250,0003 bd1 ba1.5k sqft437 Orono Dr, Pocono Lake, PA 18347For Sale
 MLS ID #PAMR2006220, Gary Udinson, Realty One Group Supreme. Bright MLS
 - $249,9003 bd1 ba1.4k sqft125 E Saylor Ave, Wilkes Barre, PA 18702For SaleMLS ID #26-4085, Lia Parkison, LMM Realty, LLC. Luzerne County AOR
- $298,0004 bd2 ba1.6k sqft204 Pontiac Path, Pocono Lake, PA 18347For SaleMLS ID #PM-143949, Lowell Clemonts, Keller Williams Real Estate - Stroudsburg. PMAR
- $229,0002 bd1 ba1.2k sqft137 Shady Pine Ln, Pocono Lake, PA 18347AuctionMLS ID #11908693, Brian Burke, Brian Burke Auctions. My State MLS
- $195,0003 bd1 ba1.1k sqft300 Owassa Dr, Pocono Lake, PA 18347For SaleMLS ID #PM-143383, Kyle Vincent, Pocono Mountains Real Estate, Inc - Brodheadsville. PMAR
- $238,0003 bd1 ba760 sqft158 Choctaw Dr, Pocono Lake, PA 18347For SaleMLS ID #PM-137076, Chloe Buffone, CENTURY 21 Select Group - Blakeslee. PMAR
- $222,0003 bd2 ba1.3k sqft27 Shaver Ave, Shavertown, PA 18708For SaleMLS ID #26-4017, Donna Klug, Classic Properties Back Mountain. Luzerne County AOR
- $259,0004 bd2 ba1.3k sqft111 Oswayo Dr, Pocono Lake, PA 18347For SaleMLS ID #780023, Barbara Ancypowic, Keller Williams Real Estate. GLVR
- $319,0003 bd2 ba1.4k sqft21 Cherry Ct, Clifton Township, PA 18424For SaleMLS ID #PM-141022, Michael P Crawley, Jr., Big Bass Lake Realty, Inc.. PMAR
- $315,0003 bd2 ba1.4k sqft113 Mountainside Dr, Gouldsboro, PA 18424For SaleMLS ID #PM-131545, Michael P Crawley, Jr., Big Bass Lake Realty, Inc.. PMAR
- $249,9003 bd3 ba1.2k sqft104 Spyglass Hill Rd, Tobyhanna, PA 18466For SaleMLS ID #PAMR2007120, Sharon Spognardi-Abaca, RE/MAX Signature. Bright MLS
- $239,9003 bd2 ba1k sqft1037 Maplewood Dr, Newfoundland, PA 18445For SaleMLS ID #777687, Jennifer A. Duarte, Asset Property Solutions LLC. GLVR
- $220,0003 bd1 ba912 sqft241 Champlain Dr, Tobyhanna, PA 18466For SaleMLS ID #PAMR2006822, Michelle Cappabianca, Weichert Realtors Acclaim. Bright MLS
- $222,0002 bd2 ba984 sqft8940 Deerfield Rd, Tobyhanna, PA 18466For SaleMLS ID #PM-142460, Brian Michael Peters, Keller Williams Real Estate - Stroudsburg. PMAR
- $215,0003 bd2 ba1.2k sqft7174 Robinwood Dr, Tobyhanna, PA 18466For SaleMLS ID #PM-141006, Maria Melendez, D-N-A Property Management Co. PMAR
- $250,0003 bd2 ba1k sqft143 Keats Ln, Albrightsville, PA 18210For SaleMLS ID #PM-143597, Mariah E Reilly, Mary Enck Realty Inc. PMAR
- $234,9003 bd2 ba1.1k sqft40 Tunkhannock Dr, Albrightsville, PA 18210For SaleMLS ID #PM-140163, Corynne Chamathorn, Bear Mountain Real Estate LLC. PMAR
