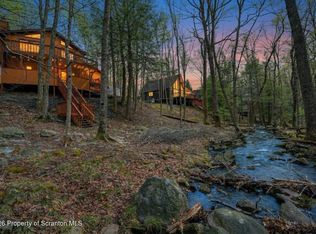
This well loved STREAMFRONT chalet in amenity-filled Thornhurst Country Club Estates has lots of room to spread out. There are 3 finished living levels with a family room on the first floor. The main level has an open floorplan with a gas fireplace and sliders to the upper deck making this home great for entertaining. Floor to ceiling windows let you be one with nature. Great kitchen with stainless appliances and a pantry closet. There's a huge loft area with a 3/4 bath that can serve as a 4th bedroom. Multi-tiered decking overlooking the small stream in the backyard, screened porch, paved circular driveway and storage area large enough for a motorcycle. North Pocono Schools., Baths: 1 Bath Lev 2,Modern,1 Bath Lev 3, Beds: 1 Bed 1st,2+ Bed 2nd, SqFt Fin - Main: 410.00, SqFt Fin - 3rd: 410.00, Tax Information: Available, Dining Area: Y, Modern Kitchen: Y, Sewer Comm Central: Y, SqFt Fin - 2nd: 1000.00
Sold for $230,000
$230,000
21 Floral Dr, Thornhurst, PA 18424
3beds
1,820sqft
Residential, Single Family Residence
Built in 1990
0.27 Acres Lot
$276,300 Zestimate®
$126/sqft
$2,050 Estimated rent
Home value
$276,300
$260,000 - $296,000
$2,050/mo
Zestimate® history
Owner options
List your home for rent
$2,050/mo
Rent Zestimate®
Find your next renter with Zillow Rental Manager. Plus, with online applications, you can quickly screen prospective tenants – for free.
$2,050/mo
Rent Zestimate®
Refinance and save
$2,906/mo
Est. payment
Refinancing to a lower rate could help reduce your monthly payments and save thousands over the life of the loan.
$2,906/mo
Est. payment
Explore your selling options
Work with a Zillow partner agent
Leverage their expertise and Zillow's premium Showcase listings to get your home seen by more buyers.
Get startedList with your own agent
Get your home in front of millions of buyers by listing it on Zillow.
Learn how to do itSell it yourself
Take full control of how buyers see your home on Zillow by listing For Sale by Owner (FSBO).
List your homeWhat's special
Zillow last checked:
Listing updated:
Listed by:
Kim D Grab,
Touchstone Realty by Pam Shotto
Bought with:
NON MEMBER
NON MEMBER
Source: GSBR as distributed by MLS GRID,MLS#: 233574
Facts & features
Interior
Bedrooms & bathrooms
- Bedrooms: 3
- Bathrooms: 2
- Full bathrooms: 2
Bedroom 1
- Description: Wall To Wall Carpeting
- Area: 127.4 Square Feet
- Dimensions: 13 x 9.8
Bedroom 2
- Area: 120 Square Feet
- Dimensions: 12 x 10
Bedroom 3
- Area: 144 Square Feet
- Dimensions: 12 x 12
Bathroom 1
- Area: 36.5 Square Feet
- Dimensions: 7.3 x 5
Bathroom 2
- Area: 49.8 Square Feet
- Dimensions: 8.3 x 6
Dining room
- Description: Hardwood Flooring
- Area: 154 Square Feet
- Dimensions: 14 x 11
Family room
- Description: Laminate Flooring
- Area: 222.72 Square Feet
- Dimensions: 19.2 x 11.6
Kitchen
- Description: Hardwood Flooring, Fully Applianced
- Area: 138 Square Feet
- Dimensions: 12 x 11.5
Laundry
- Area: 62.4 Square Feet
- Dimensions: 10.4 x 6
Living room
- Description: Gas Fireplace, Hardwood Floor, Sliders To Deck
- Area: 204.4 Square Feet
- Dimensions: 14.6 x 14
Loft
- Description: L-Shaped. Would Make An Awesome Master Bedroom
- Area: 420 Square Feet
- Dimensions: 21 x 20
Heating
- Baseboard, Propane, Electric
Cooling
- Ceiling Fan(s), Whole House Fan
Appliances
- Included: Dryer, Washer, Refrigerator, Electric Range, Electric Oven, Dishwasher
Features
- Cathedral Ceiling(s), Drywall, Kitchen Island
- Flooring: Carpet, Wood, Vinyl, Laminate
- Windows: Insulated Windows, Screens
- Basement: None
- Attic: Crawl Opening,Floored
- Number of fireplaces: 1
- Fireplace features: Free Standing, Living Room, Gas
Interior area
- Total structure area: 1,820
- Total interior livable area: 1,820 sqft
- Finished area above ground: 1,820
- Finished area below ground: 0
Property
Parking
- Parking features: Asphalt, Paved, Off Street, Circular Driveway
- Has uncovered spaces: Yes
Accessibility
- Accessibility features: Accessible Approach with Ramp
Features
- Levels: Two,One and One Half
- Stories: 2
- Patio & porch: Deck, Screened, Porch
- Pool features: Outdoor Pool
- Waterfront features: Stream
- Frontage length: 80.00
Lot
- Size: 0.27 Acres
- Dimensions: 80 x 150
- Features: Rectangular Lot, Wooded
Details
- Additional structures: Shed(s)
- Parcel number: 24601010012
- Zoning description: Residential
Construction
Type & style
- Home type: SingleFamily
- Architectural style: Chalet
- Property subtype: Residential, Single Family Residence
Materials
- T1-11
- Roof: Composition,Wood
Condition
- New construction: No
- Year built: 1990
Utilities & green energy
- Electric: Circuit Breakers
- Water: Comm Central
- Utilities for property: Cable Available
Community & HOA
Community
- Features: Clubhouse, Sidewalks, Pool
- Subdivision: Thornhurst Country Club Estates
HOA
- Has HOA: Yes
- Amenities included: Trash
- HOA fee: $1,286 annually
Location
- Region: Thornhurst
Financial & listing details
- Price per square foot: $126/sqft
- Tax assessed value: $20,000
- Annual tax amount: $4,500
- Date on market: 12/6/2023
- Cumulative days on market: 85 days
- Listing terms: Cash,VA Loan,FHA,Conventional
- Exclusions: No
- Road surface type: Paved
Price history
| Date | Event | Price |
|---|---|---|
| 1/17/2024 | Sold | $230,000-2.1%$126/sqft |
Source:  GSBR as distributed by MLS GRID #233574 Report a problem GSBR as distributed by MLS GRID #233574 Report a problem | ||
| 11/15/2023 | Pending sale | $234,900$129/sqft |
Source: GSBR as distributed by MLS GRID #23-3574 Report a problem | ||
| 11/12/2023 | Price change | $234,900-2.1%$129/sqft |
Source: GSBR as distributed by MLS GRID #23-3574 Report a problem | ||
| 11/4/2023 | Price change | $239,900-2%$132/sqft |
Source: GSBR as distributed by MLS GRID #23-3574 Report a problem | ||
| 10/16/2023 | Price change | $244,900-2%$135/sqft |
Source: GSBR as distributed by MLS GRID #23-3574 Report a problem | ||
| 9/7/2023 | Price change | $249,900-3.9%$137/sqft |
Source: GSBR as distributed by MLS GRID #23-3574 Report a problem | ||
| 8/21/2023 | Listed for sale | $260,000$143/sqft |
Source: GSBR as distributed by MLS GRID #23-3574 Report a problem | ||
Public tax history
| Year | Property taxes | Tax assessment |
|---|---|---|
| 2025 | $5,240 +14.5% | $20,000 |
| 2024 | $4,575 +4.4% | $20,000 |
| 2023 | $4,382 +3.5% | $20,000 |
| 2022 | $4,235 +1.6% | $20,000 |
| 2021 | $4,169 +6.8% | $20,000 |
| 2020 | $3,904 +1.7% | $20,000 |
| 2018 | $3,838 +60.4% | $20,000 |
| 2017 | $2,393 | $20,000 |
| 2016 | -- | $20,000 |
| 2015 | -- | $20,000 |
| 2014 | -- | $20,000 |
| 2013 | -- | $20,000 |
| 2012 | -- | $20,000 |
| 2011 | -- | $20,000 |
| 2010 | -- | $20,000 |
| 2009 | -- | $20,000 |
| 2008 | -- | $20,000 |
| 2007 | -- | $20,000 |
| 2006 | -- | $20,000 |
| 2005 | -- | $20,000 |
| 2004 | -- | $20,000 |
| 2003 | -- | $20,000 |
| 2002 | -- | $20,000 |
| 2000 | -- | $20,000 |
Find assessor info on the county website
Neighborhood: 18424
Nearby homes
- $242,0003 bd2 ba1.6k sqft27 Floral Dr, Thornhurst, PA 18424Sold
- $169,000-- bd-- ba-- sqft23 Floral Dr, Thornhurst, PA 18424Off Market
- $270,8005 bd2 ba2.1k sqft19 Floral Dr, Thornhurst, PA 18424Off Market
- $203,900-- bd-- ba-- sqft24 Hagen Run Dr, Thornhurst, PA 18424Off Market
- $4,200-- bd-- ba-- sqftLake View Dr L-254, Thornhurst, PA 18424Off Market
- $225,900-- bd-- ba-- sqft15 Floral Dr, Thornhurst, PA 18424Off Market
- $226,4975 bd2 ba1.7k sqft20 Floral Dr, Thornhurst, PA 18424Sold
- $226,497-- bd-- ba-- sqft20 Floral Dr, Gouldsboro, PA 18424Sold
Nearby schools
GreatSchools rating
- 7/10Moscow El SchoolGrades: K-3Distance: 9.4 mi
- 7/10North Pocono Middle SchoolGrades: 6-8Distance: 9.4 mi
- 7/10North Pocono High SchoolGrades: 9-12Distance: 9.4 mi


Get pre-qualified for a loan
At Zillow Home Loans, we can pre-qualify you in as little as 5 minutes with no impact to your credit score.An equal housing lender. NMLS #10287.
Sell for more on Zillow
Get a Zillow Showcase℠ listing at no additional cost and you could sell for .
$276,300
2% more
+$5,526
With Zillow Showcase(estimated)
$281,826
- Pennsylvania
- Lackawanna County
- Gouldsboro
- 18424
- 21 Floral Dr
Nearby cities
Nearby zip codes
Other Gouldsboro Topics
