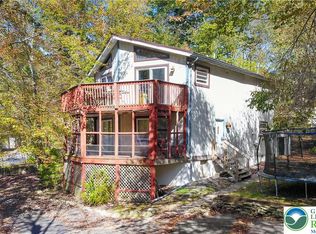
Your new home or Pocono retreat awaits you in Thornhurst, where nature, comfort, and recreation come together in one beautiful setting. This 3-bedroom, 2-bath home offers a truly special feature: it sits directly across from the peaceful Hagen Run stream, providing a serene backdrop you can enjoy year-round.Step inside to find a spacious layout designed for both relaxation and entertaining, highlighted by a large recreation room and a built-in wet bar, perfect for hosting gatherings. Outdoors, the double-tier deck overlooks the stream and natural surroundings, offering an ideal space for morning coffee, evening dinners, or simply taking in the tranquil sounds of the stream.The property also includes a paved driveway, 1-car garage, and an additional storage shed, giving you plenty of space for vehicles, tools, and outdoor gear.Located within the highly sought-after North Pocono School District and nestled in the Thornhurst Country Club Estates community, residents enjoy access to a variety of amenities including a community pool, clubhouse, 9-hole golf course, tennis courts, basketball courts, and more.Outdoor enthusiasts will appreciate the home's proximity to thousands of acres of State Game Lands and recreational forest-- perfect for hiking, exploring, and enjoying the Pocono lifestyle. Conveniently situated in the Pocono Mountains, you're just a short drive from popular ski resorts, golf courses, waterparks, shopping, and dining.Commuting is a breeze with easy access to Scranton, Pittston, Wilkes-Barre, and Mount Pocono, all within 30 minutes. Plus, you're within a 2-hour drive to both Philadelphia and New York City, making this an ideal full-time residence or weekend getaway.Don't miss your chance to own this peaceful retreat in a vibrant, amenity-filled community.
Sold for $242,000
$242,000
27 Floral Dr, Thornhurst, PA 18424
3beds
1,613sqft
Residential, Single Family Residence
Built in 1987
0.28 Acres Lot
$243,100 Zestimate®
$150/sqft
$2,014 Estimated rent
Home value
$243,100
$219,000 - $270,000
$2,014/mo
Zestimate® history
Owner options
List your home for rent
$2,014/mo
Rent Zestimate®
Find your next renter with Zillow Rental Manager. Plus, with online applications, you can quickly screen prospective tenants – for free.
$2,014/mo
Rent Zestimate®
Refinance and save
$2,948/mo
Est. payment
Refinancing to a lower rate could help reduce your monthly payments and save thousands over the life of the loan.
$2,948/mo
Est. payment
Explore your selling options
Work with a Zillow partner agent
Leverage their expertise and Zillow's premium Showcase listings to get your home seen by more buyers.
Get startedList with your own agent
Get your home in front of millions of buyers by listing it on Zillow.
Learn how to do itSell it yourself
Take full control of how buyers see your home on Zillow by listing For Sale by Owner (FSBO).
List your homeWhat's special
Additional storage shedLarge recreation roomPaved drivewayBuilt-in wet bar
Zillow last checked:
Listing updated:
Listed by:
James B. Learn,
Classic Properties North Pocono
Bought with:
Paula M. Perry, RS307894
Classic Properties North Pocono
Source: GSBR as distributed by MLS GRID,MLS#: SC261459
Facts & features
Interior
Bedrooms & bathrooms
- Bedrooms: 3
- Bathrooms: 2
- Full bathrooms: 2
Rooms
- Room types: Bathroom 1, Other Room, Living Room, Kitchen, Great Room, Family Room, Bedroom 3, Bedroom 2, Bedroom 1, Bathroom 2
Bedroom 1
- Area: 9604 Square Feet
- Dimensions: 98 x 98
Bedroom 2
- Area: 12635 Square Feet
- Dimensions: 133 x 95
Bedroom 3
- Description: Primary
- Area: 13248 Square Feet
- Dimensions: 96 x 138
Bathroom 1
- Area: 4896 Square Feet
- Dimensions: 96 x 51
Bathroom 2
- Area: 5916 Square Feet
- Dimensions: 116 x 51
Family room
- Area: 25821 Square Feet
- Dimensions: 171 x 151
Great room
- Area: 42975 Square Feet
- Dimensions: 225 x 191
Kitchen
- Area: 1274 Square Feet
- Dimensions: 98 x 13
Living room
- Area: 1620 Square Feet
- Dimensions: 135 x 12
Other
- Description: Bar
- Area: 8357 Square Feet
- Dimensions: 61 x 137
Heating
- Electric, Wood Stove
Cooling
- Ceiling Fan(s)
Appliances
- Included: Dishwasher, Washer/Dryer, Refrigerator, Electric Oven
Features
- Drywall, Wet Bar, Kitchen Island
- Flooring: Carpet, Laminate
- Basement: Other
- Attic: Other,Storage
- Has fireplace: Yes
Interior area
- Total structure area: 1,613
- Total interior livable area: 1,613 sqft
- Finished area above ground: 1,613
- Finished area below ground: 0
Property
Parking
- Total spaces: 1
- Parking features: Driveway, Garage Faces Front, Garage
- Garage spaces: 1
- Has uncovered spaces: Yes
Features
- Stories: 2
- Exterior features: Other
- Pool features: Community
- On waterfront: Yes
- Body of water: Hagen Run
Lot
- Size: 0.28 Acres
- Dimensions: 81 x 168 x 80 x 155
- Features: Sloped
Details
- Parcel number: 24103040025
- Zoning: R2
- Zoning description: Residential
Construction
Type & style
- Home type: SingleFamily
- Architectural style: Contemporary
- Property subtype: Residential, Single Family Residence
Materials
- T1-11
- Foundation: Concrete Perimeter, Slab
- Roof: Shingle
Condition
- New construction: No
- Year built: 1987
Utilities & green energy
- Electric: 200+ Amp Service
- Sewer: Private Sewer
- Water: Private
- Utilities for property: Cable Available, Sewer Connected, Water Connected, Electricity Connected
Community & HOA
Community
- Subdivision: Thornhurst Country Club Estates
HOA
- Has HOA: Yes
- HOA fee: $1,286 annually
Location
- Region: Thornhurst
Financial & listing details
- Price per square foot: $150/sqft
- Tax assessed value: $25,000
- Annual tax amount: $6,768
- Date on market: 4/11/2026
- Cumulative days on market: 23 days
- Listing terms: Cash,VA Loan,FHA,Conventional
- Electric utility on property: Yes
- Road surface type: Paved
Price history
| Date | Event | Price |
|---|---|---|
| 7/16/2026 | Sold | $242,000-10%$150/sqft |
Source:  GSBR as distributed by MLS GRID #SC261459 Report a problem GSBR as distributed by MLS GRID #SC261459 Report a problem | ||
| 5/5/2026 | Pending sale | $269,000$167/sqft |
Source: GSBR as distributed by MLS GRID #SC261459 Report a problem | ||
| 4/11/2026 | Listed for sale | $269,000$167/sqft |
Source: GSBR as distributed by MLS GRID #SC261459 Report a problem | ||
Public tax history
| Year | Property taxes | Tax assessment |
|---|---|---|
| 2025 | $6,550 +14.5% | $25,000 |
| 2024 | $5,719 +4.4% | $25,000 |
| 2023 | $5,478 +3.5% | $25,000 |
| 2022 | $5,294 +1.6% | $25,000 |
| 2021 | $5,211 +6.8% | $25,000 |
| 2020 | $4,880 +1.7% | $25,000 |
| 2018 | $4,798 +48.1% | $25,000 |
| 2017 | $3,240 | $25,000 |
| 2016 | -- | $25,000 |
| 2015 | -- | $25,000 |
| 2014 | -- | $25,000 |
| 2013 | -- | $25,000 |
| 2012 | -- | $25,000 |
| 2011 | -- | $25,000 |
| 2010 | -- | $25,000 |
| 2009 | -- | $25,000 |
| 2008 | -- | $25,000 |
| 2007 | -- | $25,000 |
| 2006 | -- | $25,000 |
| 2005 | -- | $25,000 |
| 2004 | -- | $25,000 |
| 2003 | -- | $25,000 |
| 2002 | -- | $25,000 |
| 2000 | -- | $25,000 |
Find assessor info on the county website
Neighborhood: 18424
Nearby homes
- $230,0003 bd2 ba1.8k sqft21 Floral Dr, Thornhurst, PA 18424Sold
- $200,0004 bd2 ba1.5k sqft23 Floral Dr, Thornhurst, PA 18424For Sale

- $262,1005 bd2 ba2.1k sqft19 Floral Dr, Thornhurst, PA 18424Off Market
- $226,4975 bd2 ba1.7k sqft20 Floral Dr, Thornhurst, PA 18424Sold
- $226,497-- bd-- ba-- sqft20 Floral Dr, Gouldsboro, PA 18424Sold
- $3,000-- bd-- ba-- sqftThornhurst Ctry Club L-22, Thornhurst, PA 18424Off Market
- $196,9004 bd2 ba1k sqft4 Magnolia Dr, Thornhurst Township, PA 18424Off Market
- $197,400-- bd-- ba-- sqft15 Floral Dr, Thornhurst, PA 18424Off Market
Nearby schools
GreatSchools rating
- 7/10Moscow El SchoolGrades: K-3Distance: 9.4 mi
- 7/10North Pocono Middle SchoolGrades: 6-8Distance: 9.4 mi
- 7/10North Pocono High SchoolGrades: 9-12Distance: 9.4 mi


Get pre-qualified for a loan
At Zillow Home Loans, we can pre-qualify you in as little as 5 minutes with no impact to your credit score.An equal housing lender. NMLS #10287.
Sell for more on Zillow
Get a Zillow Showcase℠ listing at no additional cost and you could sell for .
$243,100
2% more
+$4,862
With Zillow Showcase(estimated)
$247,962
- Pennsylvania
- Lackawanna County
- Gouldsboro
- 18424
- 27 Floral Dr
Nearby cities
Nearby zip codes
Other Gouldsboro Topics
